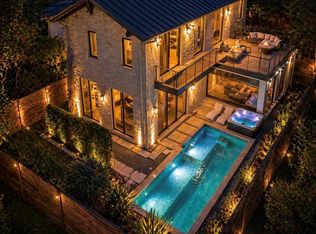
Rarely does a home come to market in Bouldin Creek that combines this level of design, walkability, and livability. Built and designed by veteran Austin builder Forsite Studio, this custom modern home sits just behind South 1st Street, minutes from some of Austin’s favorite spots including Soho House, Neighborhood Sushi, Homeslice Pizza, Loro, Equinox, and more. From the moment you walk in, the scale and natural light stand out. Soaring ceilings, oversized windows, and a striking Venetian plaster fireplace create a warm but dramatic main living space that feels both elevated and comfortable. What truly sets the home apart is the floor plan. Both the primary suite and a secondary bedroom are located on the main level — a rare layout for newer construction in the area — while upstairs offers additional living spaces plus a flexible third-level retreat with full bath ideal for guests, a private office, or media room. Situated on an oversized 6,630 sq ft lot, the outdoor setup was designed for entertaining, complete with a private pool, outdoor kitchen, and outdoor shower. Every detail throughout the home feels intentional — herringbone floors, vaulted ceilings, custom white oak cabinetry, stone countertops, built-in refrigeration, a 48” pro-grade gas range, walk-in pantry, Venetian plaster hood, Sonos wiring, smart lighting, EV charging, and more. Now offered at an exceptional value for newer construction in Bouldin Creek. Schedule your showing today.
Active
$2,295,000
2306 S 2nd St, Austin, TX 78704
4beds
3,254sqft
Single Family Residence
Built in 2024
6,616 Square Feet Lot
$2,216,500 Zestimate®
$705/sqft
$-- HOA
What's special
Striking venetian plaster fireplacePrivate poolOutdoor kitchenOversized windowsSonos wiringHerringbone floorsCustom white oak cabinetry
- 60 days
- 589
- 43
Zillow last checked:
Listing updated:
Listed by:
Alexander Croft (512) 419-8781,
Compass RE Texas, LLC (512) 575-3644
Source: Unlock MLS,MLS#: 1376051
Facts & features
Interior
Bedrooms & bathrooms
- Bedrooms: 4
- Bathrooms: 6
- Full bathrooms: 5
- 1/2 bathrooms: 1
- Main level bedrooms: 2
Heating
- Central, Fireplace(s), Natural Gas
Cooling
- Ceiling Fan(s), Central Air
Appliances
- Included: Dishwasher, Disposal, Microwave, Oven, Free-Standing Gas Range, Refrigerator, Stainless Steel Appliance(s), Tankless Water Heater, Wine Refrigerator
Features
- 2 Primary Baths, 2 Primary Suites, Breakfast Bar, Built-in Features, Ceiling Fan(s), High Ceilings, Chandelier, Quartz Counters, Double Vanity, In-Law Floorplan, Kitchen Island, Multiple Living Areas, Pantry, Primary Bedroom on Main, Recessed Lighting, Smart Home, Soaking Tub, Walk-In Closet(s)
- Flooring: Tile, Wood
- Windows: Double Pane Windows
- Number of fireplaces: 1
- Fireplace features: Gas
Interior area
- Total interior livable area: 3,254 sqft
Property
Parking
- Total spaces: 2
- Parking features: Attached, Attached Carport, Door-Single, Driveway, Electric Vehicle Charging Station(s), Enclosed, Garage, Garage Door Opener
- Attached garage spaces: 2
Accessibility
- Accessibility features: None
Features
- Levels: Three Or More
- Stories: 3
- Patio & porch: Deck, Patio, Porch, Rear Porch
- Exterior features: Barbecue, CCTYD, Gas Grill, Gutters Full, Outdoor Grill, Private Yard
- Has private pool: Yes
- Pool features: In Ground, Outdoor Pool
- Spa features: None
- Fencing: Back Yard, Fenced, Front Yard, Full, Gate, Privacy, Wood
- Has view: Yes
- View description: Downtown
- Waterfront features: None
Lot
- Size: 6,616 Square Feet
- Features: Back Yard, City Lot, Front Yard, Interior Lot, Landscaped, Level, Sprinkler - Automatic, Trees-Medium (20 Ft - 40 Ft)
Details
- Additional structures: None
- Parcel number: 04020305120000
- Special conditions: Standard
Construction
Type & style
- Home type: SingleFamily
- Property subtype: Single Family Residence
Materials
- Foundation: Slab
- Roof: Composition
Condition
- Resale
- New construction: No
- Year built: 2024
Details
- Builder name: Forsite Studios
Utilities & green energy
- Sewer: Public Sewer
- Water: Public
- Utilities for property: Electricity Connected, Natural Gas Connected, Sewer Connected, Water Connected
Community & HOA
Community
- Features: None
- Subdivision: Bawcom
HOA
- Has HOA: No
Location
- Region: Austin
Financial & listing details
- Price per square foot: $705/sqft
- Tax assessed value: $2,260,415
- Annual tax amount: $45,170
- Date on market: 8/6/2026
- Listing terms: Cash,Conventional,FHA,VA Loan
- Electric utility on property: Yes
Estimated market value
$2,216,500
$2.11M - $2.33M
$12,749/mo
Price history
| Date | Event | Price |
|---|---|---|
| 8/6/2026 | Listed for sale | $2,295,000-7.3%$705/sqft |
Source:  Unlock MLS #1376051 Report a problem Unlock MLS #1376051 Report a problem | ||
| 7/30/2026 | Listing removed | $2,475,000$761/sqft |
Source: Unlock MLS #4187368 Report a problem | ||
| 7/9/2026 | Price change | $2,475,000-0.4%$761/sqft |
Source: Unlock MLS #4187368 Report a problem | ||
| 6/19/2026 | Price change | $2,485,000-0.4%$764/sqft |
Source: Unlock MLS #4187368 Report a problem | ||
| 5/28/2026 | Price change | $2,495,000-4%$767/sqft |
Source: Unlock MLS #4187368 Report a problem | ||
| 4/24/2026 | Price change | $2,599,000-1%$799/sqft |
Source: Unlock MLS #4187368 Report a problem | ||
| 3/19/2026 | Listed for sale | $2,625,000+1.2%$807/sqft |
Source: Unlock MLS #4187368 Report a problem | ||
| 6/10/2024 | Listing removed | -- |
Source: Unlock MLS #7249023 Report a problem | ||
| 6/7/2024 | Listed for rent | $12,000$4/sqft |
Source: Unlock MLS #7651944 Report a problem | ||
| 5/21/2024 | Price change | $2,595,000-8.9%$797/sqft |
Source: Unlock MLS #7249023 Report a problem | ||
| 5/20/2024 | Price change | $2,850,000+1.8%$876/sqft |
Source: Kuper Sotheby's International Realty #7249023 Report a problem | ||
| 5/2/2024 | Price change | $2,800,000-1.8%$860/sqft |
Source: Unlock MLS #7249023 Report a problem | ||
| 4/18/2024 | Price change | $2,850,000-1.7%$876/sqft |
Source: Unlock MLS #7249023 Report a problem | ||
| 3/13/2024 | Listed for sale | $2,900,000+224%$891/sqft |
Source: Unlock MLS #7249023 Report a problem | ||
| 11/11/2021 | Sold | -- |
Source: Agent Provided Report a problem | ||
| 10/25/2021 | Contingent | $895,000$275/sqft |
Source: Unlock MLS #2354829 Report a problem | ||
| 10/21/2021 | Listed for sale | $895,000$275/sqft |
Source: Unlock MLS #7574811 Report a problem | ||
Public tax history
| Year | Property taxes | Tax assessment |
|---|---|---|
| 2025 | $46,259 -14.7% | $2,260,415 -17.4% |
| 2024 | $54,252 +359.5% | $2,737,474 +319.5% |
| 2023 | $11,807 -27.7% | $652,590 -21.1% |
| 2022 | $16,327 | $826,705 +65.8% |
| 2021 | -- | $498,700 +2.7% |
| 2020 | $9,801 +14.4% | $485,573 -4.1% |
| 2019 | $8,568 +17.4% | $506,159 +26.1% |
| 2018 | $7,297 | $401,300 +10% |
| 2017 | $7,297 +21.3% | $364,818 +10% |
| 2016 | $6,015 | $331,653 +10% |
| 2015 | $6,015 | $301,503 +10% |
| 2014 | $6,015 | $274,094 +10% |
| 2013 | -- | $249,176 +10% |
| 2012 | -- | $226,524 +10% |
| 2011 | -- | $205,931 +10% |
| 2010 | -- | $187,210 +10% |
| 2009 | -- | $170,191 +10% |
| 2008 | -- | $154,719 +10% |
| 2007 | -- | $140,654 +10% |
| 2006 | -- | $127,867 +10% |
| 2005 | -- | $116,243 +33.1% |
| 2002 | $1,875 | $87,336 |
Find assessor info on the county website
Monthly payment
Est. payment
Payment breakdown
Explore the cost of this home by adjusting the details. Changes won't be saved.Climate risks
Neighborhood: Bouldin Creek
Nearby schools
Schools provided by the listing agent
- Elementary: Galindo
- Middle: Lively
- High: Travis
- District: Austin ISD
Source: Unlock MLS. This data may not be complete. We recommend contacting the local school district to confirm school assignments for this home.
Similar homes
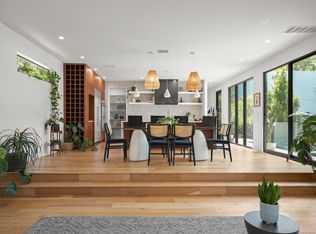
- $2,249,0004 bd4 ba3.4k sqft3005 S 4th St #1, Austin, TX 78704Active
 MLS ID #5024491, Ashley Brinkman, Compass RE Texas, LLC. Unlock MLS
 - $2,199,0004 bd4 ba3.2k sqft2604 Little John Ln, Austin, TX 78704Active
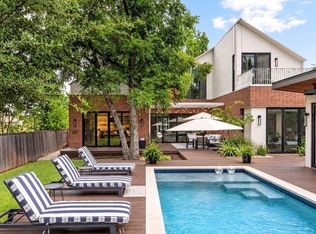 MLS ID #8756705, Melody Rodela, KW-Austin Portfolio Real Estate. Unlock MLS
 - $2,650,0005 bd5 ba2.8k sqft2309 S 4th St, Austin, TX 78704Active
 MLS ID #7176181, Beth Perkins, Compass RE Texas, LLC. Unlock MLS
 - $2,100,0005 bd5 ba2.6k sqft2316 Euclid Ave, Austin, TX 78704Active
 MLS ID #4436638, Kasey Gilliam, Bramlett Partners. Unlock MLS
 - $1,895,0004 bd4 ba2.9k sqft3007 Garden Villa Ln, Austin, TX 78704ActiveMLS ID #7913916, Stuart Watkins, Kuper Sotheby's Int'l Realty. Unlock MLS
- $2,600,0004 bd5 ba2.8k sqft1915 BRACKENRIDGE ST, Austin, TX 78704For Sale
 MLS ID #1973706, Wade Goodwin TREC #605333, NB Regal Real Estate. LERA MLS
 - $2,450,0003 bd4 ba2.7k sqft1107 Folts Ave, Austin, TX 78704ActiveMLS ID #1470490, Katherine Beckworth, Kuper Sotheby's Int'l Realty. Unlock MLS
- $2,075,0003 bd5 ba2.5k sqft212 Fletcher St, Austin, TX 78704ActiveMLS ID #2669614, Kasey Gilliam, Bramlett Partners. Unlock MLS
- $1,850,0004 bd4 ba2.4k sqft1912 Hether St, Austin, TX 78704ActiveMLS ID #1411055, Sarah Cox, Zilker Properties of Austin. Unlock MLS
- $2,545,0004 bd5 ba3.1k sqft2208 Montclaire St, Austin, TX 78704ActiveMLS ID #2946008, Steve Koleno, Beycome Brokerage Realty LLC. Unlock MLS
- $2,395,0004 bd4 ba3.2k sqft2305 Trail Of Madrones, Austin, TX 78746ActiveMLS ID #2928329, Lindsay Harris, Compass RE Texas, LLC. Unlock MLS
- $1,700,0003 bd4 ba3k sqft2105 Goodrich Ave APT 5, Austin, TX 78704ActiveMLS ID #7199426, Mary Fealkoff, Berkshire Hathaway TX Realty. Unlock MLS
- $2,565,0004 bd4 ba2.8k sqft30 Chalmers Ave, Austin, TX 78702ActiveMLS ID #6627448, Alexander Croft, Compass RE Texas, LLC. Unlock MLS
- $2,495,0004 bd4 ba2.8k sqft1609 W 12th St, Austin, TX 78703ActiveMLS ID #4237205, Wendi Slaton Anderson, Compass RE Texas, LLC. Unlock MLS
- $2,495,0004 bd3 ba2.6k sqft2316 W 7th St, Austin, TX 78703ActiveMLS ID #2858135, Adrian Salas, Austin Marketing + Development. Unlock MLS
- $2,975,0004 bd5 ba3.4k sqft1201 Kenwood Ave, Austin, TX 78704ActiveMLS ID #6506615, Ana Swanson, KW-Austin Portfolio Real Estate. Unlock MLS
- $1,178,0004 bd3 ba2.8k sqft3102 Brinwood Ave, Austin, TX 78704ActiveMLS ID #3642203, Melody Rodela, KW-Austin Portfolio Real Estate. Unlock MLS
- $1,490,0004 bd4 ba3k sqft3007 Locke Ln, Austin, TX 78704ActiveMLS ID #1299307, Amy Sparks, Moreland Properties. Unlock MLS
- $1,395,0003 bd3 ba2.4k sqft3004 Fontana Dr, Austin, TX 78704ActiveMLS ID #1990292, Gemma Willans, Kuper Sotheby's Int'l Realty. Unlock MLS
