Charming Countryside Retreat with City Convenience. Nestled in a peaceful countryside setting, yet just minutes from all the amenities Kansas City has to offer, this cozy 2-bedroom, 2-bathroom home at 2306 S 71st St offers the perfect balance of serenity and accessibility. Each bedroom features its own private suite, offering a wonderful level of comfort and privacy. With a little TLC, including fresh paint and new flooring, this home has the potential to shine and become your dream retreat.
Imagine relaxing on the porch while enjoying the tranquil views of the nearby pasture, where friendly cows roam just beyond the property line. This unique location provides the rare opportunity to embrace a rural lifestyle without sacrificing the convenience of city living.
The spacious layout offers plenty of room to create your ideal space, making this home perfect for guests or roommates. The large lot offers room for outdoor activities, gardening, or even expanding the property to suit your needs.
Whether you’re a first-time buyer, investor, or looking for a weekend getaway, this home provides endless possibilities. Don’t miss the chance to make this hidden gem your own. Schedule a showing today and see the potential for yourself!
Sold
Price Unknown
2306 S 71st St, Kansas City, KS 66106
2beds
1,176sqft
Single Family Residence
Built in 1954
0.44 Acres Lot
$205,100 Zestimate®
$--/sqft
$1,731 Estimated rent
Home value
$205,100
$168,000 - $250,000
$1,731/mo
Zestimate® history
Owner options
List your home for rent
$1,731/mo
Rent Zestimate®
Find your next renter with Zillow Rental Manager. Plus, with online applications, you can quickly screen prospective tenants – for free.
$1,731/mo
Rent Zestimate®
Refinance and save
Refinancing to a lower rate could help reduce your monthly payments and save thousands over the life of the loan.
Explore your selling options
Work with a Zillow partner agent
Leverage their expertise and Zillow's premium Showcase listings to get your home seen by more buyers.
Get startedList with your own agent
Get your home in front of millions of buyers by listing it on Zillow.
Learn how to do itSell it yourself
Take full control of how buyers see your home on Zillow by listing For Sale by Owner (FSBO).
List your homeWhat's special
Large lotRoom for outdoor activitiesSpacious layout
Zillow last checked:
Listing updated:
Listed by:
Hunter Shantz 573-275-4277,
Platinum Realty LLC
Bought with:
Hassan Stewart, 2017034399
Jones and Homes Real Estate
Source: Heartland MLS as distributed by MLS GRID,MLS#: 2524431
Facts & features
Interior
Bedrooms & bathrooms
- Bedrooms: 2
- Bathrooms: 2
- Full bathrooms: 2
Primary bedroom
- Features: Carpet
- Level: First
- Area: 169 Square Feet
- Dimensions: 13 x 13
Bedroom 2
- Features: Carpet
- Level: First
- Area: 121 Square Feet
- Dimensions: 11 x 11
Breakfast room
- Features: Laminate Counters
- Level: First
- Area: 64 Square Feet
- Dimensions: 8 x 8
Kitchen
- Features: Laminate Counters
- Level: First
- Area: 140 Square Feet
- Dimensions: 7 x 20
Laundry
- Features: Linoleum
- Level: First
- Area: 64 Square Feet
- Dimensions: 8 x 8
Living room
- Features: Carpet
- Level: Basement
- Area: 220 Square Feet
- Dimensions: 11 x 20
Heating
- Natural Gas
Cooling
- Electric
Appliances
- Included: Dryer, Exhaust Fan, Refrigerator, Free-Standing Electric Oven, Washer
- Laundry: Main Level, Off The Kitchen
Features
- Kitchen Island
- Flooring: Tile, Vinyl
- Doors: Storm Door(s)
- Windows: Skylight(s), Storm Window(s), Wood Frames
- Basement: Crawl Space,Interior Entry
- Has fireplace: No
Interior area
- Total structure area: 1,176
- Total interior livable area: 1,176 sqft
- Finished area above ground: 1,176
- Finished area below ground: 0
Property
Parking
- Parking features: Off Street
Features
- Patio & porch: Deck
Lot
- Size: 0.44 Acres
- Dimensions: 150 x 125(1/2 acreM/L
- Features: Acreage
Details
- Additional structures: Outbuilding, Shed(s)
- Parcel number: 225612
- Special conditions: As Is
Construction
Type & style
- Home type: SingleFamily
- Architectural style: Traditional
- Property subtype: Single Family Residence
Materials
- Cedar, Shingle Siding
- Roof: Composition
Condition
- Year built: 1954
Utilities & green energy
- Sewer: Septic Tank
- Water: Public
Community & HOA
Community
- Subdivision: Hart Farm
HOA
- Has HOA: No
Location
- Region: Kansas City
Financial & listing details
- Tax assessed value: $156,400
- Annual tax amount: $2,704
- Date on market: 12/30/2024
- Listing terms: Cash,Conventional,FHA,VA Loan
- Ownership: Investor
Price history
| Date | Event | Price |
|---|---|---|
| 2/10/2025 | Sold | -- |
Source:  Heartland MLS as distributed by MLS GRID #2524431 Report a problem Heartland MLS as distributed by MLS GRID #2524431 Report a problem | ||
| 2/10/2025 | Pending sale | $205,000$174/sqft |
Source: Heartland MLS as distributed by MLS GRID #2524431 Report a problem | ||
| 1/14/2025 | Contingent | $205,000$174/sqft |
Source: Heartland MLS as distributed by MLS GRID #2524431 Report a problem | ||
| 12/30/2024 | Listed for sale | $205,000+271.4%$174/sqft |
Source: Heartland MLS as distributed by MLS GRID #2524431 Report a problem | ||
| 10/14/2010 | Listing removed | $55,200$47/sqft |
Source: foreclosure.com Report a problem | ||
| 9/26/2010 | Price change | $55,200-20%$47/sqft |
Source: foreclosure.com Report a problem | ||
| 7/22/2010 | Listed for sale | $69,000$59/sqft |
Source: isNowListed.com Report a problem | ||
| 6/22/2010 | Sold | -- |
Source: Public Record Report a problem | ||
Public tax history
| Year | Property taxes | Tax assessment |
|---|---|---|
| 2025 | $2,775 +19.3% | $17,986 +13.1% |
| 2024 | $2,327 -13.9% | $15,904 -19.3% |
| 2023 | $2,704 -12.5% | $19,711 +6.7% |
| 2022 | $3,089 +44.9% | $18,480 +47.8% |
| 2021 | $2,132 +2.9% | $12,506 +2.6% |
| 2020 | $2,071 +6.4% | $12,184 +8% |
| 2019 | $1,947 +8.1% | $11,281 +5.6% |
| 2018 | $1,801 -9.1% | $10,684 -4.4% |
| 2017 | $1,981 +18.2% | $11,179 +16% |
| 2016 | $1,676 -1.3% | $9,641 +3% |
| 2015 | $1,699 +15.2% | $9,359 +34.2% |
| 2014 | $1,475 | $6,972 |
| 2013 | -- | $6,972 |
| 2012 | -- | $6,972 |
| 2011 | -- | -- |
| 2008 | -- | $13,283 +12.4% |
| 2007 | -- | $11,822 +18.6% |
| 2006 | -- | $9,971 |
| 2005 | -- | $9,971 -2.1% |
| 2004 | -- | $10,190 +4.5% |
| 2003 | -- | $9,753 +14.8% |
| 2002 | -- | $8,499 +18.2% |
| 2000 | -- | $7,188 |
Find assessor info on the county website
Neighborhood: Morris
Nearby homes
- $45,880-- bd-- ba-- sqft2314 S 71st St, Kansas City, KS 66106Off Market
- $235,0002 bd1 ba792 sqft2207 S 71st St, Kansas City, KS 66106Off Market
- $312,6003 bd1 ba1.2k sqft7040 Gibbs Rd, Kansas City, KS 66106Off Market
- $208,9002 bd1 ba886 sqft7025 Berry Rd, Kansas City, KS 66106Off Market
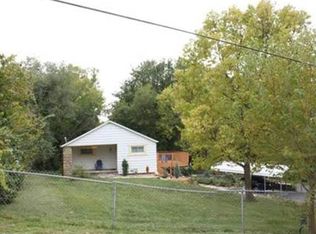
- $357,3003 bd1 ba1.7k sqft7131 Gibbs Rd, Kansas City, KS 66106Off Market
- $325,1002 bd1 ba1.2k sqft7150 Gibbs Rd, Kansas City, KS 66106Off Market
- $241,4003 bd1 ba856 sqft7085 Gibbs Rd, Kansas City, KS 66106Off Market
- $--2 bd1 ba835 sqft7040 Berry Rd, Kansas City, KS 66106Sold
Nearby schools
GreatSchools rating
- 4/10Oak Grove Elementary SchoolGrades: PK-5Distance: 2.2 mi
- 4/10Turner Middle SchoolGrades: 6-8Distance: 2.3 mi
- 1/10Turner High SchoolGrades: 9-12Distance: 2.2 mi
Schools provided by the listing agent
- Elementary: Morris
- Middle: Turner
- High: Turner
Source: Heartland MLS as distributed by MLS GRID. This data may not be complete. We recommend contacting the local school district to confirm school assignments for this home.
Get a cash offer in 3 minutes
Find out how much your home could sell for in as little as 3 minutes with a no-obligation cash offer.
Estimated market value
$205,100
Get a cash offer in 3 minutes
Find out how much your home could sell for in as little as 3 minutes with a no-obligation cash offer.
Estimated market value
$205,100
- Kansas
- Wyandotte County
- Kansas City
- 66106
- Morris
- 2306 S 71st St
Nearby cities
Nearby neighborhoods
Nearby zip codes
Other Kansas City Topics
