**Motivated Sellers** Bring us your best offer-sellers are ready to negotiate & make move! This home also qualifies for 100% USDA financing! Welcome to this breathtaking custom-built home in the sought-after River Bluffs subdivision of Vancleave! Sitting on 1.43 acres, this modern showstopper is packed with thoughtful details and luxury finishes, making it anything but average. Step inside to soaring high ceilings and an abundance of natural light, thanks to the expansive windows that showcase the private backyard. The open living area features a cozy fireplace and flows seamlessly into the gourmet kitchen, complete with an oversized island, granite countertops, custom cabinetry with open shelving, and unique fixtures throughout. A charming eat-in area with French doors leads to your peaceful screened-in back porch, perfect for morning coffee or evening relaxation. A formal dining room and a large laundry room off the kitchen add to the home's functionality. The spacious primary suite is a true retreat, boasting a spa-like bathroom with his-and-her vanities, a large soaking tub, a separate shower, and a walk-in closet. A versatile guest bedroom/office is also located on the main floor, featuring a built-in Murphy bed, custom built-ins, and direct access to a full bath that also serves the main living area. Durable concrete flooring and crown molding elevate the home's aesthetic. Upstairs, you'll find two generous bedrooms, each with double closets for ample storage. The full bath features a shower/tub combo, custom double pottery sinks, and beautiful tile flooring. The exterior is just as impressive, with an attached covered carport, a 12x12 storage shed, Fire pit, solar panels, and hardwired security cameras inside and out! This one-of-a-kind gem won't last long—schedule your private showing today!! *Barn doors off formal dining area will NOT remain. Floor plan is NOT exact and is for reference ONLY. Buyer and buyers agent to verify all information within*
Closed
Price Unknown
2306 Sampras Blvd, Vancleave, MS 39565
4beds
2,400sqft
Residential, Single Family Residence
Built in 2017
1.43 Acres Lot
$453,500 Zestimate®
$--/sqft
$2,852 Estimated rent
Home value
$453,500
$390,000 - $531,000
$2,852/mo
Zestimate® history
Owner options
List your home for rent
$2,852/mo
Rent Zestimate®
Find your next renter with Zillow Rental Manager. Plus, with online applications, you can quickly screen prospective tenants – for free.
$2,852/mo
Rent Zestimate®
Refinance and save
Refinancing to a lower rate could help reduce your monthly payments and save thousands over the life of the loan.
Explore your selling options
Work with a Zillow partner agent
Leverage their expertise and Zillow's premium Showcase listings to get your home seen by more buyers.
Get startedList with your own agent
Get your home in front of millions of buyers by listing it on Zillow.
Learn how to do itSell it yourself
Take full control of how buyers see your home on Zillow by listing For Sale by Owner (FSBO).
List your homeWhat's special
Separate showerAttached covered carportPrivate backyardLarge laundry roomCozy fireplaceLarge soaking tubSpacious primary suite
Zillow last checked:
Listing updated:
Listed by:
Kayla Martello 228-861-1234,
Stars and Stripes Realty, LLC.
Bought with:
Mallori Hopkins, S53689
Shoreline Realty, LLC
Source: MLS United,MLS#: 4126794
Facts & features
Interior
Bedrooms & bathrooms
- Bedrooms: 4
- Bathrooms: 3
- Full bathrooms: 3
Heating
- Central, Electric
Cooling
- Central Air, Electric
Appliances
- Included: Dishwasher, Electric Cooktop, Electric Water Heater
- Laundry: Laundry Room, Lower Level
Features
- Crown Molding, Entrance Foyer, High Ceilings, Kitchen Island, Open Floorplan, Primary Downstairs, Recessed Lighting, Soaking Tub, Stone Counters, Storage, Walk-In Closet(s)
- Flooring: Carpet, Concrete, Tile
- Has fireplace: Yes
- Fireplace features: Living Room
Interior area
- Total structure area: 2,400
- Total interior livable area: 2,400 sqft
Property
Parking
- Total spaces: 2
- Parking features: Attached Carport, Driveway, Paved
- Carport spaces: 2
- Has uncovered spaces: Yes
Features
- Levels: Two
- Stories: 2
- Patio & porch: Front Porch, Rear Porch, Screened
- Exterior features: Fire Pit, Private Yard
Lot
- Size: 1.43 Acres
Details
- Additional structures: Storage
- Parcel number: 07001422.000
Construction
Type & style
- Home type: SingleFamily
- Property subtype: Residential, Single Family Residence
Materials
- HardiPlank Type, Siding
- Foundation: Slab
- Roof: Shingle
Condition
- New construction: No
- Year built: 2017
Utilities & green energy
- Sewer: Septic Tank
- Water: Well
- Utilities for property: Electricity Connected, Sewer Connected, Water Connected
Community & HOA
Community
- Subdivision: River Bluffs
Location
- Region: Vancleave
Financial & listing details
- Tax assessed value: $255,638
- Annual tax amount: $2,673
- Date on market: 1/7/2026
- Electric utility on property: Yes
Price history
| Date | Event | Price |
|---|---|---|
| 2/4/2026 | Sold | -- |
Source: MLS United #4126794 Report a problem | ||
| 1/7/2026 | Pending sale | $469,500$196/sqft |
Source: MLS United #4126794 Report a problem | ||
| 1/3/2026 | Listing removed | $469,500$196/sqft |
Source: MLS United #4126794 Report a problem | ||
| 10/27/2025 | Price change | $469,500-1.1%$196/sqft |
Source: MLS United #4126794 Report a problem | ||
| 9/25/2025 | Listed for sale | $474,500$198/sqft |
Source: MLS United #4126794 Report a problem | ||
| 9/19/2025 | Listing removed | $474,500$198/sqft |
Source: MLS United #4108841 Report a problem | ||
| 8/6/2025 | Price change | $474,500-0.1%$198/sqft |
Source: MLS United #4108841 Report a problem | ||
| 4/3/2025 | Listed for sale | $475,000$198/sqft |
Source: MLS United #4108841 Report a problem | ||
Public tax history
| Year | Property taxes | Tax assessment |
|---|---|---|
| 2025 | $2,738 +2.4% | $25,564 -46% |
| 2024 | $2,673 +0.6% | $47,345 |
| 2023 | $2,656 +2.6% | $47,345 |
| 2022 | $2,589 +0% | $47,345 0% |
| 2021 | $2,588 +11.1% | $47,353 +117.6% |
| 2020 | $2,329 -0.9% | $21,764 |
| 2018 | $2,351 | $21,764 +627.9% |
| 2017 | $2,351 +561% | $2,990 |
| 2016 | $356 | $2,990 -85% |
| 2015 | $356 -0.5% | $19,930 +566.6% |
| 2014 | $358 | $2,990 |
Find assessor info on the county website
Neighborhood: 39565
Nearby homes
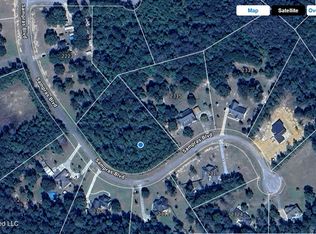
- $--2.32 acresSampras Blvd LOT 31, Vancleave, MS 39565Sold
- $361,200-- bd2 ba2k sqft2312 Sampras Blvd, Vancleave, MS 39565Off Market
- $366,900-- bd2 ba2.4k sqft2300 Sampras Blvd, Vancleave, MS 39565Off Market
- $--2.3 acresLOT 31 Sampras Blvd #31, Vancleave, MS 39565Off Market

- $358,400-- bd3 ba2.2k sqft2318 Sampras Blvd, Vancleave, MS 39565Off Market
- $--1.43 acresSampras, Vancleave, MS 39565Off Market
- $--5.33 acresSampras Blvd LOT 20, Vancleave, MS 39565Off Market
- $--5.32 acresLOT 20 Sampras Blvd #20, Vancleave, MS 39565Sold
Nearby schools
GreatSchools rating
- 8/10Vancleave Upper Elementary SchoolGrades: 4-5Distance: 3.6 mi
- 9/10Vancleave Middle SchoolGrades: 6-8Distance: 4.9 mi
- 9/10Vancleave High SchoolGrades: 9-12Distance: 4.8 mi
Schools provided by the listing agent
- Elementary: Vancleave Upper
- Middle: Vancleave Jh
- High: Vancleave
Source: MLS United. This data may not be complete. We recommend contacting the local school district to confirm school assignments for this home.
Sell for more on Zillow
Get a Zillow Showcase℠ listing at no additional cost and you could sell for .
$453,500
2% more
+$9,070
With Zillow Showcase(estimated)
$462,570
Sell for more on Zillow
Get a Zillow Showcase℠ listing at no additional cost and you could sell for .
$453,500
2% more
+$9,070
With Zillow Showcase(estimated)
$462,570
- Mississippi
- Jackson County
- Vancleave
- 39565
- 2306 Sampras Blvd
