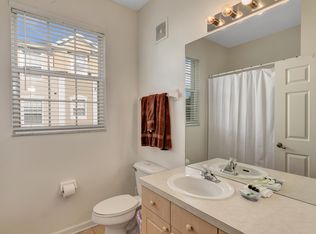
Stunning 3-Bed, 2-Bath Condo with Serene Tree Views and Resort-Style Living. Nestled in the heart of Orlando, just 3 miles from the magic of Disney World, 1.5 miles from Margaritaville. Plus you can get in on the action at Universal Studios and SeaWorld too! This exquisite 3-bedroom, 2-bathroom condo offers the perfect blend of tranquility and convenience. Enjoy your morning coffee or afternoon glass of wine from your SCREENED balcony with private views of lush trees and no rear neighbors or parking lots to disrupt your peace. This unit provides a serene retreat for both full-time residents and SHORT TERM vacation seekers. UPDATES TO UNIT IN 2023: LUXURY VINYL, NEW AC, NEW STAINLESS STEEL APPLIANCES, FRESHLY PAINTED INTERIOR, CEILING FANS, BLINDS, & HOME WARRANTY.As you step into this tastefully designed condo, you'll immediately appreciate the inviting, open-concept layout that maximizes the use of space. The spacious living area is flooded with natural light, thanks to large windows that frame the picturesque tree views. The neutral color palette creates a comfortable and inviting atmosphere, making it easy to envision your dream home. Whether you're entertaining or simply enjoying a quiet evening, the dining area seamlessly flows from the kitchen, offering a versatile space for hosting family and friends.The three bedrooms are generously sized, with the primary suite offering a private oasis with an en-suite bathroom and a walk-in closet. The additional bedrooms are perfect for family members, guests, or can be transformed into a home office or a creative space. One of the most remarkable aspects of this condo is its location within a vibrant and thriving community. Community Amenities: Resort-style complex with a heated pool, on-site restaurant, spa, games room,movie theater, tennis, volleyball, basketball courts, playground,and fitness center to maintain an active lifestyle. HOA fee includes: 24 hour gated entry security, Water, Cable, Pest control, and daily valet trash pick up. Don't miss the opportunity to make this condo your new home or vacation retreat. With its picturesque views, and easy access to theme parks, restaurants, shopping galore, it's a rare find in the Orlando real estate market. Contact us today to schedule a viewing and make your dreams of resort-style living a reality!
Sold for $285,000
$285,000
2306 SILVER PALM DRIVE #202, KISSIMMEE, FL 34747
3beds
1,402sqft
Condominium
Built in 2003
-- sqft lot
$234,200 Zestimate®
$203/sqft
$2,125 Estimated rent
Home value
$234,200
$215,000 - $251,000
$2,125/mo
Zestimate® history
Owner options
List your home for rent
$2,125/mo
Rent Zestimate®
Find your next renter with Zillow Rental Manager. Plus, with online applications, you can quickly screen prospective tenants – for free.
$2,125/mo
Rent Zestimate®
Refinance and save
$2,496/mo
Est. payment
Refinancing to a lower rate could help reduce your monthly payments and save thousands over the life of the loan.
$2,496/mo
Est. payment
Explore your selling options
Work with a Zillow partner agent
Leverage their expertise and Zillow's premium Showcase listings to get your home seen by more buyers.
Get startedList with your own agent
Get your home in front of millions of buyers by listing it on Zillow.
Learn how to do itSell it yourself
Take full control of how buyers see your home on Zillow by listing For Sale by Owner (FSBO).
List your homeWhat's special
Zillow last checked:
Listing updated:
Listed by:
Juan Jose JR Sanchez, PA 407-566-1800,
KELLER WILLIAMS REALTY AT THE LAKES 407-566-1800
Bought with:
Lina Paeres, 3413247
ORLANDO HOME DEALER LLC
Source: Stellar MLS,MLS#: O6151239 Originating MLS: Osceola
Originating MLS: Osceola
Facts & features
Interior
Bedrooms & bathrooms
- Bedrooms: 3
- Bathrooms: 2
- Full bathrooms: 2
Primary bedroom
- Features: En Suite Bathroom, Walk-In Closet(s)
- Level: First
- Dimensions: 20x11
Bedroom 2
- Features: Ceiling Fan(s), Built-in Closet
- Level: First
- Dimensions: 17x13
Bedroom 3
- Features: Ceiling Fan(s), Built-in Closet
- Level: First
- Dimensions: 13x10
Balcony porch lanai
- Level: First
- Dimensions: 6x6
Dining room
- Level: First
- Dimensions: 13x10
Kitchen
- Features: Pantry
- Level: First
- Dimensions: 13x9
Living room
- Level: First
- Dimensions: 17x12
Heating
- Central, Electric
Cooling
- Central Air
Appliances
- Included: Dishwasher, Disposal, Dryer, Electric Water Heater, Microwave, Range, Refrigerator, Washer
- Laundry: Inside
Features
- Ceiling Fan(s), Living Room/Dining Room Combo, Walk-In Closet(s)
- Flooring: Ceramic Tile, Luxury Vinyl
- Doors: French Doors
- Has fireplace: No
Interior area
- Total structure area: 1,468
- Total interior livable area: 1,402 sqft
Property
Features
- Levels: One
- Stories: 1
- Exterior features: Balcony, Tennis Court(s)
- Has view: Yes
- View description: Trees/Woods
Lot
- Size: 0.34 Acres
- Features: In County, Landscaped, Private
Details
- Parcel number: 162527558200012070
- Zoning: OPUD
- Special conditions: None
Construction
Type & style
- Home type: Condo
- Property subtype: Condominium
Materials
- Block, Concrete, Stucco
- Foundation: Slab
- Roof: Shingle
Condition
- New construction: No
- Year built: 2003
Details
- Warranty included: Yes
Utilities & green energy
- Sewer: Public Sewer
- Water: Public
- Utilities for property: Cable Connected, Electricity Connected, Public, Sewer Connected, Sprinkler Recycled, Street Lights, Underground Utilities, Water Connected
Community & HOA
Community
- Features: Association Recreation - Owned, Clubhouse, Deed Restrictions, Fitness Center, Gated Community - Guard, Irrigation-Reclaimed Water, Playground, Pool
- Security: Fire Sprinkler System, Security Gate
- Pet fee: $0 monthly
- Subdivision: WINDSOR PALMS CONDO PH 8
HOA
- Has HOA: Yes
- Services included: 24-Hour Guard, Cable TV, Community Pool, Internet, Maintenance Structure, Maintenance Grounds, Pest Control, Private Road, Security, Trash
- HOA fee: $595 monthly
- HOA name: Community Management Professionals
- Second HOA name: Community Management Professionals
Location
- Region: Kissimmee
Financial & listing details
- Price per square foot: $203/sqft
- Tax assessed value: $251,200
- Annual tax amount: $2,506
- Date on market: 10/30/2023
- Cumulative days on market: 172 days
- Listing terms: Cash,Conventional
- Ownership: Condominium
- Total actual rent: 0
- Electric utility on property: Yes
- Road surface type: Paved
Price history
| Date | Event | Price |
|---|---|---|
| 4/20/2026 | Listing removed | $9,588$7/sqft |
Source: Zillow Rentals Report a problem | ||
| 4/18/2026 | Listed for rent | $9,588+432.7%$7/sqft |
Source: Zillow Rentals Report a problem | ||
| 6/17/2024 | Sold | $285,000$203/sqft |
Source:  Stellar MLS #O6151239 Report a problem Stellar MLS #O6151239 Report a problem | ||
| 4/20/2024 | Pending sale | $285,000$203/sqft |
Source: Stellar MLS #O6151239 Report a problem | ||
| 1/18/2024 | Price change | $285,000-3.4%$203/sqft |
Source: Stellar MLS #O6151239 Report a problem | ||
| 10/30/2023 | Listed for sale | $295,000+168.2%$210/sqft |
Source: Stellar MLS #O6151239 Report a problem | ||
| 9/26/2022 | Listing removed | -- |
Source: Zillow Rental Manager Report a problem | ||
| 8/18/2022 | Listed for rent | $1,800$1/sqft |
Source: Zillow Rental Network_1 #S5072982 Report a problem | ||
| 10/29/2012 | Sold | $110,000-4.3%$78/sqft |
Source: Public Record Report a problem | ||
| 10/16/2012 | Pending sale | $115,000$82/sqft |
Source: Mickey Homes Report a problem | ||
| 10/13/2012 | Listed for sale | $115,000-45.2%$82/sqft |
Source: Mickey Homes Report a problem | ||
| 11/21/2006 | Sold | $210,000-88.7%$150/sqft |
Source: Public Record Report a problem | ||
| 1/5/2006 | Sold | $1,860,000$1,327/sqft |
Source: Public Record Report a problem | ||
Public tax history
| Year | Property taxes | Tax assessment |
|---|---|---|
| 2025 | $3,792 +16.3% | $251,200 -4.5% |
| 2024 | $3,261 +11.3% | $263,000 +18.6% |
| 2023 | $2,931 +16.9% | $221,800 +28.8% |
| 2022 | $2,506 +9.4% | $172,200 +20.4% |
| 2021 | $2,290 +2.8% | $143,000 +0.9% |
| 2020 | $2,228 +9.7% | $141,700 +16.1% |
| 2019 | $2,031 | $122,100 +9.5% |
| 2018 | $2,031 +56.9% | $111,500 -2.8% |
| 2017 | $1,294 -36.4% | $114,700 +1.8% |
| 2016 | $2,035 +1.3% | $112,700 +0.5% |
| 2015 | $2,008 +7.1% | $112,100 +1.1% |
| 2014 | $1,875 | $110,900 +19.9% |
| 2013 | -- | $92,500 +15.2% |
| 2012 | -- | $80,300 |
Find assessor info on the county website
Neighborhood: 34747
Nearby homes
- $228,3003 bd2 ba1.4k sqft2306 Silver Palm Dr APT 201, Kissimmee, FL 34747Off Market
- $224,7003 bd2 ba1.2k sqft2306 Silver Palm Dr APT 203, Kissimmee, FL 34747Off Market
- $197,2002 bd2 ba1k sqft2306 Silver Palm Dr APT 204, Kissimmee, FL 34747Off Market

- $225,7003 bd2 ba1.2k sqft2306 Silver Palm Dr APT 205, Kissimmee, FL 34747Off Market

- $180,7002 bd2 ba1k sqft2304 Silver Palm Dr APT 302, Kissimmee, FL 34747Off Market
- $236,1003 bd2 ba1.4k sqft2306 Silver Palm Dr APT 301, Kissimmee, FL 34747Off Market
- $224,5003 bd2 ba1.4k sqft2306 Silver Palm Dr APT 302, Kissimmee, FL 34747Off Market
- $2,0503 bd2 ba1.2k sqft2306 Silver Palm Dr APT 303, Kissimmee, FL 34747For Rent
Nearby schools
GreatSchools rating
- 5/10Westside K-8 SchoolGrades: PK-8Distance: 2 mi
- 5/10Celebration High SchoolGrades: 9-12Distance: 3 mi
Schools provided by the listing agent
- Elementary: Westside K-8
- Middle: Horizon Middle
- High: Celebration High
Source: Stellar MLS. This data may not be complete. We recommend contacting the local school district to confirm school assignments for this home.
Get a cash offer in 3 minutes
Find out how much your home could sell for in as little as 3 minutes with a no-obligation cash offer.
Estimated market value
$234,200
Get a cash offer in 3 minutes
Find out how much your home could sell for in as little as 3 minutes with a no-obligation cash offer.
Estimated market value
$234,200
- Florida
- Osceola County
- Kissimmee
- 34747
- 2306 SILVER PALM DRIVE Unit 202
Nearby cities
Nearby neighborhoods
Nearby zip codes
Other Kissimmee Topics
