Skip main navigation
Sold for $800,000
  • $800,000

    2306 Spruce Street #5, Boulder, CO 80302

    2beds
    1,462sqft
    Townhouse
    Built in 2001
    -- sqft lot
    $838,900 Zestimate®
    $547/sqft
    $3,846 Estimated rent

    Home value

    $838,900

    $789,000 - $898,000

    $3,846/mo

    Zestimate® history
    Loading
    Loading...

    Owner options

    List your home for rent

    $3,846/mo

    Rent Zestimate®

    Find your next renter with Zillow Rental Manager. Plus, with online applications, you can quickly screen prospective tenants – for free.

    Learn more

    $3,846/mo

    Rent Zestimate®

    Refinance and save

    $5,151/mo

    Est. payment

    Refinancing to a lower rate could help reduce your monthly payments and save thousands over the life of the loan.

    See today's rates

    $5,151/mo

    Est. payment

    Explore your selling options

    Work with a Zillow partner agent

    Leverage their expertise and Zillow's premium Showcase listings to get your home seen by more buyers.

    Get started

    List with your own agent

    Get your home in front of millions of buyers by listing it on Zillow.

    Learn how to do it

    Sell it yourself

    Take full control of how buyers see your home on Zillow by listing For Sale by Owner (FSBO).

    List your home

    What's special

    Outdoor patioAmple roomFrench doorsSpacious primary suiteLiving spacesRock climbingBack door
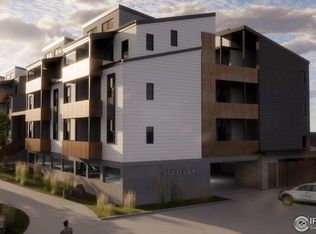
    This wonderful two-level townhome in Boulder offers an unbeatable location just blocks away from Pearl Street Mall! Step inside and you will find delightfully inviting living spaces and lots of natural light. This townhome combines convenience with style perfectly! You'll enjoy the sun-drenched living room with wood floors and white built-in shelving, perfect for entertaining! There is ample room between the living room and open kitchen is space for a dining table and chairs. The Chef's kitchen features granite counters, stainless appliances, sleek cabinets and lots of light with the windows and back door. A powder bath completes this floor. Upstairs is a spacious primary suite with French doors that open up to the outdoor patio, letting lots of light and fresh air in. The ensuite bath features double sink & doored off shower and commode. You'll also enjoy the generous sized walk-in closet. The guest bedroom has vaulted ceilings and its own ensuite bath as well. There is a bumped-out space that fits a desk perfectly for a home office in the hallway and a washer and dryer on this floor as well. Take pleasure in the attractive covered porch - the ideal location for entertaining or just taking it easy outside. The garage parking is located just off the parking lot and is available during off business hours and there is ample parking with a reserved space in the parking lot behind. Live near parks, trails, and the bustling downtown Boulder area, with its range of restaurants and entertainment, within walking distance of Pearl Street! Perfect biking distance for people who frequent the CU Campus but far enough away that you don't have to engage in the "college life". With access to highways, commuting to Denver and its attractions is incredibly easy. Of course lots of mountain biking, rock climbing and hiking just minutes away. Don't miss this terrific opportunity to experience everything that Boulder has to offer! Welcome!

    Zillow last checked:

    Listing updated:

    Listed by:

    EmpowerHome Team Colorado 303-940-4952 Colorado-Contracts@empowerhome.com,

    Keller Williams Realty Northern Colorado

    Bought with:

    Dutch Rebhun, 40037753

    Keller Williams DTC

    Source: REcolorado as distributed by MLS GRID,MLS#: 1873445MLS Logo

    Facts & features

    Interior

    Bedrooms & bathrooms
    • Bedrooms: 2
    • Bathrooms: 3
    • Full bathrooms: 2
    • 1/2 bathrooms: 1
    • Main level bathrooms: 1
    Primary bedroom
    • Level: Upper
    • Area: 196 Square Feet
    • Dimensions: 14 x 14
    Bedroom
    • Level: Upper
    • Area: 121 Square Feet
    • Dimensions: 11 x 11
    Primary bathroom
    • Description: Private En-Suite With Double Vanity
    • Level: Upper
    • Area: 66 Square Feet
    • Dimensions: 6 x 11
    Bathroom
    • Level: Main
    • Area: 28 Square Feet
    • Dimensions: 4 x 7
    Bathroom
    • Description: Private En-Suite
    • Level: Upper
    • Area: 55 Square Feet
    • Dimensions: 5 x 11
    Dining room
    • Level: Main
    • Area: 96 Square Feet
    • Dimensions: 8 x 12
    Kitchen
    • Level: Main
    • Area: 168 Square Feet
    • Dimensions: 12 x 14
    Laundry
    • Level: Upper
    • Area: 12 Square Feet
    • Dimensions: 3 x 4
    Living room
    • Level: Main
    • Area: 196 Square Feet
    • Dimensions: 14 x 14
    Heating
    • Forced Air, Natural Gas
    Cooling
    • Central Air
    Appliances
    • Included: Dishwasher, Dryer, Microwave, Oven, Range, Range Hood, Refrigerator, Washer
    • Laundry: In Unit
    Features
    • Built-in Features, Eat-in Kitchen, Granite Counters, Open Floorplan, Primary Suite, Vaulted Ceiling(s), Walk-In Closet(s)
    • Flooring: Carpet, Tile, Wood
    • Windows: Double Pane Windows, Window Coverings
    • Has basement: No
    Interior area
    • Total structure area: 1,462
    • Total interior livable area: 1,462 sqft
    • Finished area above ground: 1,462

    Property

    Parking
    • Total spaces: 2
    • Parking features: Storage
    • Garage spaces: 1
    • Details: Reserved Spaces: 1
    Features
    • Levels: Two
    • Stories: 2
    • Patio & porch: Covered, Front Porch
    • Exterior features: Balcony
    • Has view: Yes
    • View description: City
    Details
    • Parcel number: R0503537
    • Special conditions: Standard

    Construction

    Type & style
    • Home type: Townhouse
    • Property subtype: Townhouse
    • Attached to another structure: Yes
    Materials
    • Frame, Vinyl Siding
    • Roof: Composition
    Condition
    • Year built: 2001

    Utilities & green energy

    • Electric: 110V
    • Sewer: Public Sewer
    • Water: Public
    • Utilities for property: Cable Available, Electricity Connected, Natural Gas Connected

    Community & neighborhood

    Location
    • Region: Boulder
    • Subdivision: Whittier

    HOA & financial

    HOA
    • Has HOA: Yes
    • HOA fee: $520 monthly
    • Services included: Insurance, Maintenance Grounds, Maintenance Structure, Sewer, Snow Removal, Trash, Water
    • Association name: Iron Flats
    • Association phone: 720-810-4626

    Other

    Other facts
    • Listing terms: Cash,Conventional,FHA,VA Loan
    • Ownership: Individual
    • Road surface type: Paved

    Price history

    DateEventPrice
    12/28/2023Sold$800,000-3%$547/sqft
    Source: REcolorado as distributed by MLS GRID #1873445 Report a problem
    12/20/2023Pending sale$825,000$564/sqft
    Source: REcolorado as distributed by MLS GRID #1873445 Report a problem
    11/15/2023Listed for sale$825,000+16.2%$564/sqft
    Source: REcolorado as distributed by MLS GRID #1873445 Report a problem
    6/30/2017Sold$710,000-1.4%$486/sqft
    Source: IRES as distributed by MLS GRID #817848 Report a problem
    5/4/2017Pending sale$720,000$492/sqft
    Source: RE/MAX of Boulder, Inc #817848 Report a problem
    5/4/2017Price change$720,000-4%$492/sqft
    Source: RE/MAX of Boulder, Inc #817848 Report a problem
    4/26/2017Listed for sale$750,000+68.2%$513/sqft
    Source: RE/MAX OF BOULDER INC #5952168 Report a problem
    5/26/2004Sold$446,000$305/sqft
    Source: Public Record Report a problem

    Public tax history

    YearProperty taxesTax assessment
    2025$5,865 +1.8%$62,294 -11.5%
    2024$5,763 +1.4%$70,418 -1%
    2023$5,682 +4.9%$71,101 +16.2%
    2022$5,418 +8.5%$61,188 -2.8%
    2021$4,995 $62,949 +9.7%
    2020$4,995 +11.2%$57,386
    2019$4,493 $57,386 +10.7%
    2018$4,493 $51,826 -9.5%
    2017$4,493 +5.8%$57,296 +16.8%
    2016$4,246 +5.6%$49,050 +25.9%
    2015$4,021 +22.7%$38,972
    2014$3,277 -5.3%$38,972
    2013$3,461 +0.9%$38,972 -5.7%
    2012$3,430 -2.5%$41,312
    2011$3,517 +7.1%--
    2010$3,284 +5.5%$43,510
    2009$3,112 +3.5%$43,510 -10.5%
    2008$3,006 +12.5%$48,630
    2007$2,673 +3.8%$48,630 +16.3%
    2006$2,574 +20.1%$41,820
    2005$2,144 +0.7%$41,820 +19.2%
    2004$2,128 +1167.8%$35,080
    2003$168 $35,080

    Find assessor info on the county website

    Neighborhood: Whittier

    Nearby schools

    GreatSchools rating
    Schools provided by the listing agent
    • Elementary: Whittier Int'l
    • Middle: Casey
    • High: Boulder
    • District: Boulder Valley RE 2

    Source: REcolorado as distributed by MLS GRID. This data may not be complete. We recommend contacting the local school district to confirm school assignments for this home.

    Get a cash offer in 3 minutes
    Find out how much your home could sell for in as little as 3 minutes with a no-obligation cash offer.
    Estimated market value
    $838,900
    Get a cash offer in 3 minutes
    Find out how much your home could sell for in as little as 3 minutes with a no-obligation cash offer.
    Estimated market value
    $838,900