Skip main navigation
Active
  • Price cut: $35K (6/19)
    $665,000

    2306 Standish Dr, Austin, TX 78745

    3beds
    1,614sqft
    : 
    Loading
    Get pre-qualified
    Single Family Residence
    Built in 1969
    0.29 Acres Lot
    $637,000 Zestimate®
    $412/sqft
    $-- HOA

    What's special

    Stainless-steel appliancesSpacious private backyard oasisUnbeatable curb appealPremium quartz countertopsQuiet streetCustom cabinetryHuge designer kitchen
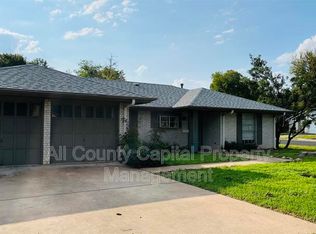
    PRICE IMPROVEMENT!!! Fully Remodeled South Austin Gem in Highly Coveted Westgate Area. Welcome home to this totally renovated 3-bedroom, 2-bathroom sanctuary, perfectly blending modern design with classic South Austin charm. Tucked away on a quiet street in the highly desirable Cherry Creek Neighborhood, this property boasts an exceptional layout anchored by a rare 2-car garage and unbeatable curb appeal. Step inside to find an airy, open-concept living space that flows seamlessly into a huge designer kitchen. Outfitted with premium quartz countertops, custom cabinetry, and stainless-steel appliances, it is an absolute dream for home chefs and effortless entertaining. Directly off the main living area, a dedicated office/study space provides the ultimate work-from-home setup. The luxurious primary suite is a true retreat, highlighting a massive, thoughtfully built-in primary closet that easily satisfies any wardrobe collection. Both bathrooms have been fully transformed with contemporary tiling and upscale, spa-like fixtures. Outside, enjoy a spacious, private backyard oasis. You are just minutes away from South Austin staples like Radio Coffee & Beer, Central Market South, and the Williamson Creek Greenbelt. This move-in-ready masterpiece delivers the quintessential Austin lifestyle with zero work required. Schedule your private showing today!
    39 days
    |
    397
    |
    20
    |

    Zillow last checked:

    Listing updated:

    Listed by:

    Rick Hall (713) 647-2349,

    Vylla Home (713) 647-2349

    Source: Unlock MLS,MLS#: 6871059MLS Logo

    Loading...

      Facts & features

      Interior

      Bedrooms & bathrooms
      • Bedrooms: 3
      • Bathrooms: 2
      • Full bathrooms: 2
      • Main level bedrooms: 3
      Primary bedroom
      • Features: Walk-In Closet(s)
      • Level: First
      Primary bathroom
      • Features: Quartz Counters, Double Vanity, Walk-in Shower
      • Level: First
      Heating
      • Central
      Cooling
      • Ceiling Fan(s), Central Air
      Appliances
      • Included: Dishwasher, Disposal, Gas Range, RNGHD, Refrigerator
      Features
      • Breakfast Bar, Ceiling Fan(s), Cathedral Ceiling(s), Quartz Counters, Double Vanity, Electric Dryer Hookup, Gas Dryer Hookup, Kitchen Island, Soaking Tub, Study/Home Office, Walk-In Closet(s), Washer Hookup
      • Flooring: No Carpet, Tile
      • Windows: Double Pane Windows, Vinyl Windows
      • Number of fireplaces: 1
      • Fireplace features: Gas
      Interior area
      • Total interior livable area: 1,614 sqft

      Property

      Parking
      • Total spaces: 2
      • Parking features: Attached, Garage, Garage Door Opener, Garage Faces Side
      • Attached garage spaces: 2
      Accessibility
      • Accessibility features: None
      Features
      • Levels: One
      • Stories: 1
      • Patio & porch: Patio, Porch
      • Exterior features: Private Yard
      • Pool features: None
      • Fencing: Fenced, Wood
      • Has view: Yes
      • View description: None
      • Waterfront features: None
      Lot
      • Size: 0.29 Acres
      • Features: Corner Lot, Front Yard, Trees-Large (Over 40 Ft)
      Details
      • Additional structures: None
      • Parcel number: 04121705040000
      • Special conditions: Standard

      Construction

      Type & style
      • Home type: SingleFamily
      • Property subtype: Single Family Residence
      Materials
      • Foundation: Slab
      • Roof: Composition, Shingle
      Condition
      • Updated/Remodeled
      • New construction: No
      • Year built: 1969

      Utilities & green energy

      • Sewer: Public Sewer
      • Water: Public
      • Utilities for property: Cable Available, Electricity Connected, Natural Gas Connected, Water Connected

      Community & HOA

      Community
      • Features: None
      • Subdivision: Cherry Creek 03
      HOA
      • Has HOA: No
      Location
      • Region: Austin

      Financial & listing details

      • Price per square foot: $412/sqft
      • Tax assessed value: $419,479
      • Annual tax amount: $7,424
      • Date on market: 6/1/2026
      • Listing terms: Cash,Conventional,VA Loan
      • Electric utility on property: Yes

        Estimated market value

        $637,000

        $605,000 - $669,000

        $2,899/mo

        Price history

        DateEventPrice
        6/19/2026Price change$665,000-5%$412/sqft
        Source: Unlock MLS #6871059 Report a problem
        6/1/2026Listed for sale$700,000$434/sqft
        Source: Unlock MLS #6871059 Report a problem

        Public tax history

        YearProperty taxesTax assessment
        2025$1,806 -12.4%$419,479 -4.9%
        2024$2,062 +12.9%$440,937 +10%
        2023$1,827 +0.1%$400,852 +10%
        2022$1,825 $364,411 +10%
        2021-- $331,283 +10%
        2020$1,958 +27.3%$301,166 -0.7%
        2019$1,539 +29.6%$303,291 +21.9%
        2018$1,187 $248,897 +10%
        2017$1,187 +6.8%$226,270 +10%
        2016$1,112 $205,700 +10%
        2015$1,112 $187,000 +1.6%
        2014$1,112 $184,070 +10%
        2013-- $167,336 +3.6%
        2012-- $161,477 -7.4%
        2011-- $174,367
        2010-- $174,367 +4.5%
        2009-- $166,851 +10%
        2008-- $151,683 +10%
        2007-- $137,894 +10%
        2006-- $125,358 +0.8%
        2005-- $124,403 +12%
        2002$689 $111,086
        Find assessor info on the county website

        Monthly payment

        Est. payment

        Payment breakdown

        Explore the cost of this home by adjusting the details. Changes won't be saved.
        All calculations are estimates and provided by Zillow, Inc. for informational purposes only. Actual amounts may vary.
        HOA fees may include property taxes on listings classified as Co-Ops. Contact the listing agent and/or owner for fee details.
        Mortgage interest rates are dependent on a number of factors, including credit score, down payment, and repayment length. Interest rate data provided by Zillow Group Marketplace, Inc. as of 1/1/1970 from various mortgage lenders with which we have lead or other similar arrangements; the Estimated Payment is an average of those rates.
        See how much you could borrow to make a competitive offer.

        Climate risks

        Neighborhood: Garrison Park

        Getting around

        59 / 100
        Somewhat Walkable
        42 / 100
        Some Transit
        51 / 100
        Bikeable

        Nearby schools

        GreatSchools rating
        Schools provided by the listing agent
        • Elementary: Sunset Valley
        • Middle: Covington
        • High: Crockett
        • District: Austin ISD

        Source: Unlock MLS. This data may not be complete. We recommend contacting the local school district to confirm school assignments for this home.

        A local agent can set up tours, give advice and negotiate with sellers.

        A local lender can help you make sure your offer is ready when you are.

        Browse local experts

        Similar homes