Discover refined luxury in the heart of Grand Prairie, TX, on a sprawling .703-acre lot. Step inside to be greeted by a completely transformed interior, where every corner speaks volumes of contemporary grace. This stunningly remodeled Global Luxury residence is a showcase of modern sophistication and timeless style, offering 4 spacious bedrooms, 2 beautifully appointed baths, and a rare 2 + 2-car garage—ideal for car enthusiasts, extra storage, or a workshop. Inside, a bright open-concept floor plan creates an effortless flow for everyday living and entertaining. High-end finishes and thoughtful design details elevate every space, while the gourmet kitchen anchors the home with top-tier appliances, sleek countertops, and beautiful bay window. The adjacent dining area and expansive living room provide the perfect backdrop for everything from intimate dinners to lively gatherings. The primary suite is a peaceful retreat featuring his and her closet space a spa-inspired shower and dual vanities. Additional bedrooms are equally inviting—perfect for guests, a home office, or a fitness space. Outside, the expansive backyard feels like a private oasis with a wide-open space ready for your vision—garden, pool, play space, or an outdoor entertaining haven. With its impeccable renovation, prime location, and exceptional lot size, this home offers more than comfort—it offers a lifestyle. Seller is retaining mineral rights.
Sold
Price Unknown
2306 Sunnyvale Rd, Grand Prairie, TX 75050
4beds
2,704sqft
Single Family Residence
Built in 1980
0.71 Acres Lot
$499,500 Zestimate®
$--/sqft
$3,329 Estimated rent
Home value
$499,500
$470,000 - $534,000
$3,329/mo
Zestimate® history
Owner options
List your home for rent
$3,329/mo
Rent Zestimate®
Find your next renter with Zillow Rental Manager. Plus, with online applications, you can quickly screen prospective tenants – for free.
$3,329/mo
Rent Zestimate®
Refinance and save
Refinancing to a lower rate could help reduce your monthly payments and save thousands over the life of the loan.
Explore your selling options
Work with a Zillow partner agent
Leverage their expertise and Zillow's premium Showcase listings to get your home seen by more buyers.
Get startedList with your own agent
Get your home in front of millions of buyers by listing it on Zillow.
Learn how to do itSell it yourself
Take full control of how buyers see your home on Zillow by listing For Sale by Owner (FSBO).
List your homeWhat's special
Bright open-concept floor planHigh-end finishesTop-tier appliancesThoughtful design detailsSleek countertopsBeautiful bay windowGourmet kitchen
Zillow last checked:
Listing updated:
Listed by:
Deborah Worthington 0488698 682-472-1905,
Coldwell Banker Apex, Realtors 682-271-9070,
Angie Thor 0654502 817-395-2417,
Coldwell Banker Apex, Realtors
Bought with:
Marisol Gallegos, 0695263
eXp Realty LLC
Source: NTREIS,MLS#: 21206213
Facts & features
Interior
Bedrooms & bathrooms
- Bedrooms: 4
- Bathrooms: 3
- Full bathrooms: 2
- 1/2 bathrooms: 1
Primary bedroom
- Level: First
- Dimensions: 1 x 1
Bedroom
- Level: First
- Dimensions: 1 x 1
Bedroom
- Level: First
- Dimensions: 1 x 1
Bedroom
- Level: First
- Dimensions: 1 x 1
Breakfast room nook
- Level: First
- Dimensions: 1 x 1
Dining room
- Level: First
- Dimensions: 1 x 1
Family room
- Features: Fireplace
- Level: First
- Dimensions: 1 x 1
Game room
- Features: Ceiling Fan(s)
- Level: First
- Dimensions: 1 x 15
Kitchen
- Level: First
- Dimensions: 1 x 1
Heating
- Electric, Fireplace(s)
Cooling
- Central Air, Ceiling Fan(s)
Appliances
- Included: Double Oven, Dishwasher, Electric Cooktop, Disposal, Trash Compactor, Wine Cooler
- Laundry: Dryer Hookup, ElectricDryer Hookup, In Hall
Features
- Wet Bar, Built-in Features, Chandelier, Decorative/Designer Lighting Fixtures, Double Vanity, Granite Counters, High Speed Internet, Pantry, Cable TV, Walk-In Closet(s)
- Flooring: Ceramic Tile, Engineered Hardwood
- Windows: Bay Window(s), Skylight(s), Window Coverings
- Has basement: No
- Number of fireplaces: 1
- Fireplace features: Family Room, Gas Starter, Stone, Wood Burning
Interior area
- Total interior livable area: 2,704 sqft
Property
Parking
- Total spaces: 4
- Parking features: Attached Carport, Additional Parking, Circular Driveway, Covered, Carport, Door-Single, Driveway, Electric Gate, Garage, Garage Door Opener, Inside Entrance, Garage Faces Rear, Workshop in Garage, Boat, RV Access/Parking
- Garage spaces: 2
- Carport spaces: 2
- Covered spaces: 4
Features
- Levels: One
- Stories: 1
- Patio & porch: Patio, Covered
- Exterior features: Courtyard, Lighting, Private Yard, Rain Gutters, Storage
- Pool features: None
- Fencing: Back Yard,Fenced,Wood,Wrought Iron
Lot
- Size: 0.71 Acres
- Features: Interior Lot, Landscaped, Subdivision, Sprinkler System, Few Trees
Details
- Additional structures: Shed(s)
- Parcel number: 01721445
Construction
Type & style
- Home type: SingleFamily
- Architectural style: Traditional,Detached
- Property subtype: Single Family Residence
- Attached to another structure: Yes
Materials
- Brick
- Foundation: Slab
- Roof: Spanish Tile
Condition
- Year built: 1980
Utilities & green energy
- Sewer: Public Sewer
- Water: Public
- Utilities for property: Electricity Available, Sewer Available, Water Available, Cable Available
Community & HOA
Community
- Features: Sidewalks
- Security: Smoke Detector(s)
- Subdivision: Meadow Oaks Estates Add
HOA
- Has HOA: No
Location
- Region: Grand Prairie
Financial & listing details
- Tax assessed value: $272,727
- Annual tax amount: $6,737
- Date on market: 3/13/2026
- Cumulative days on market: 75 days
- Listing terms: Cash,Conventional,FHA
- Exclusions: MINERALS- Seller is Retaining Mineral Rights.
Price history
| Date | Event | Price |
|---|---|---|
| 7/16/2026 | Sold | -- |
Source: NTREIS #21206213 Report a problem | ||
| 6/29/2026 | Pending sale | $500,000$185/sqft |
Source: NTREIS #21206213 Report a problem | ||
| 6/6/2026 | Contingent | $500,000$185/sqft |
Source: NTREIS #21206213 Report a problem | ||
| 5/14/2026 | Price change | $500,000-2.9%$185/sqft |
Source: NTREIS #21206213 Report a problem | ||
| 5/5/2026 | Price change | $515,000-1.9%$190/sqft |
Source: NTREIS #21206213 Report a problem | ||
| 4/7/2026 | Listed for sale | $525,000$194/sqft |
Source: NTREIS #21206213 Report a problem | ||
| 4/6/2026 | Pending sale | $525,000$194/sqft |
Source: NTREIS #21206213 Report a problem | ||
| 3/30/2026 | Price change | $525,000-4.5%$194/sqft |
Source: NTREIS #21206213 Report a problem | ||
| 3/13/2026 | Listed for sale | $550,000$203/sqft |
Source: NTREIS #21206213 Report a problem | ||
Public tax history
| Year | Property taxes | Tax assessment |
|---|---|---|
| 2025 | $4,245 -10.8% | $272,727 -9.1% |
| 2024 | $4,757 -10.5% | $300,000 -8.7% |
| 2023 | $5,314 -10.3% | $328,696 +4.8% |
| 2022 | $5,921 +36.9% | $313,755 +41% |
| 2021 | $4,326 -1.6% | $222,463 |
| 2020 | $4,395 -12% | $222,463 -16% |
| 2019 | $4,995 +5.8% | $264,687 +10% |
| 2018 | $4,723 -25.8% | $240,585 -1.8% |
| 2017 | $6,369 -4.1% | $245,085 -0.9% |
| 2016 | $6,643 +51.4% | $247,248 +49.8% |
| 2015 | $4,388 | $165,000 |
| 2014 | $4,388 | $165,000 |
| 2013 | -- | $165,000 -24.9% |
| 2012 | -- | $219,800 |
| 2011 | -- | $219,800 +16.2% |
| 2010 | -- | $189,200 -5.8% |
| 2009 | -- | $200,800 +3.5% |
| 2008 | -- | $194,100 +2.6% |
| 2007 | -- | $189,100 |
| 2006 | -- | $189,100 |
| 2005 | -- | $189,100 |
| 2004 | -- | $189,100 +20.8% |
| 2003 | -- | $156,600 |
| 2002 | -- | $156,600 +8.5% |
| 2001 | -- | $144,300 +15.3% |
| 2000 | -- | $125,200 |
Find assessor info on the county website
Neighborhood: 75050
Nearby homes
- $634,3003 bd2 ba3.9k sqft2302 Sunnyvale Rd, Grand Prairie, TX 75050Off Market
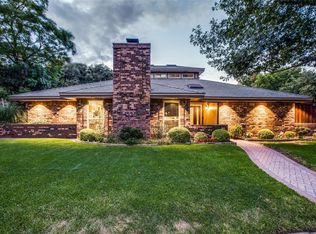
- $611,8004 bd3 ba3.7k sqft2310 Sunnyvale Rd, Grand Prairie, TX 75050Off Market
- $472,7004 bd3 ba2.8k sqft2314 Sunnyvale Rd, Grand Prairie, TX 75050Off Market
- $352,4004 bd3 ba2.5k sqft2401 Vega St, Grand Prairie, TX 75050Off Market
- $450,0004 bd3 ba2.5k sqft2401 Vega St, Grand Prairie, TX 75050Off Market
- $351,9003 bd2 ba1.6k sqft2413 Pecan Dr, Grand Prairie, TX 75050Off Market
- $380,6004 bd2 ba1.8k sqft2414 Pecan Dr, Grand Prairie, TX 75050Off Market
- $336,0003 bd2 ba1.9k sqft2313 Sunnyvale Rd, Grand Prairie, TX 75050Off Market
Nearby schools
GreatSchools rating
- 3/10Larson Elementary SchoolGrades: PK-6Distance: 0.8 mi
- 3/10Nichols Junior High SchoolGrades: 7-8Distance: 2.7 mi
- 2/10Lamar High SchoolGrades: 9-12Distance: 5.2 mi
Schools provided by the listing agent
- Elementary: Larson
- Middle: Nichols
- High: Lamar
- District: Arlington ISD
Source: NTREIS. This data may not be complete. We recommend contacting the local school district to confirm school assignments for this home.
Get a cash offer in 3 minutes
Find out how much your home could sell for in as little as 3 minutes with a no-obligation cash offer.
Estimated market value
$499,500
Get a cash offer in 3 minutes
Find out how much your home could sell for in as little as 3 minutes with a no-obligation cash offer.
Estimated market value
$499,500
- Texas
- Tarrant County
- Grand Prairie
- 75050
- 2306 Sunnyvale Rd
Nearby cities
Nearby neighborhoods
Nearby zip codes
Other Grand Prairie Topics
