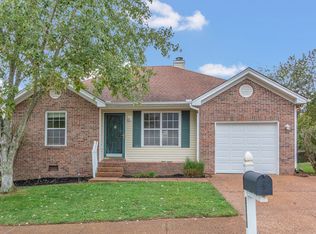
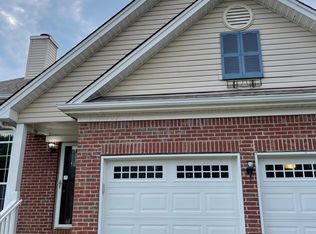
A well maintained three bedroom two bath home with a one car garage featuring vaulted ceilings. New appliances and blinds throughout. Wood flooring living room. The move in ready property offers two pantries, attic storage which could extend bath and closet and a master suite with dual closets. Conveniently located, it combines comfort and functionality for easy living
Under contract - showing
$524,900
2306 Surrey Ln, Franklin, TN 37067
3beds
1,299sqft
Single Family Residence, Residential
Built in 1996
5,662 Square Feet Lot
$-- Zestimate®
$404/sqft
$44/mo HOA
What's special
One car garageTwo pantriesVaulted ceilingsNew appliancesBlinds throughout
- 29 days
- 1,138
- 98
Likely to sell faster than
Zillow last checked:
Listing updated:
Listed by:
Carolyn Wood 615-596-1539,
Partners Real Estate, LLC 615-376-4500,
Mark Merryman CRS, GRI 615-300-5122,
Partners Real Estate, LLC
Source: RealTracs MLS as distributed by MLS GRID,MLS#: 3510598
Facts & features
Interior
Bedrooms & bathrooms
- Bedrooms: 3
- Bathrooms: 2
- Full bathrooms: 2
- Main level bedrooms: 1
Bedroom 1
- Features: Full Bath
- Level: Full Bath
- Area: 182 Square Feet
- Dimensions: 14x13
Bedroom 2
- Features: Bath
- Level: Bath
- Area: 156 Square Feet
- Dimensions: 13x12
Bedroom 3
- Features: Extra Large Closet
- Level: Extra Large Closet
- Area: 132 Square Feet
- Dimensions: 12x11
Primary bathroom
- Features: Primary Bedroom
- Level: Primary Bedroom
Kitchen
- Features: Eat-in Kitchen
- Level: Eat-in Kitchen
- Area: 264 Square Feet
- Dimensions: 24x11
Living room
- Features: Great Room
- Level: Great Room
- Area: 240 Square Feet
- Dimensions: 16x15
Heating
- Central, Natural Gas
Cooling
- Central Air
Appliances
- Included: Electric Oven, Built-In Electric Range, Electric Range, Dishwasher, Disposal, Dryer, Microwave, Refrigerator, Stainless Steel Appliance(s), Washer
- Laundry: Electric Dryer Hookup, Washer Hookup
Features
- Ceiling Fan(s), Extra Closets, High Ceilings, Pantry, High Speed Internet
- Flooring: Carpet, Wood, Tile
- Basement: Crawl Space
- Number of fireplaces: 1
- Fireplace features: Great Room, Wood Burning
Interior area
- Total structure area: 1,299
- Total interior livable area: 1,299 sqft
- Finished area above ground: 1,299
Video & virtual tour
Property
Parking
- Total spaces: 3
- Parking features: Garage Door Opener, Garage Faces Front
- Attached garage spaces: 1
- Uncovered spaces: 2
Features
- Levels: Two
- Stories: 2
- Patio & porch: Deck
- Pool features: Association
- Fencing: Partial
Lot
- Size: 5,662 Square Feet
- Dimensions: 53 x 105
- Features: Level
- Topography: Level
Details
- Parcel number: 094089C C 05000 00014089F
- Special conditions: Standard
Construction
Type & style
- Home type: SingleFamily
- Architectural style: Colonial
- Property subtype: Single Family Residence, Residential
Materials
- Aluminum Siding, Brick
- Roof: Asphalt
Condition
- New construction: No
- Year built: 1996
Utilities & green energy
- Sewer: Public Sewer
- Water: Public
- Utilities for property: Natural Gas Available, Water Available, Underground Utilities
Community & HOA
Community
- Security: Smoke Detector(s)
- Subdivision: Falcon Creek Sec 3
HOA
- Has HOA: Yes
- Amenities included: Pool, Sidewalks, Tennis Court(s), Underground Utilities
- Services included: Maintenance Grounds, Recreation Facilities
- HOA fee: $44 monthly
- Second HOA fee: $350 one time
Location
- Region: Franklin
Financial & listing details
- Price per square foot: $404/sqft
- Tax assessed value: $457,200
- Annual tax amount: $1,790
- Date on market: 8/12/2026
Estimated market value
Not available
Estimated sales range
Not available
Not available
Price history
| Date | Event | Price |
|---|---|---|
| 8/23/2026 | Contingent | $524,900$404/sqft |
Source: | ||
| 8/12/2026 | Listed for sale | $524,900+163.8%$404/sqft |
Source: | ||
| 8/14/2009 | Listing removed | $199,000$153/sqft |
Source: Realty Executives Fine Homes #1076604 Report a problem | ||
| 8/2/2009 | Listed for sale | $199,000+40.1%$153/sqft |
Source: Realty Executives Fine Homes #1076604 Report a problem | ||
| 1/22/2002 | Sold | $142,000+24.5%$109/sqft |
Source: Public Record Report a problem | ||
| 9/27/2001 | Sold | $114,053-8.6%$88/sqft |
Source: Public Record Report a problem | ||
| 2/7/1997 | Sold | $124,750$96/sqft |
Source: Public Record Report a problem | ||
Public tax history
| Year | Property taxes | Tax assessment |
|---|---|---|
| 2025 | $1,790 +8% | $114,300 +48.7% |
| 2024 | $1,657 | $76,850 |
| 2023 | $1,657 | $76,850 |
| 2022 | $1,657 | $76,850 |
| 2021 | $1,657 +11% | $76,850 +32.7% |
| 2020 | $1,493 | $57,900 |
| 2019 | $1,493 +2.8% | $57,900 |
| 2018 | $1,452 | $57,900 |
| 2017 | $1,452 | $57,900 |
| 2016 | -- | $57,900 +25.9% |
| 2015 | -- | $46,000 |
| 2014 | -- | $46,000 |
| 2013 | -- | $46,000 |
| 2012 | -- | $46,000 |
| 2011 | -- | $46,000 +8.8% |
| 2007 | $1,113 | $42,260 |
| 2006 | $1,113 -20.5% | $42,260 +24.9% |
| 2005 | $1,401 +26.6% | $33,835 |
| 2004 | $1,106 | $33,835 |
| 2002 | $1,106 | $33,835 |
| 2001 | -- | $33,835 -75% |
| 2000 | -- | $135,339 |
Find assessor info on the county website
Monthly payment
Est. payment
Payment breakdown
Explore the cost of this home by adjusting the details. Changes won't be saved.Climate risks
Neighborhood: McEwen
Nearby schools
Schools provided by the listing agent
- Elementary: Trinity Elementary
- Middle: Fred J Page Middle School
- High: Fred J Page High School
Source: RealTracs MLS as distributed by MLS GRID. This data may not be complete. We recommend contacting the local school district to confirm school assignments for this home.