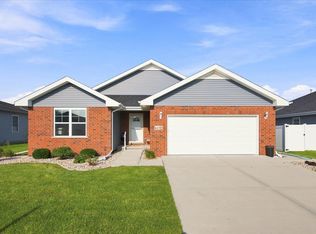
Beautifully maintained and ready to welcome its next owners, this home built in 2022 in Bourbonnais' Summerfield subdivision is situated on a fantastic corner lot with a spacious backyard. Step inside to a bright and inviting living room that flows seamlessly into the eat-in kitchen, featuring a center island, custom cabinetry, and stainless steel appliances. Upstairs, you'll find three bedrooms, including a spacious primary suite, along with two full bathrooms and a convenient second floor laundry room. The partially finished basement is fully insulated and provides excellent additional storage, with plenty of potential for future finished space. Outside, enjoy the generous corner lot and backyard, complete with a 12'x14' patio slab, an ideal spot for outdoor dining, entertaining, or relaxing on summer evenings. A 2-car attached garage provides additional convenience and storage. Offering the appeal of newer construction, thoughtful updates, and a desirable location, this modern home is one you'll want to see. Schedule your private showing today.
Active
Price cut: $6K (8/29)
$339,000
2306 Swallowtail St, Bourbonnais, IL 60914
3beds
1,500sqft
Single Family Residence
Built in 2022
0.28 Acres Lot
$336,500 Zestimate®
$226/sqft
$-- HOA
What's special
Partially finished basementCenter islandFantastic corner lotGenerous corner lotSpacious backyardCustom cabinetryThree bedrooms
- 41 days
- 569
- 29
Zillow last checked:
Listing updated:
Listed by:
Annie Mitchell, ABR 815-549-9491,
Berkshire Hathaway HomeServices Speckman Realty
Source: MRED as distributed by MLS GRID,MLS#: 12714423
Facts & features
Interior
Bedrooms & bathrooms
- Bedrooms: 3
- Bathrooms: 3
- Full bathrooms: 2
- 1/2 bathrooms: 1
Rooms
- Room types: No additional rooms
Primary bedroom
- Features: Flooring (Luxury Vinyl), Bathroom (Full)
- Level: Second
- Area: 210 Square Feet
- Dimensions: 14X15
Bedroom 2
- Features: Flooring (Luxury Vinyl)
- Level: Second
- Area: 132 Square Feet
- Dimensions: 11X12
Bedroom 3
- Level: Main
- Area: 132 Square Feet
- Dimensions: 11X12
Kitchen
- Features: Kitchen (Eating Area-Table Space, Island, Pantry-Closet), Flooring (Luxury Vinyl)
- Level: Main
- Area: 224 Square Feet
- Dimensions: 16X14
Living room
- Features: Flooring (Luxury Vinyl)
- Level: Main
- Area: 208 Square Feet
- Dimensions: 16X13
Heating
- Natural Gas
Cooling
- Central Air
Appliances
- Included: Range, Microwave, Dishwasher, Washer, Dryer
Features
- Basement: Unfinished,Partial
Interior area
- Total structure area: 0
- Total interior livable area: 1,500 sqft
Property
Parking
- Total spaces: 2
- Parking features: Asphalt, Garage Door Opener, Yes, Attached, Garage
- Attached garage spaces: 2
- Has uncovered spaces: Yes
Accessibility
- Accessibility features: No Disability Access
Features
- Stories: 2
Lot
- Size: 0.28 Acres
- Dimensions: 105.36X120.02X103.02X120
Details
- Parcel number: 17091030215200
- Zoning: SINGL
- Special conditions: None
Construction
Type & style
- Home type: SingleFamily
- Property subtype: Single Family Residence
Materials
- Vinyl Siding
Condition
- New construction: No
- Year built: 2022
Details
- Builder model: Aspen
Utilities & green energy
- Sewer: Public Sewer
- Water: Public
Community & HOA
HOA
- Services included: None
Location
- Region: Bourbonnais
Financial & listing details
- Price per square foot: $226/sqft
- Tax assessed value: $240,870
- Annual tax amount: $6,595
- Date on market: 7/26/2026
- Ownership: Fee Simple
Estimated market value
$336,500
$320,000 - $353,000
$2,497/mo
Price history
| Date | Event | Price |
|---|---|---|
| 8/29/2026 | Price change | $339,000-1.7%$226/sqft |
Source:  MRED as distributed by MLS GRID #12714423 Report a problem MRED as distributed by MLS GRID #12714423 Report a problem | ||
| 8/17/2026 | Price change | $345,000-1.4%$230/sqft |
Source: MRED as distributed by MLS GRID #12714423 Report a problem | ||
| 7/30/2026 | Price change | $349,900-1.4%$233/sqft |
Source: MRED as distributed by MLS GRID #12714423 Report a problem | ||
| 7/26/2026 | Listed for sale | $355,000+23.3%$237/sqft |
Source: MRED as distributed by MLS GRID #12714423 Report a problem | ||
| 10/13/2022 | Sold | $288,000+602.4%$192/sqft |
Source: Public Record Report a problem | ||
| 4/26/2022 | Sold | $41,000$27/sqft |
Source: Public Record Report a problem | ||
Public tax history
| Year | Property taxes | Tax assessment |
|---|---|---|
| 2024 | $6,088 +3.5% | $80,290 +8.7% |
| 2023 | $5,881 +1652.9% | $73,839 +1747.4% |
| 2022 | $335 +2338.1% | $3,997 +2398.1% |
| 2021 | $14 +1.8% | $160 |
| 2020 | $14 -5.7% | $160 |
| 2019 | $14 -2.6% | $160 |
| 2018 | $15 | $160 |
| 2017 | $15 | $160 |
Find assessor info on the county website
Monthly payment
Est. payment
Payment breakdown
Explore the cost of this home by adjusting the details. Changes won't be saved.Climate risks
Neighborhood: 60914
Nearby schools
- $375,200-- bd-- ba-- sqft2310 Swallowtail St, Bourbonnais, IL 60914Off Market
- $377,200-- bd-- ba-- sqft2309 Monarch St, Bourbonnais, IL 60914Off Market
- $394,700-- bd-- ba-- sqft2313 Monarch St, Bourbonnais, IL 60914Off Market
- $335,900-- bd-- ba-- sqft2292 Swallowtail St, Bourbonnais, IL 60914Off Market
Similar homes
- $345,0003 bd3 ba2.1k sqft2348 Mulberry St, Bourbonnais, IL 60914Re-activated
 MLS ID #12715499, Brian Vaughn, Coldwell Banker Realty. MRED as distributed by MLS GRID
 - $329,9003 bd2 ba1.7k sqft1559 Jennifer Dr, Bourbonnais, IL 60914Re-activated
 MLS ID #12727361, Amanda Fedrow, ABR,GRI, Berkshire Hathaway HomeServices Speckman Realty. MRED as distributed by MLS GRID
 - $349,5003 bd2 ba1.5k sqft645 School Dr, Bourbonnais, IL 60914Active
 MLS ID #12719287, Rory Hertzberg, Village Realty, Inc. MRED as distributed by MLS GRID
 - $350,0003 bd2 ba1.5k sqft6132 Stone Mill Dr, Bourbonnais, IL 60914Active
 MLS ID #12744640, Edwin Aloisio, Fulton Grace Realty. MRED as distributed by MLS GRID
