Skip main navigation
Off market
  • $119,100

    2306 Sylvia St, Arkadelphia, AR 71923

    3beds
    1baths
    1,008sqft
    SingleFamily
    Built in 1959
    0.26 Acres Lot
    $119,100 Zestimate®
    $118/sqft
    $917 Estimated rent

    Home value

    $119,100

    $108,000 - $130,000

    $917/mo

    Zestimate® history
    Loading
    Loading...

    Owner options

    List your home for rent

    $917/mo

    Rent Zestimate®

    Find your next renter with Zillow Rental Manager. Plus, with online applications, you can quickly screen prospective tenants – for free.

    Learn more

    $917/mo

    Rent Zestimate®

    Refinance and save

    $560/mo

    Est. payment

    Refinancing to a lower rate could help reduce your monthly payments and save thousands over the life of the loan.

    See today's rates

    $560/mo

    Est. payment

    Explore your selling options

    Work with a Zillow partner agent

    Leverage their expertise and Zillow's premium Showcase listings to get your home seen by more buyers.

    Get started

    List with your own agent

    Get your home in front of millions of buyers by listing it on Zillow.

    Learn how to do it

    Sell it yourself

    Take full control of how buyers see your home on Zillow by listing For Sale by Owner (FSBO).

    List your home

    What's special

    Large living roomOriginal hardwood flooring

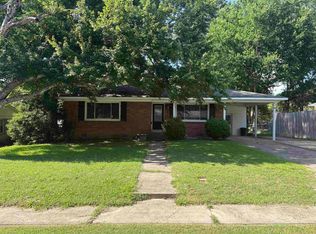
    TRADITIONAL IS --- As Traditional does! THE SAME FAMILY has owned this home for years and Years and YEARS. A mostly brick exterior, 'covered' parking with a small attached shop area or storage room (6' x 8' with a taller ceiling), a breezeway leading to the kitchen/breakfast area door -and- to the FABULOUS BACK YARD (level, partly tree-shaded, with a detached garden shed/storage building) --- all of which are great beginnings for a Traditional home's exterior atmosphere! Subject property LOT is 150' deep x 75' wide, total --- so, THE BACK YARD AREA REALLY IS WONDERFUL! There is presently no concrete patio, nor a treated-wood deck --- so, whoever purchases this home can do whatever they are big enough to do, to make this back yard 'ALL IT CAN BE'. The shade trees and the square/rectangular shape (of the back yard) is an awesome start! The front entrance is 'covered' and the front door opens into a large LIVING ROOM with an optional dining area (being a part of the bigger room), if you wish to have a dining table or game table 'in' the living room. It is certainly big enough to --- but, please keep in mind that this entire residence is approx. 1,008 SQUARE FEET, heated/cooled, so the living room is a big room --- comparatively speaking (for a 1,008 SQ. FT. home). There is an adjacent KITCHEN that can be an 'eat-in' kitchen, if you like. Presently, the washer connection (and the dryer connection, I believe) is in the kitchen. The hot water tank is behind a tall cabinet door in the kitchen. The CENTRAL HEAT & AIR UNIT is an 'all exterior unit'. It is located just outside the kitchen area, in the back yard. Most of this home's interior has the original hardwood flooring. A central hallway leads to the HALL BATHROOM (full). There is a big LINEN CLOSET (floor-to-ceiling) in the hallway, just outside the bathroom door! There are THREE BEDROOMS --- each with their own clothes closet(s). This residence is NEW ON THE MARKET and 'unoccupied' --- so come SEE, come BUY!

    This property is not currently displayed as for sale or rent on Zillow. This may be different from what's on other websites or public sources.

    Facts & features

    Interior

    Bedrooms & bathrooms
    • Bedrooms: 3
    • Bathrooms: 1
    Heating
    • Forced air
    Cooling
    • Central
    Appliances
    • Included: Refrigerator
    Features
    • Flooring: Softwood
    • Has fireplace: Yes
    Interior area
    • Total interior livable area: 1,008 sqft

    Property

    Parking
    • Total spaces: 1
    • Parking features: Carport
    Features
    • Exterior features: Vinyl, Brick
    Lot
    • Size: 0.26 Acres
    Details
    • Parcel number: 7403036000

    Construction

    Type & style
    • Home type: SingleFamily
    Materials
    • masonry
    • Foundation: Piers
    • Roof: Other
    Condition
    • Year built: 1959

    Utilities & green energy

    • Sewer: City Sewer

    Community & HOA

    Location
    • Region: Arkadelphia

    Financial & listing details

    • Price per square foot: $118/sqft
    • Tax assessed value: $74,000
    • Annual tax amount: $127

    Price history

    DateEventPrice
    12/20/2021Sold$89,750-3%$89/sqft
    Source: CARMLS #157248 Report a problem
    10/29/2021Listed for sale$92,500$92/sqft
    Source: EZMLS #R91500 Report a problem

    Public tax history

    YearProperty taxesTax assessment
    2025$127 -19.5%$12,159 +5%
    2024$157 -32.3%$11,580
    2023$232 -17.7%$11,580
    2022$282 -57.1%$11,580
    2021$657 $11,580
    2020$657 +8.7%$11,580 +7.7%
    2019$605 $10,750
    2018$605 $10,750
    2017$605 $10,750
    2016$605 $10,750
    2015$605 +20.6%$10,750 +8.3%
    2014$501 $9,930
    2013$501 +2.6%$9,930
    2012$489 $9,930
    2011$489 $9,930
    2010$489 +5.4%$9,930 +5.4%
    2009$463 $9,420
    2008$463 $9,420
    Find assessor info on the county website

    Neighborhood: 71923

    Nearby schools

    GreatSchools rating
    Schools provided by the listing agent
    • District: Arkadelphia

    Source: The MLS. This data may not be complete. We recommend contacting the local school district to confirm school assignments for this home.

    Get pre-qualified for a loan
    At Zillow Home Loans, we can pre-qualify you in as little as 5 minutes with no impact to your credit score.

    An equal housing lender. NMLS #10287.
