Welcome to this stunning waterfront home on Lake Granbury, perfectly positioned on a quiet cul-de-sac in the highly sought-after Waters Edge community. With an impressive 180 feet of walkout waterfront, this property is a rare gem for lake lovers. Enjoy endless days on the water from your private oversized dock featuring two boat slips, a lift, and storage—ideal for fishing, boating, or entertaining. Inside, the home offers an exciting floor plan with 4 spacious bedrooms, 5 bathrooms, an office, and two inviting living areas, providing room and privacy for everyone. The layout captures natural light and lake views, while the 3-car garage ensures ample storage for vehicles, golf carts, or lake toys. This home is designed for both comfort and entertaining, featuring a chef’s dream kitchen with granite countertops, a large center island with electric cooktop, grill, and deep fryer, double ovens, a convenient coffee bar, dishwasher, and a three-bay sink. Enjoy meals in the cozy breakfast room or host gatherings in the formal dining room. Thoughtful updates throughout include a new roof with gutters and downspouts, new carpet in the bedrooms and office, and remote-controlled ceiling fans on the covered porch, timeless Brazilian cherry wood floors in the hallways, living areas, dining room, and guest bath, adding warmth and elegance. Outside, the lush landscaping is easily maintained with a lake-fed irrigation system, ensuring your yard stays beautiful all season long. If you've been dreaming of living the lake life, here is your chance!
Sold
Price Unknown
2306 Teal Pl W, Granbury, TX 76048
4beds
3,392sqft
Single Family Residence
Built in 1991
0.38 Acres Lot
$1,089,500 Zestimate®
$--/sqft
$4,764 Estimated rent
Home value
$1,089,500
$981,000 - $1.22M
$4,764/mo
Zestimate® history
Owner options
List your home for rent
$4,764/mo
Rent Zestimate®
Find your next renter with Zillow Rental Manager. Plus, with online applications, you can quickly screen prospective tenants – for free.
$4,764/mo
Rent Zestimate®
Refinance and save
$272/mo
Est. payment
Refinancing to a lower rate could help reduce your monthly payments and save thousands over the life of the loan.
$272/mo
Est. payment
Explore your selling options
Work with a Zillow partner agent
Leverage their expertise and Zillow's premium Showcase listings to get your home seen by more buyers.
Get startedList with your own agent
Get your home in front of millions of buyers by listing it on Zillow.
Learn how to do itSell it yourself
Take full control of how buyers see your home on Zillow by listing For Sale by Owner (FSBO).
List your homeWhat's special
Two boat slipsFormal dining roomPrivate oversized dockSpacious bedroomsCozy breakfast roomGranite countertopsExciting floor plan
Zillow last checked:
Listing updated:
Listed by:
Kacey Huggins (682)459-3456,
Keller Williams Brazos West 817-279-6996
Bought with:
Laura Lane
Monument Realty
Source: NTREIS,MLS#: 21033323
Facts & features
Interior
Bedrooms & bathrooms
- Bedrooms: 4
- Bathrooms: 5
- Full bathrooms: 5
Primary bedroom
- Features: Ceiling Fan(s), En Suite Bathroom, Walk-In Closet(s)
- Level: First
- Dimensions: 18 x 14
Bedroom
- Features: Ceiling Fan(s), En Suite Bathroom, Split Bedrooms, Walk-In Closet(s)
- Level: First
- Dimensions: 11 x 10
Bedroom
- Features: Ceiling Fan(s), Split Bedrooms, Walk-In Closet(s)
- Level: First
- Dimensions: 10 x 10
Bedroom
- Features: Ceiling Fan(s), Split Bedrooms
- Level: First
- Dimensions: 10 x 10
Breakfast room nook
- Features: Ceiling Fan(s)
- Level: First
- Dimensions: 7 x 8
Den
- Features: Ceiling Fan(s), Fireplace
- Level: First
- Dimensions: 15 x 17
Dining room
- Features: Built-in Features
- Level: First
- Dimensions: 10 x 13
Kitchen
- Features: Built-in Features, Eat-in Kitchen, Granite Counters, Kitchen Island, Pantry
- Level: First
- Dimensions: 13 x 14
Living room
- Features: Ceiling Fan(s)
- Level: First
- Dimensions: 15 x 18
Office
- Features: Ceiling Fan(s), Other
- Level: First
- Dimensions: 10 x 15
Heating
- Central, Electric, Fireplace(s)
Cooling
- Central Air, Ceiling Fan(s), Electric
Appliances
- Included: Double Oven, Dishwasher, Electric Cooktop, Disposal, Trash Compactor
Features
- Built-in Features, Decorative/Designer Lighting Fixtures, Double Vanity, Eat-in Kitchen, Granite Counters, Kitchen Island, Pantry, Walk-In Closet(s)
- Flooring: Carpet, Tile, Wood
- Has basement: No
- Number of fireplaces: 1
- Fireplace features: Propane
Interior area
- Total interior livable area: 3,392 sqft
Property
Parking
- Total spaces: 3
- Parking features: Garage Faces Side
- Attached garage spaces: 3
Features
- Levels: One
- Stories: 1
- Patio & porch: Rear Porch, Front Porch, Covered
- Exterior features: Garden, Rain Gutters
- Pool features: None
- On waterfront: Yes
- Waterfront features: Boat Dock/Slip, Lake Front, Waterfront
Lot
- Size: 0.38 Acres
- Features: Cul-De-Sac, Landscaped, Subdivision, Sprinkler System, Waterfront
Details
- Parcel number: R000038884
Construction
Type & style
- Home type: SingleFamily
- Architectural style: Detached
- Property subtype: Single Family Residence
- Attached to another structure: Yes
Materials
- Brick
- Foundation: Slab
- Roof: Composition
Condition
- Year built: 1991
Utilities & green energy
- Sewer: Public Sewer
- Water: Public
- Utilities for property: Electricity Available, Sewer Available, Water Available
Community & HOA
Community
- Features: Curbs, Park
- Security: Smoke Detector(s)
- Subdivision: Waters Edge
HOA
- Has HOA: Yes
- Services included: All Facilities
- HOA fee: $272 annually
- HOA name: Waters Edge HOA
- HOA phone: 817-808-9210
Location
- Region: Granbury
Financial & listing details
- Annual tax amount: $12,811
- Date on market: 9/5/2025
- Cumulative days on market: 102 days
- Listing terms: Cash,Conventional,FHA,VA Loan
- Electric utility on property: Yes
Price history
| Date | Event | Price |
|---|---|---|
| 12/16/2025 | Sold | -- |
Source: NTREIS #21033323 Report a problem | ||
| 11/15/2025 | Contingent | $1,250,000$369/sqft |
Source: NTREIS #21033323 Report a problem | ||
| 9/5/2025 | Listed for sale | $1,250,000$369/sqft |
Source: NTREIS #21033323 Report a problem | ||
Public tax history
Tax history is unavailable.
Neighborhood: Water's Edge
Nearby homes
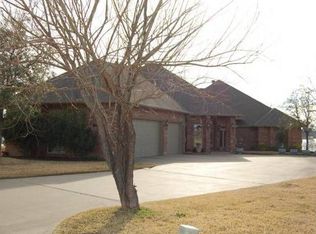
- $1,253,9004 bd5 ba3.3k sqft2306 Teal Pl, Granbury, TX 76048Off Market
- $1,188,300-- bd-- ba2.6k sqft2308 Teal Pl, Granbury, TX 76048Off Market
- $740,100-- bd-- ba2.3k sqft2304 Teal Pl W, Granbury, TX 76048Off Market
- $1,122,100-- bd-- ba3k sqft2400 Teal Pl, Granbury, TX 76048Off Market
- $969,0003 bd4 ba3.7k sqft2302 Teal Pl W, Granbury, TX 76048Off Market
- $1,384,100-- bd-- ba3.8k sqft2408 River Rd, Granbury, TX 76048Off Market
- $1,146,300-- bd-- ba3.1k sqft2402 Teal Pl, Granbury, TX 76048Off Market
- $200-- bd-- ba-- sqft2303 Teal Pl W, Granbury, TX 76048Off Market
Nearby schools
GreatSchools rating
- 6/10John And Lynn Brawner Intermediate SchoolGrades: PK-5Distance: 1.5 mi
- 8/10Acton Middle SchoolGrades: 6-8Distance: 4.2 mi
- 6/10Granbury High SchoolGrades: 9-12Distance: 2.8 mi
Schools provided by the listing agent
- Elementary: Emma Roberson
- Middle: Acton
- High: Granbury
- District: Granbury ISD
Source: NTREIS. This data may not be complete. We recommend contacting the local school district to confirm school assignments for this home.
Get a cash offer in 3 minutes
Find out how much your home could sell for in as little as 3 minutes with a no-obligation cash offer.
Estimated market value
$1,089,500
Get a cash offer in 3 minutes
Find out how much your home could sell for in as little as 3 minutes with a no-obligation cash offer.
Estimated market value
$1,089,500
- Texas
- Hood County
- Granbury
- 76048
- Water's Edge
- 2306 Teal Pl W
Nearby cities
Nearby neighborhoods
Nearby zip codes
Other Granbury Topics
