Charming West Lafayette Home – Perfect for Comfort & Convenience Welcome to this delightful 3-bedroom, 2.5-bathroom home in a tranquil cul-de-sac, offering the perfect blend of space, comfort, and functionality. From its spacious layout to its inviting features, this home is ideal for those seeking a cozy yet expansive living environment. The bright and open floor plan includes a convenient first-floor bedroom, offering flexibility for guests or multi-generational living. The cozy loft area, framed by a stylish barn door, provides a charming space for relaxation or a home office. Enjoy evenings by the gas log fireplace in the welcoming living room—perfect for cooler weather. Each bedroom is generously sized and includes large walk-in closets, ensuring plenty of storage. Step outside to the fenced backyard, perfect for entertaining or quiet relaxation. A handy shed offers additional storage for yard tools and outdoor essentials. The attached two-car garage provides even more convenience and storage. Located just minutes from top-rated schools, shopping, dining, and medical facilities, this home offers unbeatable convenience. Plus, with Purdue University just a short drive away, it's an ideal location for work, study, and recreation. This beautiful home is an exceptional opportunity—whether you're looking for your first home, a family retreat, or a place near Purdue. Don’t miss out!
Closed
$320,000
2306 Temple Ct E, West Lafayette, IN 47906
3beds
1,800sqft
Single Family Residence
Built in 1998
0.25 Acres Lot
$343,600 Zestimate®
$--/sqft
$2,039 Estimated rent
Home value
$343,600
$306,000 - $385,000
$2,039/mo
Zestimate® history
Owner options
List your home for rent
$2,039/mo
Rent Zestimate®
Find your next renter with Zillow Rental Manager. Plus, with online applications, you can quickly screen prospective tenants – for free.
$2,039/mo
Rent Zestimate®
Refinance and save
$1,526/mo
Est. payment
Refinancing to a lower rate could help reduce your monthly payments and save thousands over the life of the loan.
$1,526/mo
Est. payment
Explore your selling options
Work with a Zillow partner agent
Leverage their expertise and Zillow's premium Showcase listings to get your home seen by more buyers.
Get startedList with your own agent
Get your home in front of millions of buyers by listing it on Zillow.
Learn how to do itSell it yourself
Take full control of how buyers see your home on Zillow by listing For Sale by Owner (FSBO).
List your homeWhat's special
Gas log fireplaceCozy loft areaFenced backyardStylish barn doorSpacious layoutAttached two-car garageTranquil cul-de-sac
Zillow last checked:
Listing updated:
Listed by:
Mary Holtz anewhome4u@aol.com,
Indiana Integrity REALTORS
Bought with:
Caleb Stead, RB16000344
C&C Home Realty
Source: IRMLS,MLS#: 202448172
Facts & features
Interior
Bedrooms & bathrooms
- Bedrooms: 3
- Bathrooms: 3
- Full bathrooms: 2
- 1/2 bathrooms: 1
- Main level bedrooms: 1
Bedroom 1
- Level: Main
Bedroom 2
- Level: Upper
Kitchen
- Level: Main
- Area: 143
- Dimensions: 13 x 11
Living room
- Level: Main
- Area: 238
- Dimensions: 17 x 14
Heating
- Natural Gas, Forced Air
Cooling
- Central Air
Appliances
- Included: Disposal, Dishwasher, Microwave, Refrigerator, Electric Oven, Electric Range
- Laundry: Main Level
Features
- Vaulted Ceiling(s), Laminate Counters, Eat-in Kitchen, Entrance Foyer, Kitchen Island, Tub/Shower Combination, Main Level Bedroom Suite, Great Room
- Flooring: Carpet, Laminate
- Has basement: No
- Number of fireplaces: 1
- Fireplace features: Living Room, Gas Log
Interior area
- Total structure area: 1,800
- Total interior livable area: 1,800 sqft
- Finished area above ground: 1,800
- Finished area below ground: 0
Property
Parking
- Total spaces: 2
- Parking features: Attached
- Attached garage spaces: 2
Features
- Levels: One and One Half
- Stories: 1.5
- Patio & porch: Porch
- Fencing: Chain Link
Lot
- Size: 0.25 Acres
- Dimensions: 68x131
- Features: Cul-De-Sac, City/Town/Suburb, Rural Subdivision
Details
- Additional structures: Shed
- Parcel number: 790602455004.000023
Construction
Type & style
- Home type: SingleFamily
- Architectural style: Traditional
- Property subtype: Single Family Residence
Materials
- Vinyl Siding
- Foundation: Slab
Condition
- New construction: No
- Year built: 1998
Utilities & green energy
- Sewer: City
- Water: City
- Utilities for property: Cable Connected
Community & HOA
Community
- Security: Smoke Detector(s)
- Subdivision: Pine View Farms / Pineview Farms
Location
- Region: West Lafayette
Financial & listing details
- Tax assessed value: $232,000
- Annual tax amount: $2,920
- Date on market: 12/28/2024
- Listing terms: Cash,Conventional,FHA,VA Loan
Price history
| Date | Event | Price |
|---|---|---|
| 2/3/2025 | Sold | $320,000+0.3% |
Source:  IRMLS #202448172 Report a problem IRMLS #202448172 Report a problem | ||
| 1/17/2025 | Pending sale | $318,900 |
Source: IRMLS #202448172 Report a problem | ||
| 12/28/2024 | Listed for sale | $318,9000% |
Source: IRMLS #202448172 Report a problem | ||
| 12/14/2024 | Listing removed | $319,000 |
Source: IRMLS #202440527 Report a problem | ||
| 11/21/2024 | Price change | $319,000-3% |
Source: IRMLS #202440527 Report a problem | ||
| 10/8/2024 | Price change | $329,000+21.9%$183/sqft |
Source:  MIBOR as distributed by MLS GRID #22005613 Report a problem MIBOR as distributed by MLS GRID #22005613 Report a problem | ||
| 6/3/2022 | Listing removed | -- |
Source: Zillow Rental Manager Report a problem | ||
| 5/14/2022 | Listed for rent | $2,200$1/sqft |
Source: Zillow Rental Manager Report a problem | ||
| 3/16/2022 | Pending sale | $270,000 |
Source: IRMLS #202208042 Report a problem | ||
| 3/11/2022 | Listed for sale | $270,000+74.2% |
Source: IRMLS #202208042 Report a problem | ||
| 5/5/2017 | Sold | $155,000+19.3%$86/sqft |
Source: Agent Provided Report a problem | ||
| 11/15/2013 | Listing removed | $129,900$72/sqft |
Source: Visual Tour #9957516 Report a problem | ||
| 10/24/2013 | Listed for sale | $129,900+3.9%$72/sqft |
Source: Visual Tour #9957516 Report a problem | ||
| 4/12/2013 | Sold | $125,000-3.8%$69/sqft |
Source: Agent Provided Report a problem | ||
| 11/13/2012 | Listed for sale | $129,900$72/sqft |
Source: Coldwell Banker Shook #9957516 Report a problem | ||
Public tax history
| Year | Property taxes | Tax assessment |
|---|---|---|
| 2025 | $2,949 +1.3% | $232,000 +20.7% |
| 2024 | $2,910 +130.6% | $192,200 +2.6% |
| 2023 | $1,262 +27.1% | $187,400 |
| 2022 | $992 +15.2% | $187,400 +15.7% |
| 2021 | $862 +12.4% | $162,000 |
| 2020 | $767 +7.9% | -- |
| 2019 | $710 +0.8% | $138,600 +4.8% |
| 2018 | $705 +3% | $132,300 +0.4% |
| 2017 | $684 | $131,800 +1.3% |
| 2016 | $684 +4.6% | $130,100 +6.8% |
| 2014 | $654 +3.2% | $121,800 |
| 2013 | $634 | $121,800 +2.5% |
| 2012 | -- | $118,800 -8.2% |
| 2011 | -- | $129,400 +0.8% |
| 2010 | -- | $128,400 -3.9% |
| 2009 | $1,456 +85.1% | $133,600 |
| 2008 | $786 -30.3% | $133,600 +0.8% |
| 2007 | $1,128 +3.6% | $132,600 +5% |
| 2006 | $1,089 -5.1% | $126,300 |
| 2005 | $1,148 +10.5% | $126,300 |
| 2004 | $1,039 +2.7% | $126,300 |
| 2003 | $1,011 -12.3% | $126,300 +61.7% |
| 2002 | $1,153 | $78,100 |
| 2001 | -- | $78,100 |
Find assessor info on the county website
Neighborhood: 47906
Nearby homes
- $306,7004 bd3 ba1.7k sqft2310 Temple Ct E, West Lafayette, IN 47906Off Market
- $259,0003 bd2 ba1.4k sqft2302 Temple Ct E, West Lafayette, IN 47906Sold
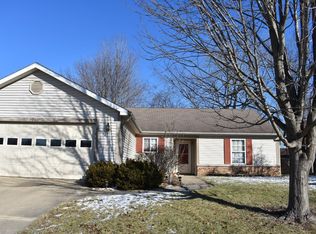
- $--3 bd2 ba1.5k sqft2302 Temple Ct E #3, West Lafayette, IN 47906Off Market
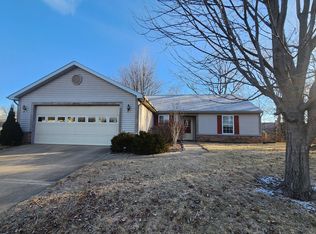
- $258,5003 bd2 ba1.2k sqft2319 Depauw Ct, West Lafayette, IN 47906Off Market
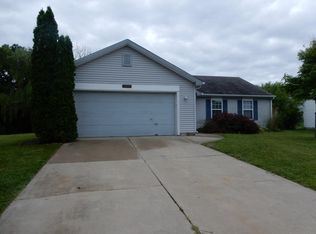
- $263,700-- bd2 ba1.2k sqft2314 Temple Ct E, West Lafayette, IN 47906Off Market
- $267,2003 bd2 ba1.3k sqft2323 Depauw Ct, West Lafayette, IN 47906Off Market
- $279,600-- bd2 ba1.4k sqft2303 Temple Ct E, West Lafayette, IN 47906Off Market
- $268,6003 bd2 ba1.4k sqft3219 Hunter Rd, West Lafayette, IN 47906Off Market
Nearby schools
GreatSchools rating
- 7/10Burnett Creek Elementary SchoolGrades: K-5Distance: 3 mi
- 8/10Battle Ground Middle SchoolGrades: 6-8Distance: 3.4 mi
- 10/10William Henry Harrison High SchoolGrades: 9-12Distance: 3.2 mi
Schools provided by the listing agent
- Elementary: Burnett Creek
- Middle: Battle Ground
- High: William Henry Harrison
- District: Tippecanoe School Corp.
Source: IRMLS. This data may not be complete. We recommend contacting the local school district to confirm school assignments for this home.


Get pre-qualified for a loan
At Zillow Home Loans, we can pre-qualify you in as little as 5 minutes with no impact to your credit score.An equal housing lender. NMLS #10287.
- Indiana
- Tippecanoe County
- West Lafayette
- 47906
- 2306 Temple Ct E
Nearby cities
Nearby neighborhoods
Nearby zip codes
Other West Lafayette Topics
