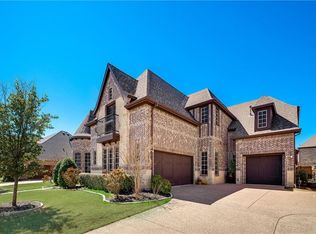
Step into this beautifully updated Highlands of Trophy Club home in the coveted Turnberry section where the resort-style backyard sets the tone, complete with a new outdoor kitchen, full bath, saltwater pool, and hot tub designed for year-round enjoyment. Inside, this five bedroom home has been meticulously maintained and features fresh paint throughout, wood flooring in all bedrooms, a private study with built-ins, and a guest suite with ensuite bath on the main level. The spacious primary retreat offers a walk-in shower, jetted tub, and dual vanities. The chef’s kitchen is a true standout with new high-end appliances, double ovens, a six-burner gas cooktop, updated quartz counters and backsplash, a butler’s pantry, a large walk-in pantry, and an oversized island ideal for entertaining. Upstairs you’ll find a game room with wet bar and built-in desk, a media room with a new 4K projector, and three additional bedrooms including one with a private, newly remodeled ensuite bath and two connected by a Jack and Jill. Additional upgrades include paid-off solar panels, new HVAC, a new water heater, and solar screens for energy savings. This home is within walking distance of parks, trails, pools, and highly acclaimed Northwest ISD schools, all in a golf cart-friendly community just 15 miles from DFW International Airport.
Sold
Price Unknown
2306 Trophy Club Dr, Trophy Club, TX 76262
5beds
4,949sqft
Single Family Residence
Built in 2012
10,541 Square Feet Lot
$1,097,300 Zestimate®
$--/sqft
$6,474 Estimated rent
Home value
$1,097,300
$1.03M - $1.16M
$6,474/mo
Zestimate® history
Owner options
List your home for rent
$6,474/mo
Rent Zestimate®
Find your next renter with Zillow Rental Manager. Plus, with online applications, you can quickly screen prospective tenants – for free.
$6,474/mo
Rent Zestimate®
Refinance and save
$225/mo
Est. payment
Refinancing to a lower rate could help reduce your monthly payments and save thousands over the life of the loan.
$225/mo
Est. payment
Explore your selling options
Work with a Zillow partner agent
Leverage their expertise and Zillow's premium Showcase listings to get your home seen by more buyers.
Get startedList with your own agent
Get your home in front of millions of buyers by listing it on Zillow.
Learn how to do itSell it yourself
Take full control of how buyers see your home on Zillow by listing For Sale by Owner (FSBO).
List your homeWhat's special
Saltwater poolHot tubNew outdoor kitchenResort-style backyardOversized islandPrivate study with built-insDouble ovens
Zillow last checked:
Listing updated:
Listed by:
Stephanie Wilson 0617719 940-294-6916,
MAGNOLIA REALTY 940-294-6916
Bought with:
Angela Yi, 0592103
The Michael Group
Source: NTREIS,MLS#: 21041412
Facts & features
Interior
Bedrooms & bathrooms
- Bedrooms: 5
- Bathrooms: 7
- Full bathrooms: 5
- 1/2 bathrooms: 2
Primary bedroom
- Features: Ceiling Fan(s), Dual Sinks, Double Vanity, En Suite Bathroom, Garden Tub/Roman Tub, Jetted Tub, Separate Shower, Walk-In Closet(s)
- Level: First
- Dimensions: 19 x 17
Bedroom
- Features: Ceiling Fan(s), En Suite Bathroom, Walk-In Closet(s)
- Level: First
- Dimensions: 14 x 13
Bedroom
- Features: Ceiling Fan(s), En Suite Bathroom, Walk-In Closet(s)
- Level: Second
- Dimensions: 15 x 15
Bedroom
- Features: Ceiling Fan(s), En Suite Bathroom, Walk-In Closet(s)
- Level: Second
- Dimensions: 15 x 13
Bedroom
- Features: Ceiling Fan(s), En Suite Bathroom, Walk-In Closet(s)
- Level: Second
- Dimensions: 12 x 14
Primary bathroom
- Features: Built-in Features, Dual Sinks, Double Vanity, En Suite Bathroom, Garden Tub/Roman Tub, Jetted Tub, Multiple Shower Heads, Stone Counters, Separate Shower
- Level: First
- Dimensions: 18 x 12
Breakfast room nook
- Level: First
- Dimensions: 9 x 11
Dining room
- Level: First
- Dimensions: 15 x 9
Other
- Features: Built-in Features, En Suite Bathroom, Stone Counters
- Level: First
- Dimensions: 5 x 8
Other
- Features: Built-in Features, Dual Sinks, Double Vanity, En Suite Bathroom, Jack and Jill Bath, Linen Closet, Stone Counters
- Level: Second
- Dimensions: 12 x 16
Other
- Features: Built-in Features, En Suite Bathroom, Stone Counters
- Level: Second
- Dimensions: 5 x 9
Game room
- Features: Built-in Features, Ceiling Fan(s)
- Level: Second
- Dimensions: 27 x 18
Half bath
- Level: First
- Dimensions: 5 x 6
Half bath
- Level: Second
- Dimensions: 5 x 5
Kitchen
- Features: Breakfast Bar, Built-in Features, Butler's Pantry, Eat-in Kitchen, Kitchen Island, Pantry, Stone Counters, Walk-In Pantry
- Level: First
- Dimensions: 18 x 12
Living room
- Features: Ceiling Fan(s), Fireplace
- Level: First
- Dimensions: 19 x 16
Media room
- Level: Second
- Dimensions: 18 x 15
Office
- Features: Built-in Features, Ceiling Fan(s)
- Level: First
- Dimensions: 18 x 13
Utility room
- Features: Built-in Features, Utility Room, Utility Sink
- Level: First
- Dimensions: 6 x 13
Heating
- Central, Fireplace(s), Natural Gas
Cooling
- Central Air, Ceiling Fan(s), Electric
Appliances
- Included: Double Oven, Dishwasher, Electric Oven, Gas Cooktop, Disposal, Gas Water Heater, Microwave, Vented Exhaust Fan
- Laundry: Washer Hookup, Electric Dryer Hookup, Laundry in Utility Room
Features
- Wet Bar, Built-in Features, Dry Bar, Decorative/Designer Lighting Fixtures, Double Vanity, Eat-in Kitchen, Kitchen Island, Open Floorplan, Pantry, Cable TV, Walk-In Closet(s), Wired for Sound
- Flooring: Carpet, Tile, Wood
- Windows: Bay Window(s), Shutters, Window Coverings
- Has basement: No
- Number of fireplaces: 1
- Fireplace features: Gas Log, Living Room, Raised Hearth, Stone
Interior area
- Total interior livable area: 4,949 sqft
Property
Parking
- Total spaces: 3
- Parking features: Additional Parking, Door-Single, Driveway, Epoxy Flooring, Garage, Garage Door Opener, Inside Entrance, Lighted, Garage Faces Side
- Garage spaces: 3
Features
- Levels: Two
- Stories: 2
- Patio & porch: Patio, Covered
- Exterior features: Lighting, Outdoor Grill, Outdoor Kitchen, Rain Gutters
- Has private pool: Yes
- Pool features: Outdoor Pool, Pool, Private, Pool/Spa Combo
- Has spa: Yes
- Spa features: Hot Tub
- Fencing: Back Yard,Wood
Lot
- Size: 10,541 Square Feet
- Features: Interior Lot, Landscaped, Sprinkler System
Details
- Additional structures: Outdoor Kitchen
- Parcel number: R498869
Construction
Type & style
- Home type: SingleFamily
- Architectural style: Traditional,Detached
- Property subtype: Single Family Residence
Materials
- Brick
- Foundation: Slab
- Roof: Composition,Shingle
Condition
- Year built: 2012
Utilities & green energy
- Sewer: Public Sewer
- Water: Public
- Utilities for property: Electricity Available, Natural Gas Available, Sewer Available, Separate Meters, Water Available, Cable Available
Community & HOA
Community
- Security: Fire Alarm, Smoke Detector(s)
- Subdivision: The Highlands At Trophy Club N
HOA
- Has HOA: Yes
- Services included: Association Management, Maintenance Grounds
- HOA fee: $225 semi-annually
- HOA name: Turnberry At Trophy Club Homeowners Association
- HOA phone: 214-368-4030
Location
- Region: Trophy Club
Financial & listing details
- Tax assessed value: $1,058,000
- Annual tax amount: $19,162
- Date on market: 9/25/2025
- Cumulative days on market: 121 days
- Listing terms: Cash,Conventional,FHA,VA Loan
- Exclusions: None
Price history
| Date | Event | Price |
|---|---|---|
| 2/17/2026 | Sold | -- |
Source: NTREIS #21041412 Report a problem | ||
| 2/2/2026 | Pending sale | $1,199,000$242/sqft |
Source: NTREIS #21041412 Report a problem | ||
| 1/24/2026 | Contingent | $1,199,000$242/sqft |
Source: NTREIS #21041412 Report a problem | ||
| 1/13/2026 | Price change | $1,199,000-2.1%$242/sqft |
Source: NTREIS #21041412 Report a problem | ||
| 11/5/2025 | Price change | $1,225,000-2%$248/sqft |
Source: NTREIS #21041412 Report a problem | ||
| 10/17/2025 | Price change | $1,250,000-2%$253/sqft |
Source: NTREIS #21041412 Report a problem | ||
| 9/25/2025 | Listed for sale | $1,275,000$258/sqft |
Source: NTREIS #21041412 Report a problem | ||
| 4/22/2021 | Sold | -- |
Source: eXp Realty #163092015 Report a problem | ||
Public tax history
| Year | Property taxes | Tax assessment |
|---|---|---|
| 2025 | $20,393 -2.9% | $1,058,000 -2.1% |
| 2024 | $21,002 +17.6% | $1,081,000 +9.9% |
| 2023 | $17,864 -4.3% | $983,615 +11.8% |
| 2022 | $18,676 +18.1% | $880,000 +22.5% |
| 2021 | $15,813 +1.4% | $718,091 +3.1% |
| 2020 | $15,602 -2% | $696,278 +1.6% |
| 2019 | $15,927 -0.6% | $685,433 +2.6% |
| 2018 | $16,019 +12.2% | $667,775 +8.8% |
| 2017 | $14,280 | $613,834 +4.5% |
| 2016 | $14,280 +12.7% | $587,325 +10% |
| 2015 | $12,675 | $533,932 +7.6% |
| 2014 | $12,675 | $496,048 +26.8% |
| 2013 | $12,675 | $391,149 |
Find assessor info on the county website
Neighborhood: 76262
Nearby homes
- $944,4004 bd4 ba3.6k sqft2304 Trophy Club Dr, Trophy Club, TX 76262Off Market
- $958,4004 bd3 ba4.1k sqft2308 Trophy Club Dr, Trophy Club, TX 76262Off Market
- $958,0005 bd4 ba4.1k sqft2307 Derby Ct, Trophy Club, TX 76262Off Market
- $1,187,5005 bd6 ba4.9k sqft2305 Derby Ct, Trophy Club, TX 76262Off Market
- $1,058,1005 bd5 ba4.7k sqft2309 Derby Ct, Trophy Club, TX 76262Off Market
- $1,115,9004 bd5 ba4.2k sqft2302 Trophy Club Dr, Trophy Club, TX 76262Off Market
- $53,095-- bd-- ba-- sqft2303 Derby Ct, Roanoke, TX 76262Off Market
- $477,852-- bd-- ba-- sqft2303 Derby Ct, Roanoke, TX 76262Off Market
Nearby schools
GreatSchools rating
- 10/10Lakeview Elementary SchoolGrades: PK-5Distance: 0.6 mi
- 9/10Medlin Middle SchoolGrades: 6-8Distance: 0.5 mi
- 8/10Byron Nelson High SchoolGrades: 9-12Distance: 0.7 mi
Schools provided by the listing agent
- Elementary: Lakeview
- Middle: Medlin
- High: Byron Nelson
- District: Northwest ISD
Source: NTREIS. This data may not be complete. We recommend contacting the local school district to confirm school assignments for this home.
Get a cash offer in 3 minutes
Find out how much your home could sell for in as little as 3 minutes with a no-obligation cash offer.
Estimated market value
$1,097,300
Get a cash offer in 3 minutes
Find out how much your home could sell for in as little as 3 minutes with a no-obligation cash offer.
Estimated market value
$1,097,300
- Texas
- Denton County
- Trophy Club
- 76262
- 2306 Trophy Club Dr
