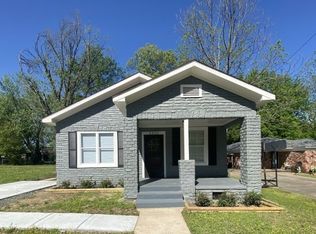
Welcome to 2306 S Valmar Street — a brand new construction home offering 1,305 square feet of thoughtfully designed living space in the heart of Little Rock. This 3-bedroom, 2-bathroom home features soaring 9-foot ceilings throughout, an open-concept kitchen and dining area, and a spacious living room perfect for everyday living and entertaining. The primary suite includes a walk-in closet and private bath with a 6-foot tub/shower combination, while two additional bedrooms share a well-appointed hall bath. A dedicated laundry room, covered porch, and attached garage round out this move-in ready home. Built on a solid slab foundation with quality materials and craftsmanship — this is low-maintenance living done right.
Closed
Zillow last checked:
Listing updated:
Bought with:
Erica York, AR
Rackley Realty
Source: CARMLS,MLS#: 26016559
Price history
| Date | Event | Price |
|---|---|---|
| 8/23/2026 | Contingent | $186,050$143/sqft |
Source:  CARMLS #26016559 Report a problem CARMLS #26016559 Report a problem | ||
| 8/23/2026 | Price change | $186,050-11.9%$143/sqft |
Source: CARMLS #26016559 Report a problem | ||
| 8/21/2026 | Listed for sale | $211,300+13.6%$162/sqft |
Source: CARMLS #26016559 Report a problem | ||
| 8/20/2026 | Sold | $186,050-4.6%$143/sqft |
Source: CARMLS #26016559 Report a problem | ||
| 7/8/2026 | Listed for sale | $195,000+5.4%$149/sqft |
Source: CARMLS #26016559 Report a problem | ||
| 5/16/2026 | Contingent | $185,000$142/sqft |
Source: CARMLS #26016559 Report a problem | ||
| 4/24/2026 | Listed for sale | $185,000+4983.8%$142/sqft |
Source: CARMLS #26016559 Report a problem | ||
| 8/7/2024 | Listing removed | -- |
Source: Owner Report a problem | ||
| 5/8/2024 | Listed for sale | $3,639+0%$3/sqft |
Source: Owner Report a problem | ||
| 1/25/2018 | Sold | $3,638-74.7%$3/sqft |
Source: Public Record Report a problem | ||
| 12/20/2013 | Sold | $14,400+620%$11/sqft |
Source: Agent Provided Report a problem | ||
| 3/23/2012 | Sold | $2,000-63.6%$2/sqft |
Source: Public Record Report a problem | ||
| 1/5/2012 | Listed for sale | $5,500-23.6%$4/sqft |
Source: Home Design and Realty L.L.C. #10305707 Report a problem | ||
| 3/3/2011 | Listing removed | $7,200$6/sqft |
Source: Home Design and Realty L.L.C. #10246795 Report a problem | ||
| 2/8/2011 | Sold | $7,200-4%$6/sqft |
Source: Agent Provided Report a problem | ||
| 6/12/2010 | Price change | $7,500-5.1%$6/sqft |
Source: Home Design and Realty L.L.C. #10246795 Report a problem | ||
| 5/19/2010 | Price change | $7,900-11.2%$6/sqft |
Source: Home Design and Realty L.L.C. #10246795 Report a problem | ||
| 3/3/2010 | Listed for sale | $8,900+37.6%$7/sqft |
Source: Home Design and Realty L.L.C. #10246795 Report a problem | ||
| 4/16/2008 | Sold | $6,466-19.2%$5/sqft |
Source: Public Record Report a problem | ||
| 10/8/2002 | Sold | $8,000-64.4%$6/sqft |
Source: Public Record Report a problem | ||
| 7/30/2001 | Sold | $22,500$17/sqft |
Source: Public Record Report a problem | ||

Sell for more on Zillow
Get a Zillow Showcase℠ listing at no additional cost and you could sell for .
$185,400
2% more
+$3,708
With Zillow Showcase(estimated)
$189,108
