Skip main navigation
Sold for $765,000
  • $765,000

    2306 Evans Lane, Middletown, NJ 07748

    3beds
    --sqft
    Condominium
    Built in 2021
    -- sqft lot
    $821,600 Zestimate®
    $--/sqft
    $4,393 Estimated rent

    Home value

    $821,600

    $748,000 - $896,000

    $4,393/mo

    Zestimate® history
    Loading
    Loading...

    Owner options

    List your home for rent

    $4,393/mo

    Rent Zestimate®

    Find your next renter with Zillow Rental Manager. Plus, with online applications, you can quickly screen prospective tenants – for free.

    Learn more

    $4,393/mo

    Rent Zestimate®

    Refinance and save

    $5,424/mo

    Est. payment

    Refinancing to a lower rate could help reduce your monthly payments and save thousands over the life of the loan.

    See today's rates

    $5,424/mo

    Est. payment

    Explore your selling options

    Work with a Zillow partner agent

    Leverage their expertise and Zillow's premium Showcase listings to get your home seen by more buyers.

    Get started

    List with your own agent

    Get your home in front of millions of buyers by listing it on Zillow.

    Learn how to do it

    Sell it yourself

    Take full control of how buyers see your home on Zillow by listing For Sale by Owner (FSBO).

    List your home

    What's special

    Frameless shower doorCustom ceiling fanEngineered wood floorsPendant lightingCustom tileQuartz countersBrushed gold cabinet handles
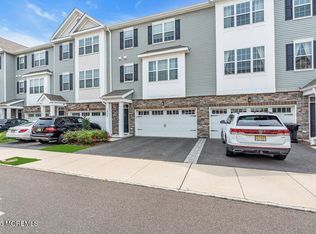
    Welcome to the desirable Heritage at Middletown Townhomes. This fabulous End Unit features an abundance of natural light overlooking a private treed setting. Perfectly appointed with thousands of dollars in builder upgrades makes this unit a rare find! The engineered wood floors run through all three levels and staircases. Discover the ease of entertaining on the second level, where the Living Room features an electric fireplace in a custom tile surround, plus built in cabinetry with quartz counters and shelving flanking both sides. The modern elegance of the kitchen design boasts upgraded cabinetry and appliance package, quartz counters, pendant lighting and brushed gold cabinet handles. A whole house Audio and Surround Sound system is such a delight! The primary suite is nicely appointed with custom ceiling fan tucked within the tray ceiling. Gleaming chrome fixtures, a frameless shower door, custom tile and a linen closed are within this well sized primary bathroom. Exterior access is via the kitchen sliding glass door to a deck or the first level sliders to a classic brick paver patio. Enjoy the clubhouse which is home to a gourmet kitchen, media center and fitness center. All of this convenience located close to public transportation, major highways, NJ Transit, Ferry Service to NYC and close to local Jersey Shore Beaches and Parks. Don't miss your opportunity to own this nearly new Townhome!

    Zillow last checked:

    Listing updated:

    Listed by:

    Maureen Enderly 732-915-0442,

    Berkshire Hathaway HomeServices Fox & Roach - Ocean

    Bought with:

    NON MEMBER MORR

    NON MEMBER

    Source: MoreMLS,MLS#: 22508800MLS Logo

    Facts & features

    Interior

    Bedrooms & bathrooms
    • Bedrooms: 3
    • Bathrooms: 4
    • Full bathrooms: 2
    • 1/2 bathrooms: 2
    Bedroom
    • Area: 125
    • Dimensions: 12.5 x 10
    Bedroom
    • Area: 100
    • Dimensions: 10 x 10
    Bathroom
    • Description: Half Bath
    Bathroom
    • Description: Half Bath
    Bathroom
    • Description: Full hall
    Other
    • Area: 179.2
    • Dimensions: 14 x 12.8
    Dining room
    • Area: 175
    • Dimensions: 14 x 12.5
    Family room
    • Area: 243.2
    • Dimensions: 19 x 12.8
    Kitchen
    • Area: 234
    • Dimensions: 18 x 13
    Living room
    • Area: 304
    • Dimensions: 19 x 16
    Heating
    • Natural Gas, 2 Zoned Heat
    Cooling
    • Central Air, 2 Zoned AC
    Features
    • Ceilings - 9Ft+ 1st Flr, Ceilings - 9Ft+ 2nd Flr, Wall Mirror, Recessed Lighting
    • Flooring: Ceramic Tile
    • Windows: Thermal Window
    • Basement: None
    • Attic: Attic
    • Number of fireplaces: 1

    Property

    Parking
    • Total spaces: 2
    • Parking features: Open, Paved, Asphalt, Double Wide Drive
    • Attached garage spaces: 2
    • Has uncovered spaces: Yes
    Features
    • Stories: 3
    • Exterior features: Lighting
    Lot
    • Size: 871 Square Feet
    • Features: Dead End Street
    Details
    • Parcel number: 3200600010003503C2306
    • Zoning description: Residential, Single Family

    Construction

    Type & style
    • Home type: Condo
    • Property subtype: Condominium
    Materials
    • Stone
    Condition
    • New construction: No
    • Year built: 2021

    Utilities & green energy

    • Sewer: Public Sewer

    Community & HOA

    Community
    • Security: Security System
    • Subdivision: Heritage@Middletown
    HOA
    • Has HOA: Yes
    • Services included: Trash, Common Area, Lawn Maintenance, Snow Removal
    • HOA fee: $326 monthly
    Location
    • Region: Middletown

    Financial & listing details

    • Tax assessed value: $706,500
    • Annual tax amount: $10,610
    • Date on market: 3/28/2025
    • Inclusions: Washer, Wall Oven, Window Treatments, Timer Thermostat, Blinds/Shades, Ceiling Fan(s), Dishwasher, Dryer, Light Fixtures, Microwave, Security System, Refrigerator, Garbage Disposal, Garage Door Opener, Gas Cooking
    • Exclusions: TV in Living Room

    Price history

    DateEventPrice
    6/16/2025Sold$765,000-0.6%
    Source: MoreMLS #22508800 Report a problem
    4/14/2025Pending sale$769,900
    Source: MoreMLS #22508800 Report a problem
    3/28/2025Listed for sale$769,900+6.9%
    Source: MoreMLS #22508800 Report a problem
    11/15/2022Sold$720,000-1.4%
    Source: MoreMLS #22223746 Report a problem
    9/23/2022Pending sale$729,999
    Source: MoreMLS #22223746 Report a problem
    9/6/2022Price change$729,999-2.7%
    Source: MoreMLS #22223746 Report a problem
    7/30/2022Listed for sale$749,999+27.6%
    Source: MoreMLS #22223746 Report a problem
    9/15/2021Sold$587,965
    Source: Public Record Report a problem

    Public tax history

    YearProperty taxesTax assessment
    2025$11,622 +9.5%$706,500 +9.5%
    2024$10,610 $645,000
    Find assessor info on the county website

    Neighborhood: Red Hill

    Nearby schools

    GreatSchools rating
    Get a cash offer in 3 minutes
    Find out how much your home could sell for in as little as 3 minutes with a no-obligation cash offer.
    Estimated market value
    $821,600
    Get a cash offer in 3 minutes
    Find out how much your home could sell for in as little as 3 minutes with a no-obligation cash offer.
    Estimated market value
    $821,600