Incredibly lovely, unique, creative cottage in central Tremont! A perfect mix of 1800s character and modern, functional updates just steps from all of Tremont’s shops, restaurants, parks, and the Towpath Trail. You will appreciate the character from the start when you pull up to this attractive cottage and park in your brick-lined off-street parking space. Cross the porch and enter into the home’s large open foyer with restored hardwood parquet tile flooring. So many directions to choose from from here! Do you turn to the right, into the 2-story living room with vaulted ceiling, incredible light, an exposed brick chimney and gas fireplace with custom brick hearth? Do you go straight on to the main floor vintage library/ office with beautiful hardwoods and French doors? Or through the dining room with custom built-in display cabinets into the big, open kitchen, nicely updated with a large island, Kraftmaid kitchen cabinets and granite counters throughout? A full bedroom/ bathroom suite finishes the main floor. The upstairs is so creative and so fresh with a lovely, big owner's suite including vaulted ceilings, four skylights, a balcony overlooking the living room, three large closets, a spa bath with shower and separate whirlpool tub, and a bonus room. Imagine doing yoga in this cozy, sun-drenched space overlooking the lush backyard! The backyard is an oasis complete with three separate paver patios, a full privacy fence, storage shed, and sculptural fountain! Start to finish this truly is the place to live your best city life!
Closed
$410,500
2306 W 10th St, Cleveland, OH 44113
2beds
1,745sqft
Single Family Residence
Built in 1880
3,049 Square Feet Lot
$425,400 Zestimate®
$235/sqft
$2,481 Estimated rent
Home value
$425,400
$396,000 - $459,000
$2,481/mo
Zestimate® history
Owner options
List your home for rent
$2,481/mo
Rent Zestimate®
Find your next renter with Zillow Rental Manager. Plus, with online applications, you can quickly screen prospective tenants – for free.
$2,481/mo
Rent Zestimate®
Refinance and save
$3,053/mo
Est. payment
Refinancing to a lower rate could help reduce your monthly payments and save thousands over the life of the loan.
$3,053/mo
Est. payment
Explore your selling options
Work with a Zillow partner agent
Leverage their expertise and Zillow's premium Showcase listings to get your home seen by more buyers.
Get startedList with your own agent
Get your home in front of millions of buyers by listing it on Zillow.
Learn how to do itSell it yourself
Take full control of how buyers see your home on Zillow by listing For Sale by Owner (FSBO).
List your homeWhat's special
Large islandThree separate paver patiosFull privacy fenceVaulted ceilingsGranite countersExposed brick chimneyCustom built-in display cabinets
Zillow last checked:
Listing updated:
Listed by:
Carolyn M Bentley carolynbentley@howardhanna.com216-470-1502,
Howard Hanna,
Lori J Scott 216-236-3603,
Howard Hanna
Bought with:
Joe Vaccaro, 2006003875
EXP Realty, LLC.
Source: MLS Now,MLS#: 5087950Originating MLS: Akron Cleveland Association of REALTORS
Facts & features
Interior
Bedrooms & bathrooms
- Bedrooms: 2
- Bathrooms: 2
- Full bathrooms: 2
- Main level bathrooms: 1
- Main level bedrooms: 1
Primary bedroom
- Description: Flooring: Laminate
- Features: High Ceilings, Vaulted Ceiling(s), Walk-In Closet(s), Window Treatments
- Level: Second
- Dimensions: 22 x 21
Bedroom
- Description: Flooring: Wood
- Features: Window Treatments
- Level: First
- Dimensions: 9 x 8
Primary bathroom
- Description: Flooring: Tile
- Features: High Ceilings, Soaking Tub, Vaulted Ceiling(s)
- Level: Second
- Dimensions: 13 x 11
Bonus room
- Description: Flooring: Laminate
- Features: Window Treatments
- Level: Second
- Dimensions: 13 x 9
Dining room
- Description: Flooring: Wood
- Features: Built-in Features, Window Treatments
- Level: First
- Dimensions: 14 x 13
Eat in kitchen
- Description: Flooring: Tile
- Features: Granite Counters, Window Treatments
- Level: First
- Dimensions: 18 x 13
Entry foyer
- Description: Flooring: Wood
- Level: First
- Dimensions: 15 x 13
Living room
- Description: Flooring: Wood
- Features: Beamed Ceilings, Fireplace, High Ceilings, Vaulted Ceiling(s), Window Treatments
- Level: First
- Dimensions: 15 x 12
Office
- Description: Flooring: Wood
- Features: Natural Woodwork, Window Treatments
- Level: First
- Dimensions: 13 x 8
Heating
- Forced Air, Gas
Cooling
- Central Air
Appliances
- Included: Dryer, Dishwasher, Microwave, Range, Refrigerator, Washer
- Laundry: In Basement
Features
- Ceiling Fan(s), Crown Molding, Eat-in Kitchen, Granite Counters, His and Hers Closets, Kitchen Island, Multiple Closets, Vaulted Ceiling(s)
- Basement: Partial,Unfinished
- Number of fireplaces: 1
- Fireplace features: Living Room
Interior area
- Total structure area: 1,745
- Total interior livable area: 1,745 sqft
- Finished area above ground: 1,745
- Finished area below ground: 0
Property
Parking
- Parking features: No Garage, Off Street, Other, Parking Pad
Features
- Levels: Two
- Stories: 2
- Patio & porch: Porch
- Fencing: Back Yard,Fenced,Full,Privacy
Lot
- Size: 3,049 Square Feet
- Dimensions: 32 x 106
Details
- Additional structures: Outbuilding, Storage
- Parcel number: 00412013
- Special conditions: Standard
Construction
Type & style
- Home type: SingleFamily
- Architectural style: Bungalow
- Property subtype: Single Family Residence
Materials
- Other
- Roof: Asphalt,Fiberglass
Condition
- Year built: 1880
Details
- Warranty included: Yes
Utilities & green energy
- Sewer: Public Sewer
- Water: Public
Community & HOA
Community
- Features: Medical Service, Playground, Park
- Security: Smoke Detector(s)
- Subdivision: Tremont
HOA
- Has HOA: No
Location
- Region: Cleveland
Financial & listing details
- Price per square foot: $235/sqft
- Tax assessed value: $247,900
- Annual tax amount: $4,877
- Date on market: 12/5/2024
- Cumulative days on market: 69 days
- Listing agreement: Exclusive Right To Sell
- Listing terms: Conventional,FHA,VA Loan
Price history
| Date | Event | Price |
|---|---|---|
| 3/4/2025 | Sold | $410,500-3.4%$235/sqft |
Source: MLS Now #5087950 Report a problem | ||
| 2/11/2025 | Pending sale | $425,000$244/sqft |
Source: MLS Now #5087950 Report a problem | ||
| 12/5/2024 | Listed for sale | $425,000+254.2%$244/sqft |
Source: MLS Now #5087950 Report a problem | ||
| 9/15/2006 | Sold | $120,000+118.2%$69/sqft |
Source: MLS Now #2309355 Report a problem | ||
| 9/4/1998 | Sold | $55,000$32/sqft |
Source: Public Record Report a problem | ||
Public tax history
| Year | Property taxes | Tax assessment |
|---|---|---|
| 2025 | $5,691 +0% | $86,770 |
| 2024 | $5,688 +16.6% | $86,770 +34.9% |
| 2023 | $4,877 +0.6% | $64,300 |
| 2022 | $4,849 +1% | $64,300 |
| 2021 | $4,800 +6.3% | $64,300 +23% |
| 2020 | $4,516 +5.6% | $52,290 |
| 2019 | $4,278 +2.8% | $52,290 |
| 2018 | $4,162 +24.3% | $52,290 +28.8% |
| 2017 | $3,348 +0.8% | $40,600 |
| 2016 | $3,320 | $40,600 |
| 2015 | $3,320 +21.4% | $40,600 +22% |
| 2014 | $2,734 +1.8% | $33,290 |
| 2013 | $2,685 +3.1% | $33,290 |
| 2012 | $2,605 +108% | $33,290 +59.8% |
| 2011 | $1,252 +0.2% | $20,830 |
| 2010 | $1,250 +0.8% | $20,830 |
| 2009 | $1,241 -32% | $20,830 |
| 2008 | $1,826 +59.8% | $20,830 |
| 2007 | $1,142 +0.1% | $20,830 |
| 2006 | $1,141 +10.1% | $20,830 +15.8% |
| 2005 | $1,037 +1.2% | $17,990 |
| 2004 | $1,025 +1.1% | $17,990 |
| 2003 | $1,014 +15.3% | $17,990 +14.2% |
| 2002 | $880 -42.8% | $15,750 |
| 2001 | $1,539 +4.5% | $15,750 |
| 2000 | $1,473 | $15,750 |
Find assessor info on the county website
Neighborhood: Tremont
Nearby homes
- $439,2007 bd5 ba4.9k sqft2310 W 10th St, Cleveland, OH 44113Off Market

- $418,4006 bd5 ba1.4k sqft2296 W 10th St, Cleveland, OH 44113Off Market
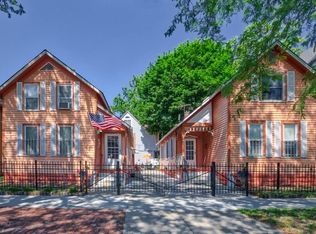
- $470,0006 bd4 ba3.5k sqft2312 W 10th St, Cleveland, OH 44113Sold
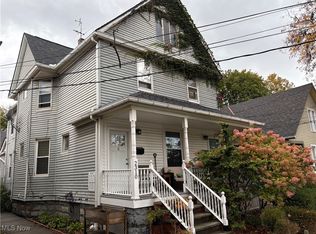
- $255,6004 bd2 ba1.1k sqft2294 W 10th St, Cleveland, OH 44113Off Market
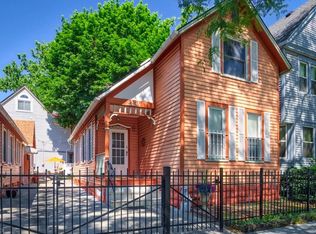
- $366,2003 bd1 ba1.4k sqft1011 Literary Rd, Cleveland, OH 44113Off Market
- $277,9005 bd3 ba2.3k sqft2316 W 10th St, Cleveland, OH 44113Off Market
- $--3 bd1 ba1.1k sqft2316 W 10th St #1, Cleveland, OH 44113Off Market
- $509,0004 bd2 ba2.6k sqft1015 Literary Rd, Cleveland, OH 44113Off Market
Nearby schools
GreatSchools rating
- 4/10Tremont Montessori SchoolGrades: PK-9Distance: 0.1 mi
- 3/10Lincoln West School Of Global StudiesGrades: 9-12Distance: 1.2 mi
- 6/10Scranton SchoolGrades: PK-8Distance: 0.6 mi
Schools provided by the listing agent
- District: Cleveland Municipal - 1809
Source: MLS Now. This data may not be complete. We recommend contacting the local school district to confirm school assignments for this home.
Get a cash offer in 3 minutes
Find out how much your home could sell for in as little as 3 minutes with a no-obligation cash offer.
Estimated market value
$425,400
Get a cash offer in 3 minutes
Find out how much your home could sell for in as little as 3 minutes with a no-obligation cash offer.
Estimated market value
$425,400
- Ohio
- Cuyahoga County
- Cleveland
- 44113
- Tremont
- 2306 W 10th St
