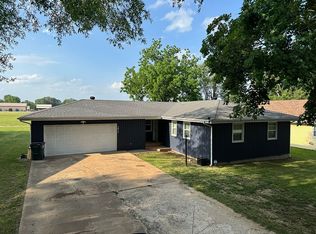
Brick home with covered front porch, two living areas with open floor plan. The roof was installed two years ago and the the AC unit is one year this month. New carpeting and laminate flooring throughout the home. The large formal living room opens up into the dining area and a breakfast nook. The family room has double doors opening up to a gas fireplace that leads out to a large patio. Three bedrooms and two baths., with a large master bath with walk-in shower. Laundry room includes washer/dryer and several cabinets great for a pantry. The double car attached garage has pull down ladder.
Active
$265,000
2306 W Auburn Street, Bolivar, MO 65613
3beds
1,815sqft
:
Get pre-qualified$1,684/mo
Single Family Residence
Built in 1992
0.27 Acres Lot
$258,200 Zestimate®
$146/sqft
$-- HOA
What's special
Gas fireplaceNew carpetingCovered front porchLaundry roomOpen floor planBreakfast nookDining area
- 282 days |
- 123 |
- 4 |
Zillow last checked:
Listing updated:
Listed by:
Donna Reynolds 417-328-8211,
Century 21 Peterson Real Estate
Source: SOMOMLS as distributed by MLS GRID,MLS#: 60307849
Facts & features
Interior
Bedrooms & bathrooms
- Bedrooms: 3
- Bathrooms: 2
- Full bathrooms: 2
Rooms
- Room types: Master Bedroom, Pantry, Living Areas (2), Living Room, Family Room
Primary bedroom
- Area: 182.25
- Dimensions: 13.5 x 13.5
Bedroom 2
- Area: 131.1
- Dimensions: 11.11 x 11.8
Bedroom 3
- Area: 135.66
- Dimensions: 11.9 x 11.4
Family room
- Area: 182.24
- Dimensions: 13.6 x 13.4
Garage
- Area: 421.58
- Dimensions: 21.4 x 19.7
Other
- Area: 457.08
- Dimensions: 29.3 x 15.6
Living room
- Area: 215.28
- Dimensions: 15.6 x 13.8
Utility room
- Area: 68.47
- Dimensions: 13.4 x 5.11
Heating
- Heat Pump, Fireplace(s), Propane
Cooling
- Heat Pump, Ceiling Fan(s)
Appliances
- Included: Dishwasher, Free-Standing Electric Oven, Dryer, Washer, Microwave, Refrigerator, Electric Water Heater
- Laundry: Main Level
Features
- Walk-in Shower, Walk-In Closet(s), Other Counters
- Flooring: Carpet, Laminate
- Doors: Storm Door(s)
- Windows: Double Pane Windows
- Has basement: No
- Attic: Pull Down Stairs
- Has fireplace: Yes
- Fireplace features: Family Room, Propane, Glass Doors
Interior area
- Total structure area: 1,815
- Total interior livable area: 1,815 sqft
- Finished area above ground: 1,815
- Finished area below ground: 0
Property
Parking
- Total spaces: 2
- Parking features: Driveway, Garage Faces Front, Garage Door Opener
- Attached garage spaces: 2
- Has uncovered spaces: Yes
Features
- Levels: One
- Stories: 1
- Patio & porch: Patio, Covered, Front Porch
- Exterior features: Rain Gutters
- Fencing: Privacy
- Has view: Yes
- View description: City
Lot
- Size: 0.27 Acres
- Dimensions: 90 x 130
Details
- Additional structures: Shed(s)
- Parcel number: 89110.210000000017.008
Construction
Type & style
- Home type: SingleFamily
- Architectural style: Traditional
- Property subtype: Single Family Residence
Materials
- Brick
- Foundation: Poured Concrete
- Roof: Composition
Condition
- Year built: 1992
Utilities & green energy
- Sewer: Public Sewer
- Water: Public
Community & HOA
Community
- Subdivision: West Catalpa
Location
- Region: Bolivar
Financial & listing details
- Price per square foot: $146/sqft
- Tax assessed value: $120,000
- Annual tax amount: $1,095
- Date on market: 10/17/2025
- Listing terms: Cash,VA Loan,FHA,Conventional
- Road surface type: Asphalt, Concrete
Estimated market value
$258,200
$245,000 - $271,000
$1,847/mo
Price history
| Date | Event | Price |
|---|---|---|
| 10/17/2025 | Listed for sale | $265,000$146/sqft |
Source:  SOMOMLS as distributed by MLS GRID #60307849 Report a problem SOMOMLS as distributed by MLS GRID #60307849 Report a problem | ||
| 6/14/2011 | Sold | -- |
Source: Agent Provided Report a problem | ||
Public tax history
| Year | Property taxes | Tax assessment |
|---|---|---|
| 2025 | $1,157 +5% | $22,800 +5.3% |
| 2024 | $1,102 +0.6% | $21,660 |
| 2023 | $1,096 +7.6% | $21,660 +2.3% |
| 2022 | $1,018 +0.5% | $21,170 |
| 2021 | $1,013 +0.7% | $21,170 +1.4% |
| 2020 | $1,006 | $20,870 |
| 2019 | -- | $20,870 +2.1% |
| 2018 | -- | $20,440 |
| 2017 | -- | $20,440 |
| 2016 | $50 | $20,440 |
| 2015 | $50 | $20,440 |
| 2014 | $50 | $20,440 |
| 2013 | -- | $20,440 |
| 2011 | -- | $20,440 |
Find assessor info on the county website
Monthly payment
Est. payment
Payment breakdown
Explore the cost of this home by adjusting the details. Changes won't be saved.Climate risks
Neighborhood: 65613
Nearby schools
GreatSchools rating
- NABolivar Primary SchoolGrades: K-2Distance: 2.5 mi
- 4/10Bolivar Middle SchoolGrades: 6-8Distance: 1.2 mi
- 8/10Bolivar High SchoolGrades: 9-12Distance: 2.7 mi
Schools provided by the listing agent
- Elementary: Bolivar
- Middle: Bolivar
- High: Bolivar
Source: SOMOMLS as distributed by MLS GRID. This data may not be complete. We recommend contacting the local school district to confirm school assignments for this home.
- $246,2003 bd2 ba1.9k sqft2316 W Auburn St, Bolivar, MO 65613Off Market
- $236,8003 bd2 ba1.5k sqft2252 W Auburn St, Bolivar, MO 65613Off Market

- $--3 bd2 ba1.5k sqft2305 W South St, Bolivar, MO 65613Sold

- $244,3003 bd3 ba1.7k sqft2315 W South St, Bolivar, MO 65613Off Market
- $224,8003 bd2 ba1.5k sqft2305 W Auburn St, Bolivar, MO 65613Off Market
- $225,8003 bd2 ba1.4k sqft2251 W South St, Bolivar, MO 65613Off Market
- $252,8003 bd2 ba1.6k sqft2340 W Auburn St, Bolivar, MO 65613Off Market
- $246,1003 bd2 ba1.6k sqft2242 W Auburn St, Bolivar, MO 65613Off Market
A local agent can set up tours, give advice and negotiate with sellers.
Similar homes
- $262,5003 bd2 ba1.7k sqft1505 S Sunset Avenue, Bolivar, MO 65613Active

 MLS ID #60325547, Donna Peterson, Century 21 Peterson Real Estate. SOMOMLS as distributed by MLS GRID
 - $289,9003 bd2 ba2.1k sqft1922 S Colony Avenue, Bolivar, MO 65613Active
 MLS ID #60328129, Jeremy Scowden, Stellar Real Estate Co.. SOMOMLS as distributed by MLS GRID
 - $269,0003 bd2 ba1.9k sqft880 Redel Place, Bolivar, MO 65613Active
 MLS ID #60325786, Jonathan Minerick, HomeCoin.com. SOMOMLS as distributed by MLS GRID
 - $235,0003 bd2 ba1.6k sqft2017 Northwood St, Bolivar, MO 65613For Sale By Owner
- $315,0003 bd2 ba2.1k sqft1731 E Aldrich Road, Bolivar, MO 65613ActiveMLS ID #60329425, Haleigh Ankrom, Billy Bruce Realty. SOMOMLS as distributed by MLS GRID
- $275,0003 bd2 ba1.5k sqft2550 S Hartford Avenue, Bolivar, MO 65613ActiveMLS ID #60328299, Dakotah Diann Lear, Keller Williams Local. SOMOMLS as distributed by MLS GRID
- $319,9004 bd3 ba2.1k sqft671 N Russell Avenue, Bolivar, MO 65613ActiveMLS ID #60326888, Phaedra L Tate, Blain Homes Realty. SOMOMLS as distributed by MLS GRID
- $300,0004 bd2 ba1.9k sqft1204 W Northwood St, Bolivar, MO 65613For Sale By Owner
- $250,0003 bd2 ba1.7k sqft1404 E Lindon Street, Bolivar, MO 65613ActiveMLS ID #60328495, Evan Conner, Keller Williams Local. SOMOMLS as distributed by MLS GRID
- $289,9003 bd3 ba2.6k sqft1118 S Main Avenue, Bolivar, MO 65613ActiveMLS ID #60312932, Janice Greenburg, Century 21 Peterson Real Estate. SOMOMLS as distributed by MLS GRID
- $315,0003 bd2 ba1.9k sqft1280 S Mission Avenue, Bolivar, MO 65613ActiveMLS ID #60327373, Kim Scowden, Stellar Real Estate Co.. SOMOMLS as distributed by MLS GRID
- $266,9003 bd2 ba1.5k sqft280 W Erin Circle, Bolivar, MO 65613ActiveMLS ID #60325659, Michael A. Blain, Blain Homes Realty. SOMOMLS as distributed by MLS GRID
- $310,0003 bd2 ba1.9k sqft2375 S Sedona Court, Bolivar, MO 65613ActiveMLS ID #60321250, Robin Clark, Missouri Real Estate of the Ozarks, LLC. SOMOMLS as distributed by MLS GRID
- $212,5003 bd2 ba1.4k sqft910 E Auburn Street, Bolivar, MO 65613ActiveMLS ID #60328131, Jeremy Scowden, Stellar Real Estate Co.. SOMOMLS as distributed by MLS GRID
- $283,9003 bd2 ba1.5k sqft4763 S 129th Road, Bolivar, MO 65613ActiveMLS ID #60326327, Stephen Neal, Neighborhood Real Estate. SOMOMLS as distributed by MLS GRID
- $349,9003 bd3 ba2k sqft1740 S Village Lane, Bolivar, MO 65613ActiveMLS ID #60323640, Staci Hoffman, Maples Properties, LLC. SOMOMLS as distributed by MLS GRID
- $199,9003 bd2 ba1.4k sqft405 W Olive Street, Bolivar, MO 65613ActiveMLS ID #60311604, Ashley Raines, Hubbert Realty. SOMOMLS as distributed by MLS GRID
- $199,9003 bd2 ba1.2k sqft125 E Pennell Street, Bolivar, MO 65613ActiveMLS ID #60328366, Dustin Ross, Neighborhood Real Estate. SOMOMLS as distributed by MLS GRID
- $335,0003 bd2 ba2.4k sqft1352 E 400th Road, Bolivar, MO 65613ActiveMLS ID #60329143, Melanie Chance, Jenni Cully & Associates, LLC. SOMOMLS as distributed by MLS GRID
- $229,9004 bd3 ba2.2k sqft509 E Freeman Street, Bolivar, MO 65613ActiveMLS ID #60322825, Team Twin Gardens, Twin Gardens Realty, LLC. SOMOMLS as distributed by MLS GRID
