Skip main navigation
Sold for $300,000
  • $300,000

    2306 W Cheltenham Ave, Philadelphia, PA 19150

    3beds
    1,528sqft
    Townhouse
    Built in 1930
    1,600 Square Feet Lot
    $309,900 Zestimate®
    $196/sqft
    $2,540 Estimated rent

    Home value

    $309,900

    $279,000 - $344,000

    $2,540/mo

    Zestimate® history
    Loading
    Loading...

    Owner options

    List your home for rent

    $2,540/mo

    Rent Zestimate®

    Find your next renter with Zillow Rental Manager. Plus, with online applications, you can quickly screen prospective tenants – for free.

    Learn more

    $2,540/mo

    Rent Zestimate®

    Refinance and save

    $1,857/mo

    Est. payment

    Refinancing to a lower rate could help reduce your monthly payments and save thousands over the life of the loan.

    See today's rates

    $1,857/mo

    Est. payment

    Explore your selling options

    Work with a Zillow partner agent

    Leverage their expertise and Zillow's premium Showcase listings to get your home seen by more buyers.

    Get started

    List with your own agent

    Get your home in front of millions of buyers by listing it on Zillow.

    Learn how to do it

    Sell it yourself

    Take full control of how buyers see your home on Zillow by listing For Sale by Owner (FSBO).

    List your home

    What's special

    Private deckQuartz countertopsCompletely finished basementGalley kitchenFamily roomAdditional recreation areaRecessed lighting
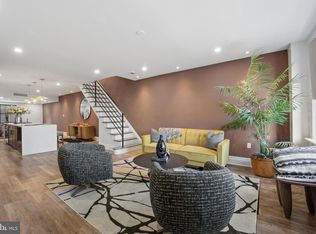
    Welcome to The Cedarbrook Neighborhood of Philadelphia. This property is located directly across the street from your favorite places to shop, Target, LA Fitness & Chic-fil-a to name a few. This property is seconds away from major routes 309, the PA turnpike and public transit is with in walking distance. Renovated in 2019 with recent updates in 2024 walk into this well maintained home featuring a large open floor plan with an extended living room with recessed lighting. The entire home features mahogany high performing - starch resistant vinyl floors. The generously sized dining area can seat 6-8 people opens into the galley kitchen complete with classic white oak cabinets, quartz countertops, tile flooring, and stainless steel appliances featuring a wine rack. The kitchen opens to the private deck overlooking the rear driveway. Right off the dining room is a deep coat closet and powder room. Each room in this property has several windows gleaming with natural light. Upstairs features 3 generously sized bedrooms including the Large Primary Ensuite with double closets, complete with a contemporary full bath. The hall bath is a generous size featuring a skylight, and tub/shower combo. The secondary bedrooms are generous with ample closet space. In addition, this home features a completely finished basement with tile flooring, another half bath totaling 4 bathrooms in this home, and a laundry closet fit for a side by side washer and dryer. The basement can be used as an additional recreation area or family room connecting to the garage and an additional entry door that leads to the driveway. Schedule your tour today!

    Zillow last checked:

    Listing updated:

    Listed by:

    Irene Hunter 484-574-0855,

    EXP Realty, LLC

    Bought with:

    NON MEMBER, 0225194075

    Non Subscribing Office

    Source: Bright MLS,MLS#: PAPH2427358MLS Logo

    Facts & features

    Interior

    Bedrooms & bathrooms
    • Bedrooms: 3
    • Bathrooms: 4
    • Full bathrooms: 2
    • 1/2 bathrooms: 2
    • Main level bathrooms: 4
    • Main level bedrooms: 3
    Basement
    • Area: 0
    Heating
    • Hot Water, Natural Gas
    Cooling
    • Central Air, Natural Gas
    Appliances
    • Included: Gas Water Heater
    • Laundry: Lower Level
    Features
    • Basement: Finished
    • Has fireplace: No
    Interior area
    • Total structure area: 1,528
    • Total interior livable area: 1,528 sqft
    • Finished area above ground: 1,528
    • Finished area below ground: 0

    Property

    Parking
    • Total spaces: 2
    • Parking features: Garage Faces Rear, Attached, Driveway
    • Attached garage spaces: 1
    • Uncovered spaces: 1
    Accessibility
    • Accessibility features: Other
    Features
    • Levels: Two
    • Stories: 2
    • Pool features: None
    Lot
    • Size: 1,600 Square Feet
    • Dimensions: 16.00 x 100.00
    Details
    • Additional structures: Above Grade, Below Grade
    • Parcel number: 501268200
    • Zoning: RSA5
    • Special conditions: Standard

    Construction

    Type & style
    • Home type: Townhouse
    • Architectural style: Straight Thru
    • Property subtype: Townhouse
    Materials
    • Masonry
    • Foundation: Brick/Mortar, Concrete Perimeter
    Condition
    • Very Good
    • New construction: No
    • Year built: 1930
    • Major remodel year: 2019

    Utilities & green energy

    • Sewer: Public Sewer
    • Water: Public
    • Utilities for property: Cable Connected, Electricity Available, Natural Gas Available

    Community & HOA

    Community
    • Subdivision: Cedarbrook
    HOA
    • Has HOA: No
    Location
    • Region: Philadelphia
    • Municipality: PHILADELPHIA

    Financial & listing details

    • Price per square foot: $196/sqft
    • Tax assessed value: $272,100
    • Annual tax amount: $3,808
    • Date on market: 12/13/2024
    • Listing agreement: Exclusive Agency
    • Listing terms: Cash,Conventional,FHA,VA Loan
    • Ownership: Fee Simple

    Price history

    DateEventPrice
    1/24/2025Sold$300,000+4.3%$196/sqft
    Source: Bright MLS #PAPH2427358 Report a problem
    12/21/2024Contingent$287,500$188/sqft
    Source: Bright MLS #PAPH2427358 Report a problem
    12/13/2024Listed for sale$287,500+27.8%$188/sqft
    Source: Bright MLS #PAPH2427358 Report a problem
    3/1/2019Sold$225,000-1.7%$147/sqft
    Source: Public Record Report a problem
    12/30/2018Listed for sale$229,000$150/sqft
    Source: Realty Mark Associates-CC #PAPH101796 Report a problem
    11/16/2018Listing removed$229,000$150/sqft
    Source: Realty Mark Associates-CC #PAPH101796 Report a problem
    11/2/2018Listed for sale$229,000+160.2%$150/sqft
    Source: Realty Mark Associates-CC #PAPH101796 Report a problem
    6/27/2018Sold$88,000-24.8%$58/sqft
    Source: Agent Provided Report a problem
    6/26/2018Pending sale$117,000$77/sqft
    Source: BHHS Fox & Roach - Newtown Home Marketing #1000473950 Report a problem
    5/2/2018Listed for sale$117,000$77/sqft
    Source: BHHS Fox & Roach-Newtown #1000473950 Report a problem

    Public tax history

    YearProperty taxesTax assessment
    2025$4,393 +15.3%$313,800 +15.3%
    2024$3,809 $272,100
    2023$3,809 +160.9%$272,100
    2022$1,460 --
    2021$1,460 -4.2%--
    2018$1,524 --
    2017$1,524 -11%--
    2016$1,713 --
    2015$1,713 --
    2014$1,713 +4.5%$122,400 +589.2%
    2012$1,640 $17,760
    2011-- $17,760
    2010-- $17,760
    2009-- $17,760
    2008-- $17,760
    2007-- $17,760 +7.6%
    2006-- $16,512
    2005-- $16,512
    2004-- $16,512 +5.3%
    2003-- $15,680 +9.4%
    2002-- $14,336 +9%
    2000-- $13,152 +8.4%
    1999-- $12,128
    Find assessor info on the county website

    Neighborhood: West Oak Lane

    Nearby schools

    GreatSchools rating
    Schools provided by the listing agent
    • District: Philadelphia City

    Source: Bright MLS. This data may not be complete. We recommend contacting the local school district to confirm school assignments for this home.

    Get a cash offer in 3 minutes
    Find out how much your home could sell for in as little as 3 minutes with a no-obligation cash offer.
    Estimated market value
    $309,900
    Get a cash offer in 3 minutes
    Find out how much your home could sell for in as little as 3 minutes with a no-obligation cash offer.
    Estimated market value
    $309,900