Skip main navigation
New
$529,900

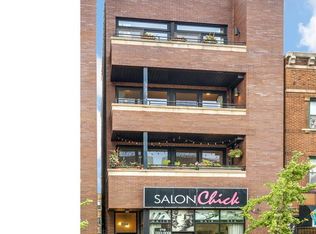
2306 W Chicago Ave #4, Chicago, IL 60622

2beds
1,500sqft
: 
$4,440/mo
Get pre-qualified
Condominium, Single Family Residence
Built in 2004
-- sqft lot
$524,400 Zestimate®
$353/sqft
$162/mo HOA

What's special

Wood-burning fireplacePrivate balcony retreatShowstopping viewAbundant natural lightLarge attached bathroomPrivate outdoor spaceWell-organized walk-in closet
Experience PENTHOUSE LIVING with sweeping Chicago SKYLINE VIEWS from EVERY ROOM! Located in the heart of Ukrainian Village, this exceptional extra-wide 2-bedroom, 2-bath residence offers approximately 1,500 square feet of beautifully proportioned living space, dramatic 10-foot ceilings, abundant natural light, and an unusually compelling combination of private outdoor space, parking, and low monthly assessments. The expansive living and dining area is designed for both everyday living and entertaining, with a truly showstopping view. Imagine watching the sunrise and sunset daily, fireworks light up the city on the 4th of July, the airshow pass directly overhead, or snow quietly fall across the skyline - all from the comfort of your living room. A wood-burning fireplace and oversized sliding glass doors open to a 20-foot south-facing private terrace, creating an ideal setting for morning coffee, summer dinners, grilling, or simply taking in the city. The spacious primary suite features a well-organized walk-in closet, large attached bathroom, and your own private balcony retreat. A second generously sized bedroom offers excellent natural light and ample closet space. An oversized in-unit laundry room provides additional storage and convenience. Outdoor space continues upstairs with a common rooftop deck offering panoramic views of Chicago. The home also includes TWO gated tandem parking spaces and a ground-floor storage unit - an exceptional advantage in this location. Located in vibrant Ukrainian Village, you get the feeling of neighborhood while still being surrounded by restaurants, cafes, nightlife, boutiques, parks, and neighborhood conveniences. If you're looking for the space and privacy of a true penthouse, dramatic skyline views, meaningful outdoor space, and the convenience of two parking spaces - without the high HOA fees often associated with luxury city living - this one deserves a look.
1 day
244
33

Zillow last checked:

Listing updated:

Listed by:

Connie Dornan, SFR 847-832-0002,

@properties Christie's International Real Estate,

Kostas Giannikoulis,

@properties Christie's International Real Estate

Source: MRED as distributed by MLS GRID,MLS#: 12773704MLS Logo

    Facts & features

    Interior

    Bedrooms & bathrooms
    • Bedrooms: 2
    • Bathrooms: 2
    • Full bathrooms: 2
    Rooms
    • Room types: Terrace, Balcony/Porch/Lanai, Walk In Closet
    Primary bedroom
    • Features: Flooring (Hardwood), Bathroom (Full)
    • Level: Main
    • Area: 210 Square Feet
    • Dimensions: 15X14
    Bedroom 2
    • Features: Flooring (Hardwood)
    • Level: Main
    • Area: 132 Square Feet
    • Dimensions: 12X11
    Balcony porch lanai
    • Level: Main
    • Area: 100 Square Feet
    • Dimensions: 10X10
    Dining room
    • Features: Flooring (Hardwood)
    • Level: Main
    • Dimensions: COMBO
    Kitchen
    • Features: Flooring (Hardwood)
    • Level: Main
    • Area: 110 Square Feet
    • Dimensions: 11X10
    Laundry
    • Level: Main
    • Area: 35 Square Feet
    • Dimensions: 7X5
    Living room
    • Features: Flooring (Hardwood)
    • Level: Main
    • Area: 483 Square Feet
    • Dimensions: 23X21
    Other
    • Level: Main
    • Area: 120 Square Feet
    • Dimensions: 6X20
    Walk in closet
    • Level: Main
    • Area: 28 Square Feet
    • Dimensions: 7X4
    Heating
    • Natural Gas, Forced Air
    Cooling
    • Central Air
    Appliances
    • Laundry: Washer Hookup, In Unit
    Features
    • Cathedral Ceiling(s), Walk-In Closet(s)
    • Flooring: Hardwood
    • Basement: None
    • Number of fireplaces: 1
    • Fireplace features: Wood Burning, Gas Starter, Living Room
    Interior area
    • Total structure area: 0
    • Total interior livable area: 1,500 sqft
    Video & virtual tour

    Property

    Parking
    • Total spaces: 2
    • Parking features: Concrete, Assigned, Yes, Owned
    Accessibility
    • Accessibility features: No Disability Access
    Features
    • Patio & porch: Deck
    • Exterior features: Balcony
    Details
    • Parcel number: 17063280471004
    • Special conditions: None
    • Other equipment: Intercom, Ceiling Fan(s)

    Construction

    Type & style
    • Home type: Condo
    • Property subtype: Condominium, Single Family Residence
    Materials
    • Brick, Block
    Condition
    • New construction: No
    • Year built: 2004

    Utilities & green energy

    • Sewer: Public Sewer
    • Water: Lake Michigan

    Community & HOA

    Community
    • Security: Carbon Monoxide Detector(s)
    HOA
    • Has HOA: Yes
    • Amenities included: Storage, Sundeck
    • Services included: Water, Parking, Insurance, Exterior Maintenance, Scavenger
    • HOA fee: $162 monthly
    Location
    • Region: Chicago

    Financial & listing details

    • Price per square foot: $353/sqft
    • Tax assessed value: $464,670
    • Annual tax amount: $10,120
    • Date on market: 10/1/2026
    • Ownership: Condo

      Estimated market value

      $524,400

      $498,000 - $551,000

      $3,391/mo

      Price history

      DateEventPrice
      10/1/2026Listed for sale$529,900-3.6%$353/sqft
      Source: MRED as distributed by MLS GRID #12773704 Report a problem
      9/30/2026Listing removed$549,900$367/sqft
      Source: MRED as distributed by MLS GRID #12743193 Report a problem
      9/11/2026Listed for sale$549,900+18.3%$367/sqft
      Source: MRED as distributed by MLS GRID #12743193 Report a problem
      7/31/2020Sold$465,000+26.7%$310/sqft
      Source: MRED as distributed by MLS GRID #10744049 Report a problem
      10/30/2009Sold$367,000-3.4%$245/sqft
      Source: MRED as distributed by MLS GRID #07148062 Report a problem
      9/2/2009Price change$379,900-5%$253/sqft
      Source: Berg Properties #07148062 Report a problem
      6/20/2009Listed for sale$399,900+9.4%$267/sqft
      Source: Berg Properties #07148062 Report a problem
      5/25/2004Sold$365,500$244/sqft
      Source: Public Record Report a problem

      Public tax history

      YearProperty taxesTax assessment
      2024$9,780 +18.7%$46,467 +24.3%
      2023$8,237 +2.9%$37,372
      2022$8,004 +2.3%$37,372
      2021$7,823 -0.9%$37,372 +1.3%
      2020$7,896 +0.4%$36,903 -9.5%
      2019$7,868 +1.6%$40,786
      2018$7,748 +2.5%$40,786 +22.4%
      2017$7,560 +7.4%$33,327
      2016$7,038 +8.5%$33,327
      2015$6,487 +22.2%$33,327 +24.1%
      2014$5,306 +1.7%$26,852
      2013$5,220 +2.9%$26,852
      2012$5,072 +6.1%$26,852 -2.4%
      2011$4,778 $27,514
      Find assessor info on the county website

      Monthly payment

      Est. payment

      Payment breakdown

      Explore the cost of this home by adjusting the details. Changes won't be saved.
      All calculations are estimates and provided by Zillow, Inc. for informational purposes only. Actual amounts may vary.
      HOA fees may include property taxes on listings classified as Co-Ops. Contact the listing agent and/or owner for fee details.
      See how much you could borrow to make a competitive offer.

      Climate risks

      Neighborhood: Ukrainian Village

      Getting around

      94 / 100
      Walker's Paradise
      66 / 100
      Good Transit
      90 / 100
      Biker's Paradise

      Nearby schools

      GreatSchools rating
      Schools provided by the listing agent
      • District: 299

      Source: MRED as distributed by MLS GRID. This data may not be complete. We recommend contacting the local school district to confirm school assignments for this home.

      A local agent can set up tours, give advice and negotiate with sellers.

      Browse local experts