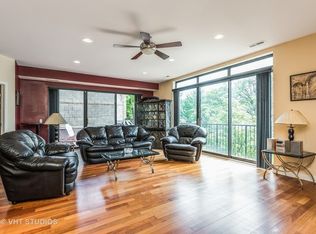
Now is your opportunity to call this meticulously maintained corner unit your home! The pride of ownership is evident throughout this 2BD/2BA is situated in an all brick, boutique elevator building. Upon entering you are greeted by the recently refinished, gleaming hardwood floors and dramatic ceiling heights. The well-appointed open concept kitchen is highlighted by granite countertops, 42" cabinets, SS appliance package, and breakfast bar. The floorplan flows effortlessly to the spacious living/dining room anchored by a handsome fireplace with mantle with granite surround. Enjoy your morning coffee on the massive private terrace which overlooks Chicago Bloom and provides you with your very own private garden view! The spacious primary bedroom easily accommodates a king size bed and full bedroom set and features a cavernous walk-in closet and ensuite with granite counters, dual vanity, separate jetted tub, and stand alone shower with glass surround. Thoughtful floorplan boasts a generous spare bedroom, perfect for a home office or gym! All of this plus in-unit laundry, additional storage space, and garage parking included in the price. Take in the city sunsets or host your summer bbq on your designated roof deck. Conveniently located within walking distance to several neighborhood parks and hotspots including the Honeybear Cafe and Robert Black Golf Course and close proximity to both the CTA & Metra makes this a commuter's dream. Schedule your private tour today!
Closed
$360,000
2306 W Touhy Ave #204, Chicago, IL 60626
2beds
1,300sqft
Condominium, Single Family Residence
Built in 2007
-- sqft lot
$391,100 Zestimate®
$277/sqft
$2,604 Estimated rent
Home value
$391,100
$348,000 - $438,000
$2,604/mo
Zestimate® history
Owner options
List your home for rent
$2,604/mo
Rent Zestimate®
Find your next renter with Zillow Rental Manager. Plus, with online applications, you can quickly screen prospective tenants – for free.
$2,604/mo
Rent Zestimate®
Refinance and save
$2,847/mo
Est. payment
Refinancing to a lower rate could help reduce your monthly payments and save thousands over the life of the loan.
$2,847/mo
Est. payment
Explore your selling options
Work with a Zillow partner agent
Leverage their expertise and Zillow's premium Showcase listings to get your home seen by more buyers.
Get startedList with your own agent
Get your home in front of millions of buyers by listing it on Zillow.
Learn how to do itSell it yourself
Take full control of how buyers see your home on Zillow by listing For Sale by Owner (FSBO).
List your homeWhat's special
All brickHandsome fireplace with mantleDesignated roof deckGenerous spare bedroomDramatic ceiling heightsMassive private terraceSpacious primary bedroom
Zillow last checked:
Listing updated:
Listed by:
Ryan McKane 630-789-8280,
Coldwell Banker Realty
Bought with:
Sophia Worden
Berkshire Hathaway HomeServices Chicago
Source: MRED as distributed by MLS GRID,MLS#: 12162322
Facts & features
Interior
Bedrooms & bathrooms
- Bedrooms: 2
- Bathrooms: 2
- Full bathrooms: 2
Rooms
- Room types: Balcony/Porch/Lanai
Primary bedroom
- Features: Flooring (Hardwood), Bathroom (Full)
- Level: Main
- Area: 156 Square Feet
- Dimensions: 13X12
Bedroom 2
- Features: Flooring (Hardwood)
- Level: Main
- Area: 120 Square Feet
- Dimensions: 10X12
Balcony porch lanai
- Level: Main
- Area: 225 Square Feet
- Dimensions: 15X15
Kitchen
- Features: Flooring (Hardwood)
- Level: Main
- Area: 110 Square Feet
- Dimensions: 11X10
Laundry
- Features: Flooring (Vinyl)
- Level: Main
- Area: 25 Square Feet
- Dimensions: 5X5
Living room
- Features: Flooring (Hardwood)
- Level: Main
- Area: 504 Square Feet
- Dimensions: 28X18
Heating
- Forced Air
Cooling
- Central Air
Appliances
- Included: Range, Microwave, Dishwasher, Refrigerator, Washer, Dryer, Disposal
- Laundry: In Unit
Features
- Elevator, Storage, Walk-In Closet(s), High Ceilings, Lobby
- Flooring: Hardwood
- Basement: None
- Number of fireplaces: 1
- Fireplace features: Gas Log, Living Room
Interior area
- Total structure area: 0
- Total interior livable area: 1,300 sqft
Property
Parking
- Total spaces: 1
- Parking features: Garage Door Opener, Yes, Attached, Garage
- Attached garage spaces: 1
- Has uncovered spaces: Yes
Accessibility
- Accessibility features: No Disability Access
Details
- Parcel number: 11303190361015
- Special conditions: None
Construction
Type & style
- Home type: Condo
- Property subtype: Condominium, Single Family Residence
Materials
- Brick
Condition
- New construction: No
- Year built: 2007
Utilities & green energy
- Sewer: Public Sewer
- Water: Lake Michigan
Community & HOA
HOA
- Has HOA: Yes
- Amenities included: Elevator(s), Storage, Sundeck
- Services included: Water, Insurance, Security, Scavenger, Snow Removal, Other
- HOA fee: $270 monthly
Location
- Region: Chicago
Financial & listing details
- Price per square foot: $277/sqft
- Tax assessed value: $220,460
- Annual tax amount: $3,775
- Date on market: 9/12/2024
- Listing terms: Cash
- Ownership: Condo
Price history
| Date | Event | Price |
|---|---|---|
| 2/14/2025 | Sold | $360,000-4.5%$277/sqft |
Source:  MRED as distributed by MLS GRID #12162322 Report a problem MRED as distributed by MLS GRID #12162322 Report a problem | ||
| 2/12/2025 | Pending sale | $377,000$290/sqft |
Source: MRED as distributed by MLS GRID #12162322 Report a problem | ||
| 1/27/2025 | Contingent | $377,000$290/sqft |
Source: MRED as distributed by MLS GRID #12162322 Report a problem | ||
| 9/12/2024 | Listed for sale | $377,000$290/sqft |
Source: MRED as distributed by MLS GRID #12162322 Report a problem | ||
| 7/26/2024 | Listing removed | -- |
Source: MRED as distributed by MLS GRID #12108121 Report a problem | ||
| 7/11/2024 | Listed for sale | $377,000$290/sqft |
Source: MRED as distributed by MLS GRID #12108121 Report a problem | ||
| 7/11/2024 | Listing removed | -- |
Source: MRED as distributed by MLS GRID #12099469 Report a problem | ||
| 7/1/2024 | Listed for sale | $377,000+8%$290/sqft |
Source: MRED as distributed by MLS GRID #12099469 Report a problem | ||
| 6/24/2024 | Listing removed | -- |
Source: MRED as distributed by MLS GRID #12085958 Report a problem | ||
| 6/17/2024 | Listed for sale | $349,000+46.1%$268/sqft |
Source: MRED as distributed by MLS GRID #12085958 Report a problem | ||
| 2/23/2018 | Listing removed | $1,850$1/sqft |
Source: Kielb Real Estate Investments Inc. #09827516 Report a problem | ||
| 9/9/2017 | Price change | $1,850-5.1%$1/sqft |
Source: Kielb Real Estate Investments Inc. #09745097 Report a problem | ||
| 8/18/2017 | Listed for rent | $1,950+11.4%$2/sqft |
Source: Kielb Real Estate Investments Inc. #09725258 Report a problem | ||
| 10/23/2013 | Listing removed | $1,750$1/sqft |
Source: Postlets Report a problem | ||
| 10/8/2013 | Listed for rent | $1,750$1/sqft |
Source: Postlets Report a problem | ||
| 6/7/2012 | Listing removed | $238,900$184/sqft |
Source: Kielb Real Estate Investments, Inc. #08020675 Report a problem | ||
| 3/20/2012 | Listed for sale | $238,900+151.5%$184/sqft |
Source: American Realty Network, Inc. #08020675 Report a problem | ||
| 2/11/2011 | Sold | $95,000-34.9%$73/sqft |
Source: MRED as distributed by MLS GRID #07682106 Report a problem | ||
| 11/13/2010 | Price change | $145,999-5.8%$112/sqft |
Source: Adam Wavrunek #07652772 Report a problem | ||
| 10/16/2010 | Price change | $155,000-11.4%$119/sqft |
Source: Adam Wavrunek #07652772 Report a problem | ||
| 10/9/2010 | Listed for sale | $174,900-41.7%$135/sqft |
Source: Adam Wavrunek #07652772 Report a problem | ||
| 6/20/2006 | Sold | $300,000$231/sqft |
Source: Public Record Report a problem | ||
Public tax history
| Year | Property taxes | Tax assessment |
|---|---|---|
| 2024 | $4,429 +17.3% | $22,046 +23.2% |
| 2023 | $3,775 +2.6% | $17,893 |
| 2022 | $3,680 +2.3% | $17,893 |
| 2021 | $3,598 +21% | $17,893 +34% |
| 2020 | $2,975 -0.1% | $13,353 -9.9% |
| 2019 | $2,979 +1.7% | $14,825 |
| 2018 | $2,928 -12.1% | $14,825 -4.2% |
| 2017 | $3,331 +7.5% | $15,472 |
| 2016 | $3,099 +9.3% | $15,472 |
| 2015 | $2,835 +10.4% | $15,472 +11.8% |
| 2014 | $2,568 +2% | $13,841 |
| 2013 | $2,517 -18.9% | $13,841 -20% |
| 2012 | $3,105 +3.9% | $17,301 -6.1% |
| 2011 | $2,987 -17.8% | $18,434 -17.4% |
| 2010 | $3,633 +4.4% | $22,325 |
| 2009 | $3,481 -9.5% | $22,325 -16.7% |
| 2008 | $3,845 +1% | $26,806 |
| 2007 | $3,807 | $26,806 |
Find assessor info on the county website
Neighborhood: West Ridge
Nearby homes
- $332,4002 bd2 ba1.5k sqft2306 W Touhy Ave #405, Chicago, IL 60626Off Market

- $364,9003 bd2 ba-- sqft2306 W Touhy Ave #302, Chicago, IL 60626Off Market

- $421,0003 bd2 ba1.8k sqft2306 W Touhy Ave UNIT 201, Chicago, IL 60626Off Market
- $523,2003 bd2 ba1.7k sqft2306 W Touhy Ave #401, Chicago, IL 60626Off Market

- $372,7003 bd2 ba1.7k sqft2306 W Touhy Ave #402, Chicago, IL 60626Off Market
- $291,2002 bd2 ba1.5k sqft2306 W Touhy Ave #205, Chicago, IL 60626Off Market
- $389,7003 bd2 ba1.7k sqft2306 W Touhy Ave #202, Chicago, IL 60626Off Market
- $425,1003 bd2 ba1.5k sqft2306 W Touhy Ave #301, Chicago, IL 60626Off Market
Nearby schools
GreatSchools rating
- 8/10Armstrong G Elementary Intl StudiesGrades: PK-8Distance: 0.2 mi
- 2/10Sullivan High SchoolGrades: 9-12Distance: 1.2 mi
Schools provided by the listing agent
- District: 299
Source: MRED as distributed by MLS GRID. This data may not be complete. We recommend contacting the local school district to confirm school assignments for this home.
Get a cash offer in 3 minutes
Find out how much your home could sell for in as little as 3 minutes with a no-obligation cash offer.
Estimated market value
$391,100
Get a cash offer in 3 minutes
Find out how much your home could sell for in as little as 3 minutes with a no-obligation cash offer.
Estimated market value
$391,100
- Illinois
- Cook County
- Chicago
- 60626
- West Ridge
- 2306 W Touhy Ave Unit 204
Nearby cities
Nearby neighborhoods
Nearby zip codes
Other Chicago Topics
