Skip main navigation
Sold for $520,000
  • $520,000

    2306 Westwood Pine Dr, Moseley, VA 23120

    4beds
    2,741sqft
    Single Family Residence
    Built in 2002
    2 Acres Lot
    $524,600 Zestimate®
    $190/sqft
    $3,217 Estimated rent

    Home value

    $524,600

    Estimated sales range

    Not available

    $3,217/mo

    Zestimate® history
    Loading
    Loading...

    Owner options

    List your home for rent

    $3,217/mo

    Rent Zestimate®

    Find your next renter with Zillow Rental Manager. Plus, with online applications, you can quickly screen prospective tenants – for free.

    Learn more

    $3,217/mo

    Rent Zestimate®

    Refinance and save

    $3,072/mo

    Est. payment

    Refinancing to a lower rate could help reduce your monthly payments and save thousands over the life of the loan.

    See today's rates

    $3,072/mo

    Est. payment

    Explore your selling options

    Work with a Zillow partner agent

    Leverage their expertise and Zillow's premium Showcase listings to get your home seen by more buyers.

    Get started

    List with your own agent

    Get your home in front of millions of buyers by listing it on Zillow.

    Learn how to do it

    Sell it yourself

    Take full control of how buyers see your home on Zillow by listing For Sale by Owner (FSBO).

    List your home

    What's special

    Paved drivewayGable composition shinglesStainless appliancesNice bedroomsWalk in attic storageHardwood floorsCrown molding
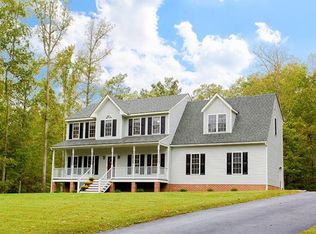
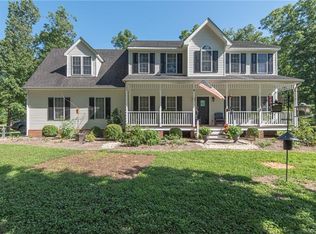
    Gorgeous Custom Built 2741 square feet-2 acre--Home in Eastern Powhatan in the Genito West subdivision that is close to Midlothian and route 288. Home has hardwood floors, crown molding, fabulous kitchen with granite tops-oak floors- stainless appliances. Has nice bedrooms--3 up stairs and Primary on first floor, Dining Room, Office, 2 car attached garage, porch, deck, Gable Composition shingles, 9 foot ceilings, large closets and fans, walk in attic storage, stored shed and paved driveway to complete this home. Has no Hoa

    Zillow last checked:

    Listing updated:

    Listed by:

    Chip Underwood underwood1964@gmail.com,

    RE/MAX Commonwealth

    Bought with:

    Patti Williams, 0225074129

    Luxe Group LLC

    Source: CVRMLS,MLS#: 2530771MLS LogoOriginating MLS: Central Virginia Regional MLS

    Facts & features

    Interior

    Bedrooms & bathrooms
    • Bedrooms: 4
    • Bathrooms: 3
    • Full bathrooms: 2
    • 1/2 bathrooms: 1
    Primary bedroom
    • Description: Hardwood,Firs,Fan, Light,WIC,SpaLike Ceramic Bath
    • Level: First
    • Dimensions: 15.5 x 15.0
    Bedroom 2
    • Description: Laminate Floor, WIC
    • Level: Second
    • Dimensions: 13.6 x 11.2
    Bedroom 3
    • Description: Laminate Floor
    • Level: Second
    • Dimensions: 13.0 x 10.2
    Bedroom 4
    • Description: Laminate Floor, Closet
    • Level: Second
    • Dimensions: 13.9 x 12.1
    Additional room
    • Description: Nook-Hardwood Floors,Chandelier,Large Window
    • Level: First
    • Dimensions: 9.2 x 11.4
    Dining room
    • Description: Hardwood Floors, Rail, Crown Molding
    • Level: First
    • Dimensions: 13.0 x 11.6
    Family room
    • Description: Hardwood Floors,FP,Vaulted
    • Level: First
    • Dimensions: 19.0 x 16.0
    Foyer
    • Description: Hardwood Floors
    • Level: First
    • Dimensions: 9.0 x 6.0
    Other
    • Description: Tub & Shower
    • Level: First
    Other
    • Description: Tub & Shower
    • Level: Second
    Half bath
    • Level: First
    Kitchen
    • Description: Hardwood FloorsTops, SS Apliances
    • Level: First
    • Dimensions: 23.0 x 11.4
    Laundry
    • Description: Cabinets
    • Level: First
    • Dimensions: 0 x 0
    Office
    • Description: Hardwood Floors Crown Molding Beautiful Window
    • Level: First
    • Dimensions: 12.0 x 12.0
    Heating
    • Electric, Zoned
    Cooling
    • Electric, Zoned, Attic Fan
    Appliances
    • Included: Dishwasher, Electric Water Heater
    • Laundry: Washer Hookup
    Features
    • Bedroom on Main Level, Ceiling Fan(s), Cathedral Ceiling(s), Dining Area, Separate/Formal Dining Room, Fireplace, Granite Counters, High Ceilings, Jetted Tub, Walk-In Closet(s)
    • Flooring: Laminate, Wood
    • Has basement: No
    • Attic: Walk-In
    • Number of fireplaces: 1
    • Fireplace features: Gas, Masonry
    Interior area
    • Total interior livable area: 2,741 sqft
    • Finished area above ground: 2,741
    • Finished area below ground: 0

    Property

    Parking
    • Total spaces: 2
    • Parking features: Attached, Driveway, Finished Garage, Garage, Garage Door Opener, Heated Garage, Paved
    • Attached garage spaces: 2
    • Has uncovered spaces: Yes
    Features
    • Levels: One and One Half
    • Stories: 1.5
    • Patio & porch: Front Porch, Deck
    • Exterior features: Deck, Storage, Shed, Paved Driveway
    • Pool features: None
    • Has spa: Yes
    • Fencing: Back Yard
    • On waterfront: Yes
    • Waterfront features: Waterfront
    Lot
    • Size: 2 Acres
    • Features: Level, Wooded, Waterfront
    • Residential vegetation: Mixed
    Details
    • Additional structures: Shed(s)
    • Parcel number: 053c91
    • Zoning description: R2

    Construction

    Type & style
    • Home type: SingleFamily
    • Architectural style: Two Story
    • Property subtype: Single Family Residence
    Materials
    • Brick, Drywall, Frame, Vinyl Siding
    • Roof: Composition
    Condition
    • Resale
    • New construction: No
    • Year built: 2002

    Utilities & green energy

    • Sewer: Engineered Septic
    • Water: Well

    Community & HOA

    Community
    • Subdivision: Genito West
    Location
    • Region: Moseley

    Financial & listing details

    • Price per square foot: $190/sqft
    • Tax assessed value: $504,700
    • Annual tax amount: $406,400
    • Date on market: 12/6/2025
    • Ownership: Individuals
    • Ownership type: Sole Proprietor

    Price history

    DateEventPrice
    3/20/2026Sold$520,000-3.5%$190/sqft
    Source: CVRMLS #2530771 Report a problem
    2/16/2026Pending sale$539,000$197/sqft
    Source: CVRMLS #2530771 Report a problem
    11/26/2025Price change$539,000-1.8%$197/sqft
    Source: CVRMLS #2530771 Report a problem
    11/5/2025Listed for sale$549,000-4.5%$200/sqft
    Source: CVRMLS #2530771 Report a problem
    11/5/2025Listing removed$575,000$210/sqft
    Source: CVRMLS #2528207 Report a problem
    10/20/2025Price change$575,000-4%$210/sqft
    Source: CVRMLS #2528207 Report a problem
    10/13/2025Listed for sale$599,000+39.3%$219/sqft
    Source: CVRMLS #2528207 Report a problem
    10/22/2021Sold$430,000+1.2%$157/sqft
    Source: CVRMLS #2127599 Report a problem
    9/15/2021Pending sale$425,000$155/sqft
    Source: CVRMLS #2127599 Report a problem
    9/10/2021Listed for sale$425,000+14.9%$155/sqft
    Source: CVRMLS #2127599 Report a problem
    7/2/2019Sold$369,950$135/sqft
    Source: CVRMLS #1913520 Report a problem
    5/18/2019Price change$369,950-1.3%$135/sqft
    Source: Fine Creek Realty #1913520 Report a problem
    4/28/2019Listed for sale$374,950+8.7%$137/sqft
    Source: Fine Creek Realty #1913520 Report a problem
    12/29/2017Sold$345,000$126/sqft
    Source: Agent Provided Report a problem

    Public tax history

    YearProperty taxesTax assessment
    2024$3,224 +4.8%$467,300 +4.8%
    2023$3,076 +12.4%$445,800 +25.4%
    2022$2,737 +2.1%$355,500 +12.7%
    2021$2,681 $315,400
    2020$2,681 +13.5%$315,400 +18.2%
    2019$2,361 +9.9%$266,800
    2018$2,148 $266,800 +3.1%
    2017$2,148 $258,900
    2016$2,148 $258,900 +8.5%
    2014$2,148 $238,700 -9.8%
    2012-- $264,600 -15.9%
    2011-- $314,500
    2010-- $314,500
    2009-- $314,500
    Find assessor info on the county website

    Neighborhood: 23120

    Nearby schools

    GreatSchools rating
    Schools provided by the listing agent
    • Elementary: Flat Rock
    • Middle: Powhatan
    • High: Powhatan

    Source: CVRMLS. This data may not be complete. We recommend contacting the local school district to confirm school assignments for this home.

    Get a cash offer in 3 minutes
    Find out how much your home could sell for in as little as 3 minutes with a no-obligation cash offer.
    Estimated market value
    $524,600
    Get a cash offer in 3 minutes
    Find out how much your home could sell for in as little as 3 minutes with a no-obligation cash offer.
    Estimated market value
    $524,600