WELCOME HOME to this 5 Bedroom, 3 Bath POOL HOME WITH A LAKE VIEW! Only 6 years NEW and located in the beautiful community of WATERVIEW, this home has recently been LOADED WITH LUXURIOUS UPGRADES for you to enjoy! As you arrive, you will notice the 3 CAR GARAGE and ATTRACTIVE LANDSCAPING. Inside the GLASS FRONT DOOR, you will enter a large foyer with HIGH CEILINGS. Throughout the home, TALL BASEBOARDS, CROWN MOULDING, CEILING FANS, and ELEGANT LIGHTING FEATURES add beauty and refinement. To the left, you will see a BONUS ROOM, which can be used as an office, craft room, sitting area, and more! You will love the OPEN FLOOR PLAN with the newly renovated and completely UPGRADED GOURMET KITCHEN on your left, featuring GRANITE COUNTERTOPS, LARGE ISLAND with SINK, LUXURY CABINETS, COFFEE PREP AREA, and CLOSET PANTRY. The included "GE" STAINLESS APPLIANCES consist of a Microwave, DOUBLE WALL OVEN, Dishwasher, Disposal, and Refrigerator. Keep all your favorite foods cool in your SAMSUNG 29 CU. FT. SMART 4-DOOR FLEX™ REFRIGERATOR WITH FAMILY HUB™ AND BEVERAGE CENTER. Samsung’s Family Hub lets you see inside your refrigerator, manage your family’s calendars, stream music, see who’s at the front door and much more, all right from your fridge! The home's OPEN FEEL and smart layout enables you to cook and entertain, as your family and friends enjoy the huge great room. Abundant light comes in from outside through two sets of glass doors, one of which is a STACKING SET OF THREE GLASS DOORS leading to an OUTSIDE OASIS! On beautiful breezy days, you could open all of them and have over 30 feet of open air. The current owners upgraded the backyard in 2022, adding a LARGE POOL, SURROUNDED BY BEAUTIFUL PAVERS and enclosed within a NEW SCREENED IN LANAI. Lounge by the pool and take in the LAKE VIEW! The pool is maintained by a JANDY PRO SERIES WATER SANITIZER SYSTEM. Solar Lights and Pool Storage Bin are also included. Making our way back inside, you will see a generously sized bedroom and well-appointed bathroom located on the first floor. Opposite that, the door to the 3 Car Garage with EPOXY FLOORS leads you to a space ample for all your toys! The ADT SECURITY PANEL AND DOORBELL are also included with the home, The flooring throughout the downstairs area is beautiful and durable tile, and as you approach the stairs, you will notice the recent professionally installed laminate. This goes up the stairs and is pronounced throughout the rest of the second floor, even onto the landing above the front entry! At the top of the stairs, a loft with ample room exists. Off the loft, you will find the Primary Bedroom with windows facing the lake. The En Suite Bathroom boasts DUAL SINKS, a FRAMELESS ROOM LENGTH SHOWER, separate private toilet, and very large WALK IN CLOSET WITH CUSTOM CABINETS. On this floor you will also find the 3rd, 4th, and 5th bedrooms. Two of which have access to a Bathroom with Dual Sinks, and separate toilet/bathub for ultimate privacy. The 5th bedroom also boasts a large walk in closet with custom cabinets. What about laundry, you ask? It’s in the fully equipped LAUNDRY ROOM! You will have plenty of cabinets, and even a LAUNDRY SINK, all conveniently located on the second floor. The home also comes with a SECURITY SURVEILLANCE SYSTEM with multiple CAMERAS and a ZOSI TECHNOLOGY DVR. The FENCED yard is ideal for pets, both large and small, with varying size of railings. Contact me today to Schedule a Showing at this one of a kind home!
Sold for $530,000
$530,000
2306 WINDMARK DRIVE, KISSIMMEE, FL 34758
5beds
3,174sqft
Single Family Residence
Built in 2018
10,019 Square Feet Lot
$528,000 Zestimate®
$167/sqft
$3,126 Estimated rent
Home value
$528,000
$502,000 - $554,000
$3,126/mo
Zestimate® history
Owner options
List your home for rent
$3,126/mo
Rent Zestimate®
Find your next renter with Zillow Rental Manager. Plus, with online applications, you can quickly screen prospective tenants – for free.
$3,126/mo
Rent Zestimate®
Refinance and save
$3,615/mo
Est. payment
Refinancing to a lower rate could help reduce your monthly payments and save thousands over the life of the loan.
$3,615/mo
Est. payment
Explore your selling options
Work with a Zillow partner agent
Leverage their expertise and Zillow's premium Showcase listings to get your home seen by more buyers.
Get startedList with your own agent
Get your home in front of millions of buyers by listing it on Zillow.
Learn how to do itSell it yourself
Take full control of how buyers see your home on Zillow by listing For Sale by Owner (FSBO).
List your homeWhat's special
Lake viewLarge islandLarge poolSolar lightsWell - appointed bathroomBonus roomSecurity surveillance system
Zillow last checked:
Listing updated:
Listed by:
Scott Pettengill, LLC 207-735-4270,
EMPIRE NETWORK REALTY 407-440-3798
Bought with:
Fritzner Jolicoeur, 3277794
MILLENNIUM REALTY CENTER LLC
Source: Stellar MLS,MLS#: S5100228 Originating MLS: Orlando Regional
Originating MLS: Orlando Regional
Facts & features
Interior
Bedrooms & bathrooms
- Bedrooms: 5
- Bathrooms: 3
- Full bathrooms: 3
Rooms
- Room types: Attic, Bonus Room, Breakfast Room Separate, Den/Library/Office, Dining Room, Media Room, Storage Rooms
Primary bedroom
- Features: Breakfast Bar, Walk-In Closet(s)
- Level: Second
- Dimensions: 20x15
Bedroom 2
- Features: Kitchen Island, Walk-In Closet(s)
- Level: First
- Dimensions: 11x13
Bedroom 3
- Features: Shower No Tub, Walk-In Closet(s)
- Level: Second
- Dimensions: 13x12
Bedroom 4
- Features: Tub With Shower, Walk-In Closet(s)
- Level: Second
- Dimensions: 13x12
Bedroom 5
- Features: En Suite Bathroom, Walk-In Closet(s)
- Level: Second
- Dimensions: 20x11
Primary bathroom
- Features: Built-In Shelving, Dual Sinks, En Suite Bathroom, Exhaust Fan, Water Closet/Priv Toilet
- Level: Second
- Dimensions: 20x11
Bathroom 2
- Level: First
- Dimensions: 9x5
Bathroom 3
- Features: Dual Sinks, Exhaust Fan, Jack & Jill Bathroom, Tub With Shower, Water Closet/Priv Toilet
- Level: Second
- Dimensions: 12x11
Bonus room
- Features: Tub With Shower, No Closet
- Level: First
- Dimensions: 11x11
Dining room
- Level: First
- Dimensions: 10x9
Foyer
- Level: First
- Dimensions: 10x6
Kitchen
- Features: En Suite Bathroom
- Level: First
- Dimensions: 15x11
Laundry
- Level: Second
- Dimensions: 12x7
Living room
- Features: Kitchen Island
- Level: First
- Dimensions: 22x19
Loft
- Features: Built-In Shelving
- Level: Second
- Dimensions: 24x18
Heating
- Electric, Heat Pump
Cooling
- Central Air
Appliances
- Included: Oven, Convection Oven, Cooktop, Dishwasher, Disposal, Electric Water Heater, Exhaust Fan, Kitchen Reverse Osmosis System, Microwave, Refrigerator
- Laundry: Inside, Laundry Room, Upper Level
Features
- Ceiling Fan(s), Crown Molding, Eating Space In Kitchen, High Ceilings, Open Floorplan, Stone Counters, Thermostat, Vaulted Ceiling(s), Walk-In Closet(s)
- Flooring: Laminate, Tile
- Doors: Sliding Doors
- Windows: Blinds, ENERGY STAR Qualified Windows, Insulated Windows, Rods, Window Treatments
- Has fireplace: No
Interior area
- Total structure area: 4,253
- Total interior livable area: 3,174 sqft
Property
Parking
- Total spaces: 3
- Parking features: Driveway, Garage Door Opener
- Attached garage spaces: 3
- Has uncovered spaces: Yes
- Details: Garage Dimensions: 30x39
Features
- Levels: Two
- Stories: 2
- Patio & porch: Front Porch, Rear Porch
- Exterior features: Irrigation System, Lighting, Rain Barrel/Cistern(s), Rain Gutters, Sidewalk, Sprinkler Metered
- Has private pool: Yes
- Pool features: Child Safety Fence, Chlorine Free, Lighting, Pool Alarm, Screen Enclosure
- Spa features: In Ground
- Fencing: Fenced
- Has view: Yes
- View description: Pool, Water, Lake
- Has water view: Yes
- Water view: Water,Lake
- Waterfront features: Waterfront
- Body of water: WATERVIEW
Lot
- Size: 10,019 Square Feet
Details
- Parcel number: 112628543300010820
- Zoning: RES
- Special conditions: None
Construction
Type & style
- Home type: SingleFamily
- Architectural style: Traditional
- Property subtype: Single Family Residence
Materials
- Block, Concrete, Wood Frame
- Foundation: Slab
- Roof: Shingle
Condition
- Completed
- New construction: No
- Year built: 2018
Utilities & green energy
- Sewer: Public Sewer
- Water: Public
- Utilities for property: Cable Available, Electricity Available, Phone Available, Sprinkler Meter, Sprinkler Recycled, Sprinkler Well, Street Lights, Water Available, Water Connected
Green energy
- Energy efficient items: Appliances, HVAC, Insulation, Roof, Windows
Community & HOA
Community
- Features: Fishing, Water Access, Waterfront, Park, Playground, Pool, Sidewalks
- Security: Closed Circuit Camera(s), Fire Alarm, Smoke Detector(s)
- Pet fee: $0 monthly
- Subdivision: WATERVIEW PH 1
HOA
- Has HOA: Yes
- HOA fee: $88 monthly
- HOA name: Evergreen Lifestyle Management
- HOA phone: 877-221-6819
Location
- Region: Kissimmee
Financial & listing details
- Price per square foot: $167/sqft
- Tax assessed value: $476,700
- Annual tax amount: $4,281
- Date on market: 3/4/2024
- Cumulative days on market: 4 days
- Listing terms: Cash,Conventional,FHA,VA Loan
- Ownership: Fee Simple
- Total actual rent: 0
- Electric utility on property: Yes
- Road surface type: Asphalt
Price history
| Date | Event | Price |
|---|---|---|
| 4/15/2024 | Sold | $530,000+1.9%$167/sqft |
Source:  Stellar MLS #S5100228 Report a problem Stellar MLS #S5100228 Report a problem | ||
| 3/9/2024 | Pending sale | $520,000$164/sqft |
Source: Stellar MLS #S5100228 Report a problem | ||
| 3/5/2024 | Listed for sale | $520,000+35.4%$164/sqft |
Source: Stellar MLS #S5100228 Report a problem | ||
| 12/15/2023 | Listing removed | -- |
Source:  BeachesMLS #RX-10639482 Report a problem BeachesMLS #RX-10639482 Report a problem | ||
| 12/14/2020 | Sold | $384,000-1.3%$121/sqft |
Source: BeachesMLS #R10639482 Report a problem | ||
| 11/17/2020 | Pending sale | $389,000$123/sqft |
Source: BeachesMLS #RX-10639482 Report a problem | ||
| 11/10/2020 | Listing removed | $389,000$123/sqft |
Source: United Realty Group Inc #RX-10639482 Report a problem | ||
| 10/13/2020 | Listed for sale | $389,000$123/sqft |
Source: United Realty Consultants #RX-10639482 Report a problem | ||
| 9/10/2020 | Listing removed | $389,000$123/sqft |
Source: United Realty Consultants #RX-10639482 Report a problem | ||
| 7/17/2020 | Listed for sale | $389,000-1.4%$123/sqft |
Source: United Realty Consultants #RX-10639482 Report a problem | ||
| 2/28/2020 | Listing removed | $394,500$124/sqft |
Source: JC REALTY GROUP INC. #O5846182 Report a problem | ||
| 2/25/2020 | Listed for sale | $394,500+13.9%$124/sqft |
Source: JC REALTY GROUP INC. #O5846182 Report a problem | ||
| 2/13/2018 | Sold | $346,300$109/sqft |
Source: Public Record Report a problem | ||
Public tax history
| Year | Property taxes | Tax assessment |
|---|---|---|
| 2025 | $7,317 +67.3% | $476,700 +0% |
| 2024 | $4,373 | $476,600 +0.2% |
| 2023 | -- | $475,600 +27.8% |
| 2022 | -- | $372,100 +31% |
| 2021 | -- | $284,000 +2.4% |
| 2020 | $3,982 -2% | $277,300 -1% |
| 2019 | $4,065 | $280,100 +900.4% |
| 2018 | $4,065 +385.7% | $28,000 +16.7% |
| 2017 | $837 +127.5% | $24,000 |
| 2016 | $368 -1.1% | $24,000 |
| 2015 | $372 -2.6% | $24,000 |
| 2014 | $382 | $24,000 |
Find assessor info on the county website
Neighborhood: 34758
Nearby homes
- $456,4004 bd3 ba2.4k sqft2308 Windmark Dr, Kissimmee, FL 34758Off Market
- $412,8004 bd3 ba2.4k sqft2304 Windmark Dr, Kissimmee, FL 34758Off Market
- $440,8004 bd3 ba2.4k sqft2310 Windmark Dr, Kissimmee, FL 34758Off Market
- $417,3005 bd3 ba3.1k sqft5086 Whistling Wind Ave, Kissimmee, FL 34758Off Market
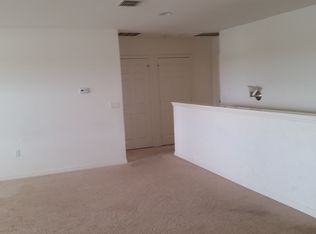
- $545,8006 bd5 ba4k sqft5090 Whistling Wind Ave, Kissimmee, FL 34758Off Market
- $480,6004 bd3 ba2.8k sqft2305 Windmark Dr, Kissimmee, FL 34758Off Market
- $386,1004 bd3 ba2.4k sqft2309 Windmark Dr, Kissimmee, FL 34758Off Market
- $408,9004 bd2 ba2.1k sqft5094 Whistling Wind Ave, Kissimmee, FL 34758Off Market
Nearby schools
GreatSchools rating
- 5/10Reedy Creek Elementary SchoolGrades: PK-5Distance: 0.4 mi
- 5/10Horizon Middle SchoolGrades: 6-8Distance: 1.4 mi
- 4/10Poinciana High SchoolGrades: 9-12Distance: 0.4 mi
Schools provided by the listing agent
- Elementary: Reedy Creek Elem (K 5)
- Middle: Horizon Middle
- High: Poinciana High School
Source: Stellar MLS. This data may not be complete. We recommend contacting the local school district to confirm school assignments for this home.
Get a cash offer in 3 minutes
Find out how much your home could sell for in as little as 3 minutes with a no-obligation cash offer.
Estimated market value
$528,000
Get a cash offer in 3 minutes
Find out how much your home could sell for in as little as 3 minutes with a no-obligation cash offer.
Estimated market value
$528,000
- Florida
- Osceola County
- Kissimmee
- 34758
- 2306 WINDMARK DRIVE
Nearby cities
Nearby neighborhoods
Nearby zip codes
Other Kissimmee Topics
