Welcome to this well-maintained ranch home in a quiet residential neighborhood, just a 10-minute walk to Portage schools. Home features beautiful hardwood floors creating a warm & inviting feel. Enjoy year-round natural light in the spacious four-season sunroom w/patio doors leading to large concrete patio - perfect for relaxing or entertaining. Fenced backyard features mature trees, shrubs, & established perennial garden areas, providing privacy & peaceful outdoor setting. Efficient kitchen w/under cabinet lights, Corian counters & SS appliances. Spacious bedrooms w/wall to wall closets. Fully finished LL adds valuable living space w/rec room (even pool table included), dedicated office, study area, & laundry room (chute too). Updates by this 2nd owner: kitch & din window, solar tube lighting, remodeled bath, new roof 2025, finished garage (extra deep & wide) floor w/transferable warranty. Energy-efficient tankless hot water heater. Newly paved street w/updated storm sewer/water.
Sold
$390,000
2306 Woodcrest Dr, Portage, WI 53901
3beds
2,314sqft
Single Family Residence
Built in 1968
10,018 Square Feet Lot
$398,400 Zestimate®
$169/sqft
$2,599 Estimated rent
Home value
$398,400
$331,000 - $482,000
$2,599/mo
Zestimate® history
Owner options
List your home for rent
$2,599/mo
Rent Zestimate®
Find your next renter with Zillow Rental Manager. Plus, with online applications, you can quickly screen prospective tenants – for free.
$2,599/mo
Rent Zestimate®
Refinance and save
$2,749/mo
Est. payment
Refinancing to a lower rate could help reduce your monthly payments and save thousands over the life of the loan.
$2,749/mo
Est. payment
Explore your selling options
Work with a Zillow partner agent
Leverage their expertise and Zillow's premium Showcase listings to get your home seen by more buyers.
Get startedList with your own agent
Get your home in front of millions of buyers by listing it on Zillow.
Learn how to do itSell it yourself
Take full control of how buyers see your home on Zillow by listing For Sale by Owner (FSBO).
List your homeWhat's special
Zillow last checked:
Listing updated:
Listed by:
Mary Schultz,
Century 21 Affiliated
Bought with:
Kelly McPherson, 60027-90
Realty Executives Premier
Source: SCWMLS,MLS#: 2018009
Facts & features
Interior
Bedrooms & bathrooms
- Bedrooms: 3
- Bathrooms: 3
- Full bathrooms: 2
- 1/2 bathrooms: 1
- Main level bathrooms: 2
Primary bedroom
- Level: Main
- Area: 156
- Dimensions: 13 x 12
Bedroom 2
- Level: Main
- Area: 130
- Dimensions: 13 x 10
Bedroom 3
- Level: Main
- Area: 99
- Dimensions: 11 x 9
Dining room
- Level: Main
- Area: 108
- Dimensions: 12 x 9
Kitchen
- Features: Dishwasher, Disposal, Microwave, Range/Oven, Refrigerator
- Level: Main
- Area: 150
- Dimensions: 15 x 10
Living room
- Level: Main
- Area: 182
- Dimensions: 14 x 13
Heating
- Forced Air
Cooling
- Central Air
Appliances
- Included: Washer, Dryer, Water Softener Included
- Laundry: Lower Level
Features
- At Least 1 tub, Smart Thermostat, Rec Room, Sun Room, Den/Office, Other
- Windows: Skylight(s)
- Basement: Full,Finished
- Has fireplace: No
Interior area
- Total structure area: 2,314
- Total interior livable area: 2,314 sqft
- Finished area above ground: 1,622
Property
Parking
- Total spaces: 2
- Parking features: 2 car, Attached, Garage Door Opener
- Attached garage spaces: 2
- Has uncovered spaces: Yes
Features
- Levels: One
- Stories: 1
- Patio & porch: Patio
- Fencing: Fenced
Lot
- Size: 10,018 Square Feet
- Residential vegetation: Wooded
Details
- Parcel number: 11271 2970
- Zoning: Res
Construction
Type & style
- Home type: SingleFamily
- Architectural style: Ranch
- Property subtype: Single Family Residence
Materials
- Vinyl Siding
- Foundation: Poured concrete foundatn
Condition
- Year built: 1968
Utilities & green energy
- Sewer: Public Sewer
- Water: Public
- Utilities for property: Cable Available
Community & HOA
Community
- Subdivision: Woodridge Subdivision
Location
- Region: Portage
Financial & listing details
- Price per square foot: $169/sqft
- Tax assessed value: $278,300
- Annual tax amount: $5,547
- Date on market: 3/9/2026
- Listing terms: Arms Length
- Inclusions: Range/Oven, Refrigerator, Dishwasher, Microwave, Disposal, All Window Coverings, All Bathroom Mirrors, Garage Door Opener/Remote(s), Washer, Dryer, Water Softener, Pool table & Equipment, LL Desk & Chair, Primary Bedroom Reading Lights, All Attached Workbenches/Shelves
- Exclusions: Seller's Personal Property, Hutch Negotiable, Some Book Shelves Negotiable
Price history
| Date | Event | Price |
|---|---|---|
| 5/1/2026 | Sold | $390,000-2.5%$169/sqft |
Source: SCWMLS #2018009 Report a problem | ||
| 3/30/2026 | Contingent | $399,900$173/sqft |
Source:  WIREX MLS #2018009 Report a problem WIREX MLS #2018009 Report a problem | ||
| 3/9/2026 | Listed for sale | $399,900$173/sqft |
Source: WIREX MLS #2018009 Report a problem | ||
Public tax history
| Year | Property taxes | Tax assessment |
|---|---|---|
| 2025 | $5,547 +1.8% | $278,300 |
| 2024 | $5,450 +32% | $278,300 +12.7% |
| 2023 | $4,129 +0.2% | $246,900 +9.7% |
| 2022 | $4,122 +4% | $225,000 +12.3% |
| 2021 | $3,964 +7.1% | $200,400 +9.7% |
| 2020 | $3,702 -1.6% | $182,600 +1.1% |
| 2019 | $3,760 +3.6% | $180,600 +3.5% |
| 2018 | $3,630 +6.5% | $174,500 +12.7% |
| 2017 | $3,408 +7.9% | $154,900 +6.1% |
| 2016 | $3,158 -3.5% | $146,000 +1.8% |
| 2015 | $3,273 +4.8% | $143,400 +4.7% |
| 2014 | $3,123 -1.4% | $137,000 +0.6% |
| 2013 | $3,166 +0.1% | $136,200 -1.2% |
| 2012 | $3,163 -4.6% | $137,800 -11.3% |
| 2010 | $3,318 | $155,400 -4.8% |
| 2009 | -- | $163,300 -1.9% |
| 2008 | -- | $166,500 |
Find assessor info on the county website
Neighborhood: 53901
Nearby homes
- $366,2003 bd3 ba2.3k sqft2302 Woodcrest Dr, Portage, WI 53901Off Market
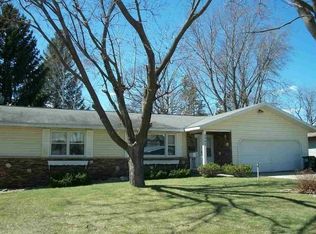
- $402,0004 bd3 ba2.8k sqft2310 Woodcrest Dr, Portage, WI 53901Off Market
- $299,4003 bd2 ba2.1k sqft2311 Yellowstone Ave, Portage, WI 53901Off Market
- $285,0004 bd2 ba2.2k sqft2307 Yellowstone Ave, Portage, WI 53901Sold

- $306,400-- bd-- ba-- sqft2315 Yellowstone Ave, Portage, WI 53901Off Market
- $449,4004 bd4 ba2.8k sqft2214 Woodcrest Dr, Portage, WI 53901Off Market
- $337,3003 bd2 ba-- sqft2305 Woodcrest Dr, Portage, WI 53901Off Market
- $298,700-- bd-- ba-- sqft2402 Woodcrest Dr, Portage, WI 53901Off Market
Nearby schools
GreatSchools rating
- NAWoodridge Elementary SchoolGrades: K-1Distance: 0.1 mi
- 4/10Wayne Bartels Middle SchoolGrades: 6-8Distance: 0.2 mi
- 6/10Portage High SchoolGrades: 9-12Distance: 0.4 mi
Schools provided by the listing agent
- Middle: Wayne Bartels
- High: Portage
- District: Portage
Source: SCWMLS. This data may not be complete. We recommend contacting the local school district to confirm school assignments for this home.
Get a cash offer in 3 minutes
Find out how much your home could sell for in as little as 3 minutes with a no-obligation cash offer.
Estimated market value
$398,400
Get a cash offer in 3 minutes
Find out how much your home could sell for in as little as 3 minutes with a no-obligation cash offer.
Estimated market value
$398,400
- Wisconsin
- Columbia County
- Portage
- 53901
- 2306 Woodcrest Dr
