Skip main navigation
Sold for $795,000
  • $795,000

    2306 Woodford Pl, Louisville, KY 40205

    3beds
    2,497sqft
    Single Family Residence
    Built in 1925
    5,227 Square Feet Lot
    $792,200 Zestimate®
    $318/sqft
    $3,726 Estimated rent

    Home value

    $792,200

    $753,000 - $832,000

    $3,726/mo

    Zestimate® history
    Loading
    Loading...

    Owner options

    List your home for rent

    $3,726/mo

    Rent Zestimate®

    Find your next renter with Zillow Rental Manager. Plus, with online applications, you can quickly screen prospective tenants – for free.

    Learn more

    $3,726/mo

    Rent Zestimate®

    Refinance and save

    $3,964/mo

    Est. payment

    Refinancing to a lower rate could help reduce your monthly payments and save thousands over the life of the loan.

    See today's rates

    $3,964/mo

    Est. payment

    Explore your selling options

    Work with a Zillow partner agent

    Leverage their expertise and Zillow's premium Showcase listings to get your home seen by more buyers.

    Get started

    List with your own agent

    Get your home in front of millions of buyers by listing it on Zillow.

    Learn how to do it

    Sell it yourself

    Take full control of how buyers see your home on Zillow by listing For Sale by Owner (FSBO).

    List your home

    What's special

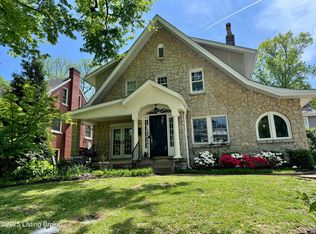
    "Highland Charmer" — "Live where Louisville's best neighborhood meets your next chapter" Nestled in the heart of the Highlands. Stroll to the Douglass Loop, Cherokee & Seneca Parks, the Farmer's Market, and the Douglass Community Center — . Inside, the home is pristine and completely move-in ready. The gutted-to-the-studs chef's kitchen features GE Café appliances, a 6-burner gas range with a custom hood vent, quartz counters, a breakfast bar, counter-to-ceiling marble subway tile backsplash, and a built-in pantry — all opening to a banquet-sized dining room bathed in natural light. The living room stretches front to rear with original parquet hardwood floors, a vent-less gas fireplace with marble mantle, lots of natural light. A sun-drenched 12-window office/flex room and a updated powder room with classic back & white tile completing the main floor. Upstairs, the primary suite offers king-size scale with custom wide-plank hardwood floors, two built-in closets, Ceiling fan and a spa-worthy en suite with a 4x6 tiled walk-in shower, 55" soaking tub, linen closet and built in storage. Two additional generous bedrooms with wide-plank floors, two new custom closets and an updated tiled Full bath with custom vanity. Step outside to an expansive deck perfect for summer soirées. A beautiful rear yard with organic landscaping and garden, black aluminum fencing overlooks the private alley with access to Eleanor Blvd. The walk-out lower basement features a 2-car garage, a large laundry area, half bath, and two additional storage rooms. Extras: high-efficiency HVAC, 50-gal gas water heater, whole-home energy system, new gutter guards, newly insulated attic and office, and 15 custom window treatments. Front bedroom window treatments do not remain. No HOA .

    Zillow last checked:

    Listing updated:

    Listed by:

    Craig L Barker 502-905-4406,

    simpler.realestate

    Bought with:

    JP Ervin, 223080

    Kentucky Select Properties

    Source: Metro Search Inc. LLC DBA Apex MLS,MLS#: 1715520MLS Logo

    Facts & features

    Interior

    Bedrooms & bathrooms
    • Bedrooms: 3
    • Bathrooms: 4
    • Full bathrooms: 2
    • 1/2 bathrooms: 2
    Primary bedroom
    • Description: Great for a King size bed, built in closets n C-fan , wood floor.
    • Level: Second
    Bedroom
    • Description: Additional bedroom with custom closet , two windows, planked wood flooring, c-fan.
    • Level: Second
    Bedroom
    • Description: Additional bedroom with custom closet, windows, planked wood flooring, c-fan.
    • Level: Second
    Primary bathroom
    • Description: Huge ! Dbl tall boy vanity, 55" soaking tub, 4 x 6 tiled shower, open storage cabinetry, lots of light, marble style tile flooring.
    • Level: Second
    Half bathroom
    • Description: Updated half bath with classic tile flooring.
    • Level: First
    Full bathroom
    • Description: Updated Full bathroom with custom vanity, custom tile shower.
    • Level: Second
    Half bathroom
    • Description: Single toilet with plumbing to expand.
    • Level: Basement
    Dining area
    • Description: Banquet size dinning room open to the newly renov. kit. with 4 large windows.
    • Level: First
    Kitchen
    • Description: Gutted, Completely renovated. Custom dbl cabinetry, GE Cafe appl., 6 burner gas range w/ custom hood vent, Quartz counter, Marble tile backsplash up to ceiling, breakfast bar, built in pantry, new Slate style flooring, recessed lights.
    • Level: First
    Laundry
    • Description: Large open laundry area.
    • Level: Basement
    Living room
    • Description: Front to rear open with fireplace w/ new gas logs, large mantle.
    • Level: First
    Office
    • Description: 1st floor office / sun room 12 windows .
    • Level: First
    Heating
    • Forced Air, Natural Gas
    Cooling
    • Central Air
    Features
    • Basement: Walkout Unfinished
    • Number of fireplaces: 1
    Interior area
    • Total structure area: 2,497
    • Total interior livable area: 2,497 sqft
    • Finished area above ground: 2,497
    • Finished area below ground: 0

    Property

    Parking
    • Total spaces: 2
    • Parking features: Attached, Entry Rear, Lower Level
    • Attached garage spaces: 2
    Features
    • Stories: 2
    • Patio & porch: Deck
    • Fencing: Full
    Lot
    • Size: 5,227 Square Feet
    • Features: Corner Lot, Dead End
    Details
    • Parcel number: 10078E00040000

    Construction

    Type & style
    • Home type: SingleFamily
    • Architectural style: Traditional
    • Property subtype: Single Family Residence
    Materials
    • Synthetic Stucco, Stone Veneer
    • Foundation: Concrete Perimeter
    • Roof: Shingle
    Condition
    • Year built: 1925

    Utilities & green energy

    • Sewer: Public Sewer
    • Water: Public
    • Utilities for property: Electricity Connected, Natural Gas Connected

    Community & HOA

    Community
    • Subdivision: Cherokee Hills
    HOA
    • Has HOA: No
    Location
    • Region: Louisville

    Financial & listing details

    • Price per square foot: $318/sqft
    • Tax assessed value: $565,000
    • Annual tax amount: $6,500
    • Date on market: 5/3/2026
    • Electric utility on property: Yes

    Price history

    DateEventPrice
    6/17/2026Sold$795,000+6%$318/sqft
    Source: Metro Search Inc. LLC DBA Apex MLS #1715520 Report a problem
    5/7/2026Pending sale$750,000$300/sqft
    Source: Metro Search Inc. LLC DBA Apex MLS #1715520 Report a problem
    5/4/2026Contingent$750,000$300/sqft
    Source: Metro Search Inc. LLC DBA Apex MLS #1715520 Report a problem
    5/3/2026Listed for sale$750,000+32.7%$300/sqft
    Source: Metro Search Inc. LLC DBA Apex MLS #1715520 Report a problem
    3/11/2022Sold$565,000-3.4%$226/sqft
    Source: Metro Search Inc. LLC DBA Apex MLS #1605278 Report a problem
    2/26/2022Pending sale$585,000$234/sqft
    Source: Metro Search Inc. LLC DBA Apex MLS #1605278 Report a problem
    2/9/2022Listed for sale$585,000$234/sqft
    Source: Metro Search Inc. LLC DBA Apex MLS #1605278 Report a problem
    12/30/2021Pending sale$585,000$234/sqft
    Source: RE/MAX International #1602317 Report a problem
    12/30/2021Contingent$585,000$234/sqft
    Source: Metro Search Inc. LLC DBA Apex MLS #1602317 Report a problem
    12/27/2021Price change$585,000-2.5%$234/sqft
    Source: Metro Search Inc. LLC DBA Apex MLS #1602317 Report a problem
    12/8/2021Listed for sale$600,000+46.3%$240/sqft
    Source: Metro Search Inc. LLC DBA Apex MLS #1602317 Report a problem
    8/31/2018Sold$410,000-5.7%$164/sqft
    Source: Public Record Report a problem
    6/13/2018Price change$435,000-6.5%$174/sqft
    Source: Jan Scholtz REALTORS #1493067 Report a problem
    5/16/2018Listed for sale$465,000$186/sqft
    Source: Jan Scholtz REALTORS #1493067 Report a problem
    5/10/2018Pending sale$465,000$186/sqft
    Source: Jan Scholtz REALTORS #1493067 Report a problem
    5/1/2018Price change$465,000-2.1%$186/sqft
    Source: Jan Scholtz REALTORS #1493067 Report a problem
    4/4/2018Price change$475,000-4%$190/sqft
    Source: Jan Scholtz REALTORS #1493067 Report a problem
    3/6/2018Price change$495,000-2%$198/sqft
    Source: Jan Scholtz REALTORS #1493067 Report a problem
    2/13/2018Price change$505,000-2.9%$202/sqft
    Source: Jan Scholtz REALTORS #1493067 Report a problem
    2/8/2018Price change$520,000-2.8%$208/sqft
    Source: Jan Scholtz REALTORS #1493067 Report a problem
    1/3/2018Listed for sale$535,000$214/sqft
    Source: Jan Scholtz REALTORS #1493067 Report a problem

    Public tax history

    YearProperty taxesTax assessment
    2025$6,500 -2.4%$565,000
    2024$6,659 -12.2%$565,000
    2023$7,582 +35.9%$565,000 +37.7%
    2022$5,579 $410,220
    2021-- $410,220 +0.1%
    2020$5,634 $410,000
    2019$5,634 +8.4%$410,000 +4.5%
    2018$5,197 $392,400
    2017$5,197 +92.9%$392,400 +45.6%
    2013$2,695 $269,450
    2011$2,695 $269,450
    2010$2,695 $269,450
    2009$2,695 $269,450
    2007-- $269,450 +8%
    2006-- $249,500
    2005-- $249,500
    2004-- $249,500
    Find assessor info on the county website

    Neighborhood: Highlands Douglas

    Nearby schools

    GreatSchools rating
    Get pre-qualified for a loan
    At Zillow Home Loans, we can pre-qualify you in as little as 5 minutes with no impact to your credit score.

    An equal housing lender. NMLS #10287.

    Sell for more on Zillow
    Get a Zillow Showcase℠ listing at no additional cost and you could sell for .
    $792,200
    2% more
    +$15,844
    With Zillow Showcase(estimated)
    $808,044