Skip main navigation
Sold for $343,000
  • $343,000

    2306 Woodlawn Ln, Adrian, MI 49221

    3beds
    2,672sqft
    Single Family Residence
    Built in 1997
    0.5 Acres Lot
    $343,200 Zestimate®
    $128/sqft
    $2,397 Estimated rent

    Home value

    $343,200

    $302,000 - $391,000

    $2,397/mo

    Zestimate® history
    Loading
    Loading...

    Owner options

    List your home for rent

    $2,397/mo

    Rent Zestimate®

    Find your next renter with Zillow Rental Manager. Plus, with online applications, you can quickly screen prospective tenants – for free.

    Learn more

    $2,397/mo

    Rent Zestimate®

    Refinance and save

    $2,168/mo

    Est. payment

    Refinancing to a lower rate could help reduce your monthly payments and save thousands over the life of the loan.

    See today's rates

    $2,168/mo

    Est. payment

    Explore your selling options

    Work with a Zillow partner agent

    Leverage their expertise and Zillow's premium Showcase listings to get your home seen by more buyers.

    Get started

    List with your own agent

    Get your home in front of millions of buyers by listing it on Zillow.

    Learn how to do it

    Sell it yourself

    Take full control of how buyers see your home on Zillow by listing For Sale by Owner (FSBO).

    List your home

    What's special

    Pristine two-story homeCenter islandDaylight basementBeautiful backyardExtended rear yardMeandering creekPrimary bedroom suite
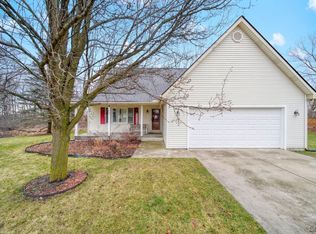
    PRICELESS 1/2 ACRE SCENIC LOCATION tucked away on the Northside of Adrian Twp! Long Time Owners have Maintained & given above average Care to this pristine two-story home adding a wide concrete driveway & 3rd car attached garage/workshop with Gas Heat, A/C, TV, Ceiling fan, Skylights, Workbench, Flooring, and Decor to make everyone want to hang-out here! Additional attractive features include: beautiful backyard has a pretty little path that leads to the extended rear yard and the meandering creek with a view from the upper tier of the backyard to enjoy from your maintenance free 16x12 deck with electric awning. The daylight basement is ready for the best parties, hobbies, and years of Fun to come! Your own quality built basement Western town store fronts include a General Store, Bank, Jail, Saloon, and a Train Ticket Window plus plenty of room for your recreation, hobbies, and play time. Newer Highlights Include: whole house generator, maintenance free deck with electric awning, Epoxy flooring in the attached 2 car garage, 4-5 year old shingles, new gas furnace and central air in 2025. Buyer's Requested Features: First floor Laundry has laundry sink & wall of cabinets plus washer & dryer, Family room & Living room, plus the attractive Kitchen with center island, under counter lighting, appliances including a Bosch dishwasher, & bar stool counter seating, 19x14 Primary Bedroom Suite, Adrian township public sewer, Andersen windows, and the curb appeal showcasing a white picket fence entry that will remind you of a Homes Magazine Cover and will Welcome you home for years to come! There truly is Something for Everyone to enjoy here especially the THIRD CAR GARAGE. 5 miles to ProMedica Hospital & YMCA, minutes to Adrian Public Schools, Lenawee Christian School, Adrian College, Jackson Community College, The Croswell Opera House, and all that Adrian offers in the eye-catching downtown area. Immediate Occupancy Available. This location is very Special!

    Zillow last checked:

    Listing updated:

    Listed by:

    Jan Hammond 517-403-0122,

    Howard Hanna Real Estate Services-Tecumseh

    Bought with:

    Shelly Gutierrez, 6501421200

    Cornerstone Real Estate

    Source: MiRealSource,MLS#: 50188779MLS LogoOriginating MLS: Lenawee County Association of REALTORS

    Facts & features

    Interior

    Bedrooms & bathrooms
    • Bedrooms: 3
    • Bathrooms: 3
    • Full bathrooms: 2
    • 1/2 bathrooms: 1
    Rooms
    • Room types: Family Room, Laundry, Living Room, First Flr Lavatory, Master Bedroom, Second Flr Full Bathroom, Dining Room
    Bedroom 1
    • Features: Carpet
    • Level: Second
    • Area: 266
    • Dimensions: 19 x 14
    Bedroom 2
    • Features: Carpet
    • Level: Second
    • Area: 168
    • Dimensions: 14 x 12
    Bedroom 3
    • Features: Carpet
    • Level: Second
    • Area: 132
    • Dimensions: 12 x 11
    Bathroom 1
    • Level: Second
    Bathroom 2
    • Level: Second
    Dining room
    • Features: Carpet
    • Level: First
    • Area: 168
    • Dimensions: 14 x 12
    Family room
    • Features: Carpet
    • Level: First
    • Area: 195
    • Dimensions: 15 x 13
    Kitchen
    • Level: First
    • Area: 195
    • Dimensions: 15 x 13
    Living room
    • Features: Carpet
    • Level: First
    • Area: 180
    • Dimensions: 15 x 12
    Heating
    • Forced Air, Natural Gas
    Cooling
    • Ceiling Fan(s), Central Air
    Appliances
    • Included: Dishwasher, Dryer, Microwave, Range/Oven, Refrigerator, Washer, Water Softener Rented, Gas Water Heater
    • Laundry: First Floor Laundry
    Features
    • Eat-in Kitchen
    • Flooring: Carpet, Vinyl
    • Basement: Daylight,Finished,Full
    • Has fireplace: No
    Interior area
    • Total structure area: 3,062
    • Total interior livable area: 2,672 sqft
    • Finished area above ground: 2,022
    • Finished area below ground: 650

    Property

    Parking
    • Total spaces: 3
    • Parking features: Attached, Electric in Garage, Garage Door Opener, Workshop in Garage
    • Attached garage spaces: 3
    Features
    • Levels: Two
    • Stories: 2
    • Patio & porch: Deck
    • Waterfront features: Creek/Stream/Brook
    • Body of water: Creek
    • Frontage type: Road
    • Frontage length: 83
    Lot
    • Size: 0.5 Acres
    • Dimensions: 83 x 199 x 388 x 173
    • Features: Subdivision, Platted
    Details
    • Parcel number: ADO563067000
    • Zoning description: Residential
    • Special conditions: Private

    Construction

    Type & style
    • Home type: SingleFamily
    • Architectural style: Traditional
    • Property subtype: Single Family Residence
    Materials
    • Vinyl Siding
    • Foundation: Basement
    Condition
    • Year built: 1997

    Utilities & green energy

    • Electric: 200+ Amp Service, Generator
    • Sewer: Public Sanitary
    • Water: Private Well
    • Utilities for property: Cable/Internet Avail.

    Community & HOA

    Community
    • Subdivision: North Hills Estates
    HOA
    • Has HOA: No
    Location
    • Region: Adrian

    Financial & listing details

    • Price per square foot: $128/sqft
    • Annual tax amount: $2,759
    • Date on market: 9/17/2025
    • Cumulative days on market: 79 days
    • Listing agreement: Exclusive Right To Sell
    • Listing terms: Cash,Conventional,FHA,VA Loan
    • Road surface type: Paved

    Price history

    DateEventPrice
    12/9/2025Sold$343,000-2%$128/sqft
    Source: MiRealSource #50188779 Report a problem
    12/9/2025Pending sale$349,900$131/sqft
    Source: MiRealSource #50188779 Report a problem
    11/6/2025Contingent$349,900$131/sqft
    Source: MiRealSource #50188779 Report a problem
    10/9/2025Price change$349,900-4.7%$131/sqft
    Source: MiRealSource #50188779 Report a problem
    9/17/2025Listed for sale$367,000$137/sqft
    Source: MiRealSource #50188779 Report a problem

    Public tax history

    YearProperty taxesTax assessment
    2025$2,410 +3.5%$147,771 -0.3%
    2024$2,327 +4.5%$148,206 +9.3%
    2023$2,226 $135,541 +15.7%
    2022-- $117,196 +7.9%
    2021$2,493 $108,582 +9.3%
    2020$2,493 +1.5%$99,369 +23.6%
    2019$2,456 $80,400 +0%
    2018-- $80,364 +4.5%
    2017$2,046 $76,911 +3.9%
    2016-- $74,036 +9.9%
    2014-- $67,387 -5.4%
    2013-- $71,207 +2.2%
    2012-- $69,700 -5.9%
    2011-- $74,100 -7.7%
    2010-- $80,300 -12%
    2009-- $91,300 -3.4%
    2008-- $94,500 -0.4%
    2006$1,434 -38.4%$94,900
    2005$2,329 +162.5%$94,900 +1.4%
    2004$887 -48.7%$93,600 +11.2%
    2002$1,728 $84,200 +2.4%
    2001$1,728 $82,200 +3.1%
    2000$1,728 $79,700
    Find assessor info on the county website

    Neighborhood: 49221

    Nearby schools

    GreatSchools rating
    Schools provided by the listing agent
    • District: Adrian City School District

    Source: MiRealSource. This data may not be complete. We recommend contacting the local school district to confirm school assignments for this home.

    Get a cash offer in 3 minutes
    Find out how much your home could sell for in as little as 3 minutes with a no-obligation cash offer.
    Estimated market value
    $343,200
    Get a cash offer in 3 minutes
    Find out how much your home could sell for in as little as 3 minutes with a no-obligation cash offer.
    Estimated market value
    $343,200