Stunning Nearly 5,000 Square Foot Home with Luxurious Updates FROM 2023-MORE EXTERIOR PICTURES COMING SOON!
Nestled in a quiet cul-de-sac, this meticulously updated almost 5,000 square foot home boasts top-of-the-line finishes for everything from siding, windows, flooring, fireplaces, trim, fixtures, bathrooms, kitchen with Granite counters, island and wrap around bar and more. This home also features an open, functional layout perfect for both entertaining and everyday living.
Main Floor:
• Primary Bedroom Suite with en-suite bath and ample closet space
• Two Additional Bedrooms on the main floor
• Expansive Open Concept Kitchen & Living Room with a large island and bar top—ideal for gatherings
• Formal Dining Room perfect for dinner parties or family meals
• Home Office for quiet work or study
• Convenient Main Floor Laundry in a dedicated space
Lower Level:
• Walkout Basement with a Large Rec Room—a perfect space for a home theater, games, or entertainment
• Two additional Non-Conforming Bedrooms, providing flexibility for guests, hobbies, exercise room or office space
• Full Bathroom for added convenience
• Spacious Workshop with a garage door, perfect for DIY projects or additional storage
Exterior & Additional Features:
• Beautiful Stamped Concrete Driveway & Sidewalk for added curb appeal.
- Also features concrete landscaping edging with rock and stamped lower level patio.
• Nice brick and newer Windows throughout, ensuring energy efficiency and modern aesthetic
• Fully Fenced Yard for privacy and safety, ideal for pets or outdoor activities
This home offers a perfect balance of style, space, and function. Schedule a showing today to experience all this property has to offer!
Sold
Price Unknown
2306 Woodridge Ct, Saint Joseph, MO 64506
3beds
4,740sqft
Single Family Residence
Built in 1993
0.44 Acres Lot
$566,300 Zestimate®
$--/sqft
$2,178 Estimated rent
Home value
$566,300
Estimated sales range
Not available
$2,178/mo
Zestimate® history
Owner options
List your home for rent
$2,178/mo
Rent Zestimate®
Find your next renter with Zillow Rental Manager. Plus, with online applications, you can quickly screen prospective tenants – for free.
$2,178/mo
Rent Zestimate®
Refinance and save
Refinancing to a lower rate could help reduce your monthly payments and save thousands over the life of the loan.
Explore your selling options
Work with a Zillow partner agent
Leverage their expertise and Zillow's premium Showcase listings to get your home seen by more buyers.
Get startedList with your own agent
Get your home in front of millions of buyers by listing it on Zillow.
Learn how to do itSell it yourself
Take full control of how buyers see your home on Zillow by listing For Sale by Owner (FSBO).
List your homeWhat's special
Zillow last checked:
Listing updated:
Listed by:
Tammy O'MEARA-CHAMBERS 816-294-3357,
Top Property Realty, LLC,
Mercedees Schott 816-646-5599,
Top Property Realty, LLC
Bought with:
Tammy O'MEARA-CHAMBERS, 2002031406
Top Property Realty, LLC
Source: Heartland MLS as distributed by MLS GRID,MLS#: 2582690
Facts & features
Interior
Bedrooms & bathrooms
- Bedrooms: 3
- Bathrooms: 3
- Full bathrooms: 3
Primary bedroom
- Level: Main
Other
- Level: Lower
Bedroom 2
- Level: Main
Bedroom 3
- Level: Main
Primary bathroom
- Level: Main
Bathroom 2
- Level: Main
Bathroom 3
- Level: Lower
Exercise room
- Level: Lower
Laundry
- Level: Main
Office
- Level: Main
Workshop
- Level: Lower
Heating
- Forced Air
Cooling
- Electric
Appliances
- Included: Dishwasher, Disposal, Microwave, Refrigerator, Gas Range
- Laundry: Main Level
Features
- Ceiling Fan(s), Custom Cabinets, Kitchen Island
- Flooring: Carpet, Tile, Wood
- Windows: Window Coverings, Thermal Windows
- Basement: Concrete,Daylight,Finished,Full,Garage Entrance
- Number of fireplaces: 2
- Fireplace features: Family Room, Gas, Living Room
Interior area
- Total structure area: 4,740
- Total interior livable area: 4,740 sqft
- Finished area above ground: 2,370
- Finished area below ground: 2,370
Property
Parking
- Total spaces: 3
- Parking features: Attached, Garage Faces Front, Other
- Attached garage spaces: 3
Features
- Patio & porch: Porch
- Fencing: Privacy
Lot
- Size: 0.44 Acres
- Dimensions: 95 x 200
- Features: Cul-De-Sac, Level, Wooded
Details
- Parcel number: 061.002001000005.009
Construction
Type & style
- Home type: SingleFamily
- Architectural style: Traditional
- Property subtype: Single Family Residence
Materials
- Brick/Mortar
- Roof: Composition
Condition
- Year built: 1993
Utilities & green energy
- Sewer: Public Sewer
- Water: Public
Community & HOA
Community
- Security: Smoke Detector(s)
- Subdivision: Oak Hill Est
HOA
- Has HOA: Yes
- HOA name: OAK HILL ESTATES
Location
- Region: Saint Joseph
Financial & listing details
- Tax assessed value: $318,220
- Annual tax amount: $3,419
- Date on market: 10/27/2025
- Listing terms: Cash,Conventional,FHA,VA Loan
- Ownership: Private
- Road surface type: Paved
Price history
| Date | Event | Price |
|---|---|---|
| 12/10/2025 | Sold | -- |
Source:  Heartland MLS as distributed by MLS GRID #2582690 Report a problem Heartland MLS as distributed by MLS GRID #2582690 Report a problem | ||
| 11/7/2025 | Pending sale | $549,900$116/sqft |
Source: Heartland MLS as distributed by MLS GRID #2582690 Report a problem | ||
| 10/27/2025 | Listed for sale | $549,900+66.7%$116/sqft |
Source: Heartland MLS as distributed by MLS GRID #2582690 Report a problem | ||
| 3/26/2021 | Sold | -- |
Source: Heartland MLS as distributed by MLS GRID #2258361 Report a problem | ||
| 1/25/2021 | Pending sale | $329,900$70/sqft |
Source: Heartland MLS as distributed by MLS GRID #2258361 Report a problem | ||
| 1/11/2021 | Listed for sale | $329,900$70/sqft |
Source: REECENICHOLS-IDE CAPITAL #2258361 Report a problem | ||
Public tax history
| Year | Property taxes | Tax assessment |
|---|---|---|
| 2025 | $4,228 +23.7% | $60,470 +23.8% |
| 2024 | $3,419 +8.8% | $48,850 |
| 2023 | $3,143 -0.7% | $48,850 |
| 2022 | $3,165 -0.5% | $48,850 |
| 2021 | $3,179 +0.6% | $48,850 |
| 2020 | $3,161 +15% | $48,850 |
| 2018 | $2,748 | $48,850 |
| 2017 | $2,748 +1.1% | $48,850 |
| 2015 | $2,717 -9.2% | $48,850 |
| 2014 | $2,992 +0.8% | $48,850 |
| 2012 | $2,968 +1.8% | $48,850 |
| 2011 | $2,917 | $48,850 |
| 2010 | $2,917 | $48,850 |
Find assessor info on the county website
Neighborhood: 64506
Nearby homes
- $423,3003 bd3 ba2k sqft2402 Woodridge Ct, Saint Joseph, MO 64506Off Market

- $371,4003 bd4 ba1.8k sqft2304 Woodridge Ct, Saint Joseph, MO 64506Off Market
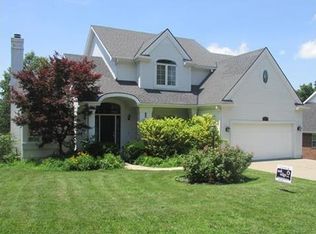
- $409,0003 bd3 ba2.1k sqft2404 Woodridge Ct, Saint Joseph, MO 64506Off Market
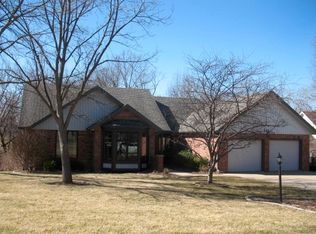
- $466,2004 bd4 ba3.8k sqft4405 Hunter Dr, Saint Joseph, MO 64506Off Market
- $379,7004 bd4 ba2.2k sqft4403 Hunter Dr, Saint Joseph, MO 64506Off Market
- $--5 bd4 ba3.8k sqft2309 Bent Tree Ct, Saint Joseph, MO 64506Sold
- $310,400-- bd-- ba1.7k sqft2307 Bent Tree Ct, Saint Joseph, MO 64506Off Market
- $273,900-- bd-- ba1.2k sqft4402 Maple Tree Ct, Saint Joseph, MO 64506Off Market
Nearby schools
GreatSchools rating
- 7/10Oak Grove ElementaryGrades: PK-6Distance: 1.5 mi
- 5/10Bode Middle SchoolGrades: 7-8Distance: 2.2 mi
- 4/10Central High SchoolGrades: 9-12Distance: 2.6 mi
Schools provided by the listing agent
- Elementary: Oak Grove
- Middle: Bode
- High: Central
Source: Heartland MLS as distributed by MLS GRID. This data may not be complete. We recommend contacting the local school district to confirm school assignments for this home.
Get a cash offer in 3 minutes
Find out how much your home could sell for in as little as 3 minutes with a no-obligation cash offer.
Estimated market value
$566,300
Get a cash offer in 3 minutes
Find out how much your home could sell for in as little as 3 minutes with a no-obligation cash offer.
Estimated market value
$566,300
- Missouri
- Buchanan County
- Saint Joseph
- 64506
- 2306 Woodridge Ct
Nearby cities
Nearby zip codes
Other Saint Joseph Topics
