Skip main navigation
Sold
  • Price Unknown

    2306 York Ave, Lubbock, TX 79407

    4beds
    5,146sqft
    Single Family Residence, Residential
    Built in 2012
    6,969.6 Square Feet Lot
    $947,500 Zestimate®
    $--/sqft
    $3,692 Estimated rent

    Home value

    $947,500

    $891,000 - $1.01M

    $3,692/mo

    Zestimate® history
    Loading
    Loading...

    Owner options

    List your home for rent

    $3,692/mo

    Rent Zestimate®

    Find your next renter with Zillow Rental Manager. Plus, with online applications, you can quickly screen prospective tenants – for free.

    Learn more

    $3,692/mo

    Rent Zestimate®

    Refinance and save

    $1,050/mo

    Est. payment

    Refinancing to a lower rate could help reduce your monthly payments and save thousands over the life of the loan.

    See today's rates

    $1,050/mo

    Est. payment

    Explore your selling options

    Work with a Zillow partner agent

    Leverage their expertise and Zillow's premium Showcase listings to get your home seen by more buyers.

    Get started

    List with your own agent

    Get your home in front of millions of buyers by listing it on Zillow.

    Learn how to do it

    Sell it yourself

    Take full control of how buyers see your home on Zillow by listing For Sale by Owner (FSBO).

    List your home

    What's special

    Modern amenitiesSpacious open floor planSoaring ceilingsDual vanitiesLight-filled foyerLuxurious finishesMaster suite
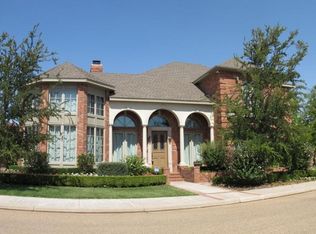
    Nestled in the heart of an exquisite neighborhood, this stunning high-end home has updates to the highest standards of luxury and style. The elegant exterior boasts a classic architectural design-exuding sophistication and refinement, while the interior features a spacious open floor plan that seamlessly integrates modern amenities with classic charm. As you step through the grand entrance, you will be greeted by a light-filled foyer that leads to a beautifully appointed living room with soaring ceilings and superb millwork. The gourmet kitchen is complete with top-of-the-line appliances, a large center island, and custom cabinetry. The master suite is a serene oasis, featuring a spa-like bathroom with a soaking tub, dual vanities, and a walk-through shower. Each of the additional bedrooms can function as an extra master suite-spacious and comfortable. With its luxurious finishes, impeccable attention to detail, & prime location, this magnificent home is the epitome of high-end living

    Zillow last checked:

    Listing updated:

    Listed by:

    Denisha Schmucker TREC #0774744 806-549-8696,

    Keller Williams Realty

    Bought with:

    Joe Webb, TREC #0653450

    Source: LBMLS,MLS#: 202305910MLS Logo

    Facts & features

    Interior

    Bedrooms & bathrooms
    • Bedrooms: 4
    • Bathrooms: 5
    • Full bathrooms: 4
    • 1/2 bathrooms: 1
    Primary bedroom
    • Description: Walk-through shower
    • Features: Dressing Area(s), Isolated, Tile Flooring
    • Level: First
    • Area: 227.01 Square Feet
    • Dimensions: 14.10 x 16.10
    Bedroom 2
    • Features: Tile Flooring
    • Level: Second
    • Area: 208.24 Square Feet
    • Dimensions: 13.70 x 15.20
    Bedroom 3
    • Features: Tile Flooring
    • Level: Second
    • Area: 241.65 Square Feet
    • Dimensions: 15.00 x 16.11
    Bedroom 4
    • Features: Tile Flooring
    • Level: First
    • Area: 178.35 Square Feet
    • Dimensions: 12.30 x 14.50
    Primary bathroom
    • Features: Air Flow Tub, Double Vanity, Marble Sinks/Tubs, Quartz Counters, Separate Shower/Tub
    Dining room
    • Features: Tile Flooring
    • Level: First
    • Area: 169.83 Square Feet
    • Dimensions: 11.10 x 15.30
    Family room
    • Features: Tile Flooring
    • Area: 455.63 Square Feet
    • Dimensions: 16.10 x 28.30
    Kitchen
    • Features: Breakfast Bar, Pantry, Quartz Counters, Wood Stain Cabinets
    • Level: First
    • Area: 273.48 Square Feet
    • Dimensions: 15.90 x 17.20
    Living room
    • Description: Marble Tile Floors
    • Features: Tile Flooring
    • Level: First
    • Area: 370.26 Square Feet
    • Dimensions: 18.70 x 19.80
    Living room
    • Description: 2+ Living Areas
    Office
    • Description: Coffered Ceiling lined with Cherry Wood
    • Features: Built-in Features, Hardwood Flooring
    • Area: 209.3 Square Feet
    • Dimensions: 13.00 x 16.10
    Heating
    • Central, Natural Gas
    Cooling
    • Central Air, Electric
    Appliances
    • Included: Built-In Refrigerator, Cooktop, Dishwasher, Disposal, Double Oven, Electric Cooktop, Microwave, Range
    • Laundry: Electric Dryer Hookup, Laundry Room, Sink
    Features
    • Bookcases, Breakfast Bar, Built-in Features, Ceiling Fan(s), Central Vacuum, Double Vanity, Kitchen Island, Pantry, Quartz Counters, Smart Thermostat, Storage, Walk-In Closet(s)
    • Flooring: Hardwood, Tile
    • Windows: Double Pane Windows, Plantation Shutters, Skylight(s), Window Coverings
    • Has basement: No
    • Number of fireplaces: 1
    • Fireplace features: Gas Log, Gas Starter, Living Room
    Interior area
    • Total structure area: 5,146
    • Total interior livable area: 5,146 sqft
    • Finished area above ground: 5,146

    Property

    Parking
    • Parking features: Garage Door Opener, Garage Faces Side, Off Street
    Accessibility
    • Accessibility features: Customized Wheelchair Accessible
    Features
    • Patio & porch: Covered, Patio
    • Fencing: Fenced
    Lot
    • Size: 6,969 sqft
    • Features: Cul-De-Sac, Landscaped
    Details
    • Parcel number: R169481
    • Special conditions: Standard

    Construction

    Type & style
    • Home type: SingleFamily
    • Property subtype: Single Family Residence, Residential
    Materials
    • Brick
    • Foundation: Slab
    • Roof: Composition
    Condition
    • New construction: No
    • Year built: 2012

    Community & neighborhood

    Security
    • Security features: Security System Owned
    Location
    • Region: Lubbock

    HOA & financial

    HOA
    • Has HOA: Yes
    • HOA fee: $1,050 annually

    Other

    Other facts
    • Listing terms: Cash,Conventional
    • Road surface type: All Weather, Alley Paved, Paved

    Price history

    DateEventPrice
    7/31/2023Sold--
    Source: LBMLS #202305910 Report a problem
    5/25/2023Pending sale$935,000$182/sqft
    Source: LBMLS #202305910 Report a problem
    5/11/2023Listed for sale$935,000+18.5%$182/sqft
    Source: LBMLS #202305910 Report a problem
    10/5/2022Listing removed--
    Source: LBMLS #202202553 Report a problem
    8/21/2022Pending sale$789,000$153/sqft
    Source: LBMLS #202202553 Report a problem
    6/14/2022Price change$789,000-2.6%$153/sqft
    Source: LBMLS #202202553 Report a problem
    3/21/2022Listed for sale$810,000-4.7%$157/sqft
    Source: LBMLS #202202553 Report a problem
    8/31/2021Listing removed--
    Source: LBMLS #202103397 Report a problem
    4/7/2021Listed for sale$850,000-5.6%$165/sqft
    Source: LBMLS #202103397 Report a problem
    5/31/2019Listing removed$900,000$175/sqft
    Source: RE/MAX Lubbock #201808262 Report a problem
    1/15/2019Price change$900,000-5.3%$175/sqft
    Source: RE/MAX Lubbock #201808262 Report a problem
    9/13/2018Price change$950,000-2.9%$185/sqft
    Source: RE/MAX Lubbock #201808262 Report a problem
    6/4/2018Listed for sale$978,000$190/sqft
    Source: RE/MAX Lubbock #201804726 Report a problem

    Public tax history

    YearProperty taxesTax assessment
    2025$14,213 -4.8%$871,855
    2024$14,924 -24.4%$871,855 -17.9%
    2023$19,749 +42.7%$1,062,466 +50.7%
    2022$13,836 +3.6%$705,069 +10%
    2021$13,350 -1.6%$640,972 -0.9%
    2020$13,570 -2.5%$647,056 -0.9%
    2019$13,911 +3.2%$653,142 +7.4%
    2018$13,484 $608,067 -0.9%
    2017$13,484 +4.6%$613,613 +1.2%
    2016$12,886 $606,205 -4.6%
    2015$12,886 $635,382 +8.1%
    2014$12,886 $587,842 +16.9%
    2013-- $503,007 +126.6%
    2012-- $221,992 +252.8%
    2011-- $62,928
    2010-- $62,928
    2009-- $62,928
    2008-- $62,928
    2007-- $62,928
    2006-- $62,928
    2005-- $62,928
    2004-- $62,928
    2003-- $62,928

    Find assessor info on the county website

    Neighborhood: Coronado Area

    Nearby schools

    GreatSchools rating
    Schools provided by the listing agent
    • Elementary: Rush
    • Middle: Mackenzie
    • High: Coronado

    Source: LBMLS. This data may not be complete. We recommend contacting the local school district to confirm school assignments for this home.

    Sell for more on Zillow
    Get a Zillow Showcase℠ listing at no additional cost and you could sell for .
    $947,500
    2% more
    +$18,950
    With Zillow Showcase(estimated)
    $966,450