Skip main navigation
For sale
  • $155,000

    23060 Columbus Ave, Warren, MI 48089

    4beds
    1,014sqft
    : 
    $1,252/mo
    Get pre-qualified
    Single Family Residence
    Built in 1938
    8,276 Square Feet Lot
    $106,100 Zestimate®
    $153/sqft
    $-- HOA

    What's special

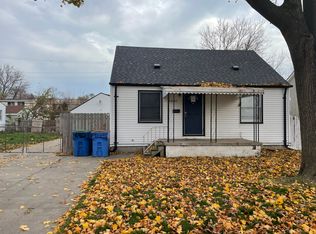
    Welcome to this newly renovated 4-bedroom 1-bathroom two story single-family investment home in Warren on a large, fenced double-lot! Centrally located in Warren, north of 9 Mile road, the ease of access to local highways makes this home a great value. Approaching the home from the road, you'll notice the natural field stone front facade detail work, a relic of yesteryear craftsmanship. Enter in to the home and be greeted by brand new, durable and expansive luxury vinyl plank flooring throughout the common areas and bedrooms, beautiful large format marble-like ceramic tile in the bathroom, freshly painted walls, bathroom featuring brand new vanity and fixtures, brand new kitchen appliances, shaker style white kitchen cabinets, and updated light fixtures throughout. The double lot offers abundant space and privacy for that up-north staycation feeling. Currently the home is long-term tenant occupied with a Section 8 tenant, positioning it as a strong, turn-key, cash-flowing investment property to add to your portfolio. Currently rented for $1,387 / month. Tenant is responsible for all utilities including landscaping and snow removal. Existing lease runs through July 31st, 2028.
    3 days
    |
    6
    |
    1
    |

    Zillow last checked:

    Listing updated:

    Listed by:

    Nayeem Amin 248-644-6700,

    Max Broock, REALTORS®-Birmingham 248-644-6700

    Source: Realcomp II,MLS#: 20261067721MLS Logo

      Facts & features

      Interior

      Bedrooms & bathrooms
      • Bedrooms: 4
      • Bathrooms: 1
      • Full bathrooms: 1
      Primary bedroom
      • Level: Second
      • Area: 110
      • Dimensions: 10 X 11
      Bedroom
      • Level: Entry
      • Area: 110
      • Dimensions: 11 X 10
      Bedroom
      • Level: Entry
      • Area: 100
      • Dimensions: 10 X 10
      Bedroom
      • Level: Second
      • Area: 100
      • Dimensions: 10 X 10
      Primary bathroom
      • Level: Entry
      Kitchen
      • Level: Entry
      • Area: 144
      • Dimensions: 12 X 12
      Laundry
      • Level: Entry
      • Area: 72
      • Dimensions: 9 X 8
      Living room
      • Level: Entry
      • Area: 180
      • Dimensions: 15 X 12
      Sitting room
      • Level: Entry
      • Area: 49
      • Dimensions: 7 X 7
      Heating
      • Forced Air, Natural Gas
      Appliances
      • Laundry: Electric Dryer Hookup, Laundry Room, Washer Hookup
      Features
      • Has basement: No
      • Has fireplace: No
      Interior area
      • Total interior livable area: 1,014 sqft
      • Finished area above ground: 1,014

      Property

      Parking
      • Parking features: No Garage
      Features
      • Levels: Two
      • Stories: 2
      • Entry location: GroundLevelwSteps
      • Patio & porch: Porch
      • Pool features: None
      Lot
      • Size: 8,276 Square Feet
      • Dimensions: 78 x 104
      Details
      • Parcel number: 1325455026
      • Special conditions: Short Sale No,Standard

      Construction

      Type & style
      • Home type: SingleFamily
      • Architectural style: Bungalow
      • Property subtype: Single Family Residence
      Materials
      • Stone, Vinyl Siding
      • Foundation: Crawl Space
      • Roof: Asphalt
      Condition
      • New construction: No
      • Year built: 1938

      Utilities & green energy

      • Sewer: Public Sewer
      • Water: Public

      Community & HOA

      Community
      • Subdivision: SUPERVISORS CHESTERFIELD PARK SUB 2
      HOA
      • Has HOA: No
      Location
      • Region: Warren

      Financial & listing details

      • Price per square foot: $153/sqft
      • Tax assessed value: $24,654
      • Annual tax amount: $1,667
      • Date on market: 8/27/2026
      • Cumulative days on market: 3 days
      • Listing agreement: Exclusive Right To Sell
      • Listing terms: Cash,Conventional

        Estimated market value

        $106,100

        $81,000 - $134,000

        $1,388/mo

        Price history

        DateEventPrice
        8/27/2026Listed for sale$155,000+198.1%$153/sqft
        Source: Realcomp II #20261067721 Report a problem
        9/22/2025Sold$52,000-13.2%$51/sqft
        Source: Realcomp II #20251033419 Report a problem
        9/4/2025Pending sale$59,900$59/sqft
        Source: Realcomp II #20251033419 Report a problem
        9/4/2025Listed for sale$59,900$59/sqft
        Source: Realcomp II #20251033419 Report a problem
        9/4/2025Listing removed$59,900$59/sqft
        Source: Realcomp II #20251030679 Report a problem
        9/1/2025Pending sale$59,900$59/sqft
        Source: Realcomp II #20251030679 Report a problem
        8/26/2025Listed for sale$59,900+99.7%$59/sqft
        Source: Realcomp II #20251030679 Report a problem
        7/11/2025Sold$30,000$30/sqft
        Source: Public Record Report a problem

        Public tax history

        YearProperty taxesTax assessment
        2025$1,636 +39.2%$58,180 +10.3%
        2024$1,175 +5.1%$52,770 +36.2%
        2023$1,118 +2.7%$38,740 +21.8%
        2022$1,088 +0.8%$31,810 +3.4%
        2021$1,079 $30,760 +12.2%
        2020$1,079 +7.1%$27,410 +5.4%
        2019$1,008 +0.7%$26,000 +15.9%
        2018$1,000 $22,430 +1.3%
        2017-- $22,140
        2016-- $22,140 +6.9%
        2015-- $20,720 +1.3%
        2012-- $20,450
        2010-- --
        2009-- $32,590 -12.2%
        2008-- $37,100 -4.9%
        2007-- $39,020 +4.4%
        2006-- $37,380 +8.1%
        2005-- $34,570 +6.3%
        2004-- $32,510 +82.1%
        2001$956 +3.3%$17,850 +3.2%
        2000$925 $17,300
        Find assessor info on the county website

        Monthly payment

        Est. payment

        Payment breakdown

        Explore the cost of this home by adjusting the details. Changes won't be saved.
        All calculations are estimates and provided by Zillow, Inc. for informational purposes only. Actual amounts may vary.
        HOA fees may include property taxes on listings classified as Co-Ops. Contact the listing agent and/or owner for fee details.
        See how much you could borrow to make a competitive offer.

        Climate risks

        Neighborhood: 48089

        Getting around

        70 / 100
        Somewhat Walkable
        58 / 100
        Bikeable

        Nearby schools

        GreatSchools rating

        A local agent can set up tours, give advice and negotiate with sellers.

        Browse local experts

        Similar homes