Nestled on approximately 3 scenic acres just outside of Eagle, this beautifully maintained walkout ranch offers the perfect blend of privacy, comfort, and country charm. Surrounded by mature trees and manicured grounds, the property features over 3,500 finished sq ft with 5 bedrooms, 3 bathrooms, and an inviting open floor plan designed for everyday living and entertaining. Cozy up by the gas fireplace on the main level or enjoy the warmth of the wood-burning fireplace in the finished walkout basement. Outside, spend summer days by the pool, unwind in the hot tub, and relax on the patio while taking in the peaceful surroundings. The impressive detached outbuilding provides excellent space for hobbies, storage, or equipment. Numerous personal property items, including the pool and hot tub, are included, making this a truly turnkey acreage opportunity. With easy access to Lincoln and Omaha, this property offers the country lifestyle you've been looking for.
Sold for $755,000
Zestimate®
$755,000
23060 Kalvin Ct, Eagle, NE 68347
5beds
3,580sqft
Single Family Residence
Built in 2006
3.1 Acres Lot
$755,000 Zestimate®
$211/sqft
$3,132 Estimated rent
Home value
$755,000
Estimated sales range
Not available
$3,132/mo
Zestimate® history
Owner options
List your home for rent
$3,132/mo
Rent Zestimate®
Find your next renter with Zillow Rental Manager. Plus, with online applications, you can quickly screen prospective tenants – for free.
$3,132/mo
Rent Zestimate®
Refinance and save
$4,092/mo
Est. payment
Refinancing to a lower rate could help reduce your monthly payments and save thousands over the life of the loan.
$4,092/mo
Est. payment
Explore your selling options
Work with a Zillow partner agent
Leverage their expertise and Zillow's premium Showcase listings to get your home seen by more buyers.
Get startedList with your own agent
Get your home in front of millions of buyers by listing it on Zillow.
Learn how to do itSell it yourself
Take full control of how buyers see your home on Zillow by listing For Sale by Owner (FSBO).
List your homeWhat's special
Scenic acresPeaceful surroundingsBeautifully maintained walkout ranchSurrounded by mature treesHot tubManicured grounds
Zillow last checked:
Listing updated:
Listed by:
BJ Burrows 402-525-7722,
Burrows Tracts Real Estate
Bought with:
Adam Wiekamp, 20110058
HOME Real Estate
Source: GPRMLS,MLS#: 22615990
Facts & features
Interior
Bedrooms & bathrooms
- Bedrooms: 5
- Bathrooms: 3
- Full bathrooms: 2
- 3/4 bathrooms: 1
- Main level bathrooms: 2
Primary bedroom
- Features: Ceiling Fan(s), Walk-In Closet(s), Hot Tub/Spa
- Level: Main
- Area: 291.59
- Dimensions: 17.58 x 16.58
Bedroom 2
- Level: Main
- Area: 190.32
- Dimensions: 11.83 x 16.08
Bedroom 3
- Level: Main
- Area: 187.36
- Dimensions: 11.83 x 15.83
Bedroom 4
- Level: Basement
- Area: 233.94
- Dimensions: 16.42 x 14.25
Bedroom 5
- Level: Basement
- Area: 186.67
- Dimensions: 11.67 x 16
Primary bathroom
- Features: Full, Shower, Whirlpool, Double Sinks
Family room
- Features: Fireplace, Wet Bar
- Level: Basement
- Area: 1159.92
- Dimensions: 31 x 37.42
Kitchen
- Features: Dining Area, Balcony/Deck
- Level: Main
- Area: 312.28
- Dimensions: 12.83 x 24.33
Living room
- Features: Fireplace, Ceiling Fan(s), Balcony/Deck
- Level: Main
- Area: 558.04
- Dimensions: 14.75 x 37.83
Basement
- Area: 2052
Heating
- Propane, Forced Air
Cooling
- Central Air
Appliances
- Included: Humidifier, Oven, Refrigerator, Freezer, Dishwasher, Disposal, Microwave, Other
Features
- Wet Bar, Exercise Room, Other, Ceiling Fan(s), Pantry
- Flooring: Carpet, Ceramic Tile
- Basement: Walk-Out Access
- Number of fireplaces: 2
- Fireplace features: Family Room, Living Room, Direct-Vent Gas Fire, Wood Burning
Interior area
- Total structure area: 3,580
- Total interior livable area: 3,580 sqft
- Finished area above ground: 2,010
- Finished area below ground: 1,570
Property
Parking
- Total spaces: 2
- Parking features: Attached, Garage Door Opener
- Attached garage spaces: 2
Features
- Patio & porch: Patio, Deck
- Exterior features: Sprinkler System, Other
- Has private pool: Yes
- Pool features: Above Ground
- Has spa: Yes
- Spa features: Hot Tub/Spa, Whirlpool
- Fencing: Chain Link,Partial
Lot
- Size: 3.1 Acres
- Dimensions: 3.10 acres (461 x 565 | 55 x 723)
- Features: Over 1 up to 5 Acres, Rolling Slope, Wooded
Details
- Additional structures: Outbuilding, Shed(s)
- Parcel number: 130392984
- Other equipment: Sump Pump
Construction
Type & style
- Home type: SingleFamily
- Architectural style: Ranch
- Property subtype: Single Family Residence
Materials
- Vinyl Siding, Other
- Foundation: Concrete Perimeter
- Roof: Composition
Condition
- Not New and NOT a Model
- New construction: No
- Year built: 2006
Utilities & green energy
- Sewer: Septic Tank
- Water: Well
- Utilities for property: Cable Available, Electricity Available, Propane, Phone Available
Community & HOA
Community
- Subdivision: KRIESER'S 2ND/3RD - TIPTO
HOA
- Has HOA: No
Location
- Region: Eagle
Financial & listing details
- Price per square foot: $211/sqft
- Tax assessed value: $489,765
- Annual tax amount: $4,748
- Date on market: 6/8/2026
- Listing terms: VA Loan,FHA,Conventional,Cash
- Ownership: Fee Simple
- Electric utility on property: Yes
Price history
| Date | Event | Price |
|---|---|---|
| 7/31/2026 | Sold | $755,000+0.7%$211/sqft |
Source:  GPRMLS #22615990 Report a problem GPRMLS #22615990 Report a problem | ||
| 6/17/2026 | Pending sale | $750,000$209/sqft |
Source: GPRMLS #22615990 Report a problem | ||
| 6/8/2026 | Listed for sale | $750,000+130.8%$209/sqft |
Source: GPRMLS #22615990 Report a problem | ||
| 12/15/2015 | Sold | $325,000-1.2%$91/sqft |
Source: GPRMLS #L10125126 Report a problem | ||
| 10/7/2015 | Listed for sale | $329,000+745.8%$92/sqft |
Source: BancWise Realty #10125126 Report a problem | ||
| 7/6/2006 | Sold | $38,900$11/sqft |
Source: Public Record Report a problem | ||
Public tax history
| Year | Property taxes | Tax assessment |
|---|---|---|
| 2024 | $5,006 -21.2% | $475,769 +1.8% |
| 2023 | $6,352 +1.2% | $467,325 +14.8% |
| 2022 | $6,274 +5.5% | $407,080 +5% |
| 2021 | $5,945 +6.7% | $387,695 +11.6% |
| 2020 | $5,571 +7.6% | $347,290 +10% |
| 2019 | $5,175 -1.4% | $315,718 |
| 2018 | $5,248 +5.9% | $315,718 +4.9% |
| 2016 | $4,954 +19.3% | $301,023 +17.5% |
| 2015 | $4,151 | $256,122 |
| 2014 | $4,151 -3.9% | $256,122 |
| 2013 | $4,322 -2.1% | $256,122 |
| 2012 | $4,416 -0.5% | $256,122 |
| 2011 | $4,439 -1.5% | $256,122 |
| 2010 | $4,507 +1.4% | $256,122 |
| 2009 | $4,446 | $256,122 |
Find assessor info on the county website
Neighborhood: 68347
Nearby homes
- $658,3004 bd3 ba1.6k sqft23030 Kalvin Ct, Eagle, NE 68347Off Market
- $485,6003 bd2 ba1.7k sqft23059 Kalvin Ct, Eagle, NE 68347Off Market
- $784,3004 bd4 ba3.1k sqft1430 Kaila Dr, Eagle, NE 68347Off Market

- $500,0004 bd3 ba1.4k sqft22920 Kalvin Ct, Eagle, NE 68347Sold
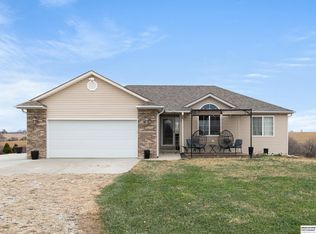
- $787,0003 bd3 ba2k sqft22980 Holdrege St, Eagle, NE 68347Off Market
- $648,6006 bd3 ba2.8k sqft22954 Holdrege St, Eagle, NE 68347Off Market
- $699,5005 bd3 ba2.7k sqft23051 Eva Ct, Eagle, NE 68347Off Market
- $431,2003 bd2 ba1.2k sqft1431 Kaila Dr, Eagle, NE 68347Off Market
Nearby schools
GreatSchools rating
- 7/10Elementary School At EagleGrades: PK-5Distance: 1.5 mi
- 9/10Waverly Middle SchoolGrades: 6-8Distance: 8.5 mi
- 8/10Waverly High SchoolGrades: 9-12Distance: 8.7 mi
Schools provided by the listing agent
- Elementary: Eagle
- Middle: Waverly
- High: Waverly
- District: Waverly
Source: GPRMLS. This data may not be complete. We recommend contacting the local school district to confirm school assignments for this home.


Get pre-qualified for a loan
At Zillow Home Loans, we can pre-qualify you in as little as 5 minutes with no impact to your credit score.An equal housing lender. NMLS #10287.
Sell for more on Zillow
Get a Zillow Showcase℠ listing at no additional cost and you could sell for .
$755,000
2% more
+$15,100
With Zillow Showcase(estimated)
$770,100
- Nebraska
- Cass County
- Eagle
- 68347
- 23060 Kalvin Ct
Nearby cities
Nearby zip codes
Other Eagle Topics
