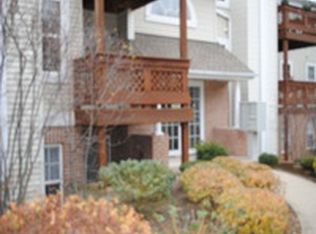
Great Opportunity to own in The Arbors Condominiums at King James North, one of Westlake’s most desirable and well-maintained communities! This 2 bedroom, 2 full bath condo is on the 3rd floor and has been freshly painted inside. Brand NEW Carpet was just installed throughout! From the moment you walk in, you'll notice the open & spacious layout flooded with natural light. The kitchen offers ample cabinet & counter space, a breakfast bar, newer stainless steel appliances & a pantry closet. Off the kitchen is your laundry room, fully equipped with a new washer & dryer + additional storage space. Hot water tank 2019. Enjoy a cup of coffee or unwind with a beer or glass of wine on your private covered patio while taking in the park-like, treed views. The primary suite is huge and will easily fit a king size bed with room to spare. The hall of closets will surely impress & satisfy your closet dreams. The primary bath has a newer toilet & updated luxury vinyl flooring. The 2nd bedroom is also spacious and has a good-sized closet. The 2nd full bath is located in the hallway & updated with a newer toilet & luxury vinyl flooring. A 1-car garage is included with the unit. Amenities include the Kingswood Club which features an indoor pool, spa, sauna, locker rooms. A party room with a kitchenette and a wrap-around deck with picnic tables & lovely nature views of the pond and trees. Fantastic Westlake Location!!! Quick access to I-90, minutes from all the shopping & dining at Crocker Park, and easy access to downtown Cleveland, I-480 and Hopkins Airport! This is your chance to enjoy the peaceful, maintenance free lifestyle you've been dreaming of. Pet Friendly! Schedule your private tour today!
Closed
$180,000
23061 Brick Mill Run #C3, Westlake, OH 44145
2beds
1,098sqft
Condominium, Multi Family
Built in 1993
-- sqft lot
$180,700 Zestimate®
$164/sqft
$2,007 Estimated rent
Home value
$180,700
$170,000 - $192,000
$2,007/mo
Zestimate® history
Owner options
List your home for rent
$2,007/mo
Rent Zestimate®
Find your next renter with Zillow Rental Manager. Plus, with online applications, you can quickly screen prospective tenants – for free.
$2,007/mo
Rent Zestimate®
Refinance and save
$1,639/mo
Est. payment
Refinancing to a lower rate could help reduce your monthly payments and save thousands over the life of the loan.
$1,639/mo
Est. payment
Explore your selling options
Work with a Zillow partner agent
Leverage their expertise and Zillow's premium Showcase listings to get your home seen by more buyers.
Get startedList with your own agent
Get your home in front of millions of buyers by listing it on Zillow.
Learn how to do itSell it yourself
Take full control of how buyers see your home on Zillow by listing For Sale by Owner (FSBO).
List your homeWhat's special
Park-like treed viewsNewer stainless steel appliancesFreshly painted insideBreakfast barPrivate covered patioPantry closetHall of closets
Zillow last checked:
Listing updated:
Listed by:
Flavia Petrescu-Boboc 216-952-7957 Flavia.PB@gmail.com,
Keller Williams Living
Bought with:
Kimberly D Hulka, 2017006211
Russell Real Estate Services
Source: MLS Now,MLS#: 5185999 Originating MLS: Akron Cleveland Association of REALTORS
Originating MLS: Akron Cleveland Association of REALTORSFacts & features
Interior
Bedrooms & bathrooms
- Bedrooms: 2
- Bathrooms: 2
- Full bathrooms: 2
- Main level bathrooms: 2
- Main level bedrooms: 2
Primary bedroom
- Description: Flooring: Carpet
- Level: First
- Dimensions: 18 x 11
Bedroom
- Description: Flooring: Carpet
- Level: First
- Dimensions: 14 x 10
Dining room
- Description: Flooring: Luxury Vinyl Tile
- Level: First
- Dimensions: 10 x 7
Kitchen
- Description: Flooring: Luxury Vinyl Tile
- Level: First
- Dimensions: 10 x 10
Laundry
- Description: Flooring: Luxury Vinyl Tile
- Level: First
- Dimensions: 6 x 2
Living room
- Description: Flooring: Carpet
- Features: Fireplace
- Level: First
- Dimensions: 20 x 12
Heating
- Forced Air
Cooling
- Central Air
Appliances
- Included: Dryer, Dishwasher, Microwave, Range, Refrigerator, Washer
- Laundry: Laundry Room, In Unit
Features
- Breakfast Bar
- Has basement: No
- Number of fireplaces: 1
- Fireplace features: Gas, Glass Doors, Living Room, See Remarks
Interior area
- Total structure area: 1,098
- Total interior livable area: 1,098 sqft
- Finished area above ground: 1,098
- Finished area below ground: 0
Property
Parking
- Total spaces: 1
- Parking features: Detached, Garage, Garage Door Opener, Community Structure
- Garage spaces: 1
Features
- Levels: One
- Stories: 1
- Patio & porch: Covered, Deck, Porch, Balcony
- Exterior features: Balcony
- Has private pool: Yes
- Pool features: Indoor, Community
- Has view: Yes
- View description: Trees/Woods
Details
- Parcel number: 21418874C
- Special conditions: Estate
Construction
Type & style
- Home type: Condo
- Architectural style: Multiplex,Ranch
- Property subtype: Condominium, Multi Family
- Attached to another structure: Yes
Materials
- Brick, Vinyl Siding
- Roof: Asphalt,Fiberglass
Condition
- Year built: 1993
Utilities & green energy
- Sewer: Public Sewer
- Water: Public
Community & HOA
Community
- Features: Clubhouse, Pool
- Subdivision: Arbors Condos/King James North
HOA
- Has HOA: No
- Services included: Association Management, Insurance, Maintenance Grounds, Maintenance Structure, Recreation Facilities, Reserve Fund, Snow Removal, Trash
- HOA fee: $328 monthly
Location
- Region: Westlake
Financial & listing details
- Price per square foot: $164/sqft
- Tax assessed value: $168,500
- Annual tax amount: $2,290
- Date on market: 4/10/2026
- Cumulative days on market: 65 days
- Listing terms: Cash,Conventional
Price history
| Date | Event | Price |
|---|---|---|
| 6/18/2026 | Sold | $180,000$164/sqft |
Source:  MLS Now #5185999 Report a problem MLS Now #5185999 Report a problem | ||
| 6/11/2026 | Pending sale | $180,000$164/sqft |
Source: MLS Now #5185999 Report a problem | ||
| 5/5/2026 | Price change | $180,000-5.3%$164/sqft |
Source: MLS Now #5185999 Report a problem | ||
| 4/10/2026 | Listed for sale | $190,000-2.6%$173/sqft |
Source: MLS Now #5185999 Report a problem | ||
| 3/30/2026 | Listing removed | $195,000$178/sqft |
Source: MLS Now #5185999 Report a problem | ||
| 2/13/2026 | Pending sale | $195,000$178/sqft |
Source: MLS Now #5185999 Report a problem | ||
| 2/10/2026 | Listed for sale | $195,000$178/sqft |
Source: MLS Now #5185999 Report a problem | ||
Public tax history
| Year | Property taxes | Tax assessment |
|---|---|---|
| 2025 | $2,291 -1.7% | $58,980 |
| 2024 | $2,330 +8.6% | $58,980 +23.2% |
| 2023 | $2,146 +0.5% | $47,880 |
| 2022 | $2,134 -0.1% | $47,880 |
| 2021 | $2,137 +42.4% | $47,880 +41% |
| 2020 | $1,500 -25.3% | $33,950 |
| 2019 | $2,008 +37.4% | $33,950 |
| 2018 | $1,461 +7.5% | $33,950 +10.2% |
| 2017 | $1,359 +1.1% | $30,800 |
| 2016 | $1,344 | $30,800 |
| 2015 | $1,344 -22.9% | $30,800 -16.1% |
| 2014 | $1,745 +1.5% | $36,690 |
| 2013 | $1,719 +3.6% | $36,690 |
| 2012 | $1,659 -5.4% | $36,690 -4.8% |
| 2011 | $1,754 +900.7% | $38,540 |
| 2010 | $175 -89.4% | $38,540 |
| 2009 | $1,651 -12.8% | $38,540 -12.9% |
| 2008 | $1,894 +2.2% | $44,250 |
| 2007 | $1,854 -19.9% | $44,250 |
| 2006 | $2,315 +7.1% | $44,250 +0.8% |
| 2005 | $2,162 +1.3% | $43,900 |
| 2004 | $2,133 +0.7% | $43,900 |
| 2003 | $2,119 -40.9% | $43,900 +9.1% |
| 2001 | $3,586 -0.1% | $40,250 |
| 2000 | $3,590 | $40,250 |
Find assessor info on the county website
Neighborhood: 44145
Nearby homes
- $191,4002 bd2 ba1k sqft23057 Brick Mill Run #C2, Westlake, OH 44145Off Market
- $185,9002 bd2 ba1k sqft23053 Brick Mill Run #C1, Westlake, OH 44145Off Market
- $209,8002 bd2 ba1k sqft23065 Brick Mill Run #B-3, Westlake, OH 44145Off Market
- $195,1002 bd2 ba1k sqft23059 Brick Mill Run #B2, Westlake, OH 44145Off Market
- $189,0002 bd2 ba1k sqft23049 Brick Mill Run #D-3, Westlake, OH 44145Sold
- $380,9002 bd2 ba-- sqft23049 Brick Mill Run #D, Westlake, OH 44145Off Market
- $194,0002 bd2 ba1k sqft23045 Brick Mill Run #D2, Westlake, OH 44145Sold
- $180,6002 bd1 ba1k sqft23055 Brick Mill Run #B1, Westlake, OH 44145Off Market
Nearby schools
GreatSchools rating
- 8/10Dover Intermediate SchoolGrades: 5-6Distance: 2.9 mi
- 8/10Lee Burneson Middle SchoolGrades: 7-8Distance: 3 mi
- 8/10Westlake High SchoolGrades: 9-12Distance: 2.9 mi
Schools provided by the listing agent
- District: Westlake CSD - 1832
Source: MLS Now. This data may not be complete. We recommend contacting the local school district to confirm school assignments for this home.
Get a cash offer in 3 minutes
Find out how much your home could sell for in as little as 3 minutes with a no-obligation cash offer.
Estimated market value
$180,700
Get a cash offer in 3 minutes
Find out how much your home could sell for in as little as 3 minutes with a no-obligation cash offer.
Estimated market value
$180,700
- Ohio
- Cuyahoga County
- Westlake
- 44145
- 23061 Brick Mill Run Unit C3
Nearby cities
Nearby zip codes
Other Westlake Topics
