INCREDIBLE BUYER INCENTIVES: $8,000 MORTGAGE CONCESSION. Seller will pay up to $8,000 at closing towards your interest rate buydown if you finance with lender of sellers choice.
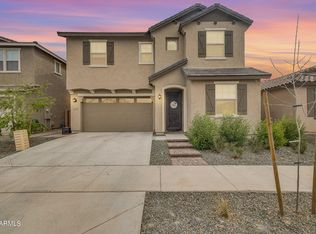
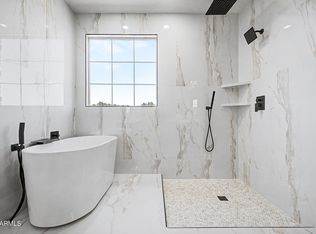
23061 E Stacey Rd is a two-story Queen Creek home built in 2022 with an open-concept layout. The kitchen centers on a large island with quartz countertops and includes stainless steel appliances, flowing directly into the adjacent great room for connected living and entertaining. The primary bedroom offers a spacious carpeted retreat, and its bathroom includes a double-sink vanity and a glass-enclosed shower for everyday functionality. A walk-in closet provides organized storage off the primary suite. A covered patio overlooks the fully fenced backyard with low-maintenance turf
For sale
Price cut: $5K (9/17)
$495,000
23061 E STACEY Road, Queen Creek, AZ 85142
4beds
2,542sqft
Single Family Residence
Built in 2022
5,624 Square Feet Lot
$-- Zestimate®
$195/sqft
$137/mo HOA
What's special
Covered patioOpen-concept layoutGlass-enclosed showerStainless steel appliances
- 74 days
- 564
- 56
Zillow last checked:
Listing updated:
Listed by:
Tara Jones homes@opendoor.com,
Opendoor Brokerage, LLC,
Alec Harris 623-294-8752,
Opendoor Brokerage, LLC
Source: ARMLS,MLS#: 7055431
Facts & features
Interior
Bedrooms & bathrooms
- Bedrooms: 4
- Bathrooms: 3
- Full bathrooms: 3
Heating
- Natural Gas
Cooling
- Other
Appliances
- Included: Built-in Microwave, Dishwasher, Gas Range, Gas Oven
- Laundry: Upper Level
Features
- Eat-in Kitchen, 3/4 Bath Master Bdrm
- Has basement: No
- Has fireplace: No
Interior area
- Total structure area: 2,542
- Total interior livable area: 2,542 sqft
Property
Parking
- Total spaces: 2
- Parking features: Garage
- Garage spaces: 2
Features
- Stories: 2
- Spa features: None
- Fencing: Block
Lot
- Size: 5,624 Square Feet
- Features: Desert Front, Synthetic Grass Back
Details
- Parcel number: 31334547
Construction
Type & style
- Home type: SingleFamily
- Property subtype: Single Family Residence
Materials
- Synthetic Stucco, Wood Frame, Painted
- Roof: Tile
Condition
- Year built: 2022
Community & HOA
Community
- Security: Security System Owned
- Subdivision: HARVEST QUEEN CREEK PARCEL 3-3 REPLAT
HOA
- Has HOA: Yes
- Services included: Maintenance Grounds
- HOA fee: $137 monthly
- HOA name: Harvest Queen Creek
- HOA phone: 602-957-9191
Location
- Region: Queen Creek
Financial & listing details
- Price per square foot: $195/sqft
- Tax assessed value: $450,600
- Annual tax amount: $2,292
- Date on market: 7/18/2026
- Cumulative days on market: 74 days
- Listing terms: Cash,Conventional,VA Loan
- Ownership: Fee Simple
Estimated market value
Not available
Estimated sales range
Not available
Not available
Price history
| Date | Event | Price |
|---|---|---|
| 9/17/2026 | Price change | $495,000-1%$195/sqft |
Source:  ARMLS #7055431 Report a problem ARMLS #7055431 Report a problem | ||
| 8/27/2026 | Price change | $500,000-1.8%$197/sqft |
Source: ARMLS #7055431 Report a problem | ||
| 8/13/2026 | Price change | $509,000-2.1%$200/sqft |
Source: ARMLS #7055431 Report a problem | ||
| 7/30/2026 | Price change | $520,000-1%$205/sqft |
Source: ARMLS #7055431 Report a problem | ||
| 7/17/2026 | Listed for sale | $525,000+10%$207/sqft |
Source: ARMLS #7055431 Report a problem | ||
| 7/6/2026 | Sold | $477,300-2.7%$188/sqft |
Source: Public Record Report a problem | ||
| 1/20/2023 | Sold | $490,490-4.3%$193/sqft |
Source: Public Record Report a problem | ||
| 9/27/2022 | Listing removed | -- |
Source:  Lennar Homes Report a problem Lennar Homes Report a problem | ||
| 9/2/2022 | Listed for sale | $512,490$202/sqft |
Source: Lennar Homes Report a problem | ||
Public tax history
| Year | Property taxes | Tax assessment |
|---|---|---|
| 2025 | $2,128 -5.4% | $45,060 +0.8% |
| 2024 | $2,250 -2.4% | $44,700 +97.2% |
| 2023 | $2,305 +1172% | $22,669 +914.3% |
| 2022 | $181 | $2,235 +6.2% |
| 2021 | -- | $2,104 |
Find assessor info on the county website
Monthly payment
Est. payment
Payment breakdown
Explore the cost of this home by adjusting the details. Changes won't be saved.Climate risks
Neighborhood: 85142
Nearby schools
Schools provided by the listing agent
- Elementary: Schnepf Elementary School
- Middle: Crismon High School
- High: Crismon High School
- District: Queen Creek Unified District
Source: ARMLS. This data may not be complete. We recommend contacting the local school district to confirm school assignments for this home.

Similar homes
- $499,9004 bd3 ba1.9k sqft25602 S 224TH Place, Queen Creek, AZ 85142For Sale
 MLS ID #7057216, Blake Clark, Limitless Real Estate. ARMLS
 - $527,7004 bd3 ba2.3k sqft696 W GLEN CANYON Drive, San Tan Valley, AZ 85140For Sale
 MLS ID #7082516, Carla J Henderson, HomeSmart. ARMLS
 - $498,0003 bd3 ba2.3k sqft22382 S 224TH Place, Queen Creek, AZ 85142For Sale
 MLS ID #6966880, Kelly R. Jensen, KJ Elite Realty. ARMLS
 - $569,9005 bd3 ba2.9k sqft22484 E MARSH Road, Queen Creek, AZ 85142For Sale
 MLS ID #7031661, Sharon Coffman, East Valley Real Estate Group. ARMLS
