Move-In Ready Tri-Level with Space, Style, and Charm! Open House Saturday 12-2 and Sunday 3-5
Welcome to this beautifully updated 3-bedroom, 1.5-bath tri-level home, offering 1,564 square feet of versatile living space in a quiet, well-located neighborhood.
Step inside and you'll immediately appreciate the open-concept layout with abundant natural light and room to spread out. Perfect for entertaining, the home features both a spacious Living Room and a cozy Family Room, giving you multiple options for relaxing or hosting guests.
The remodeled kitchen is a chef’s dream with modern finishes and stainless steel appliances—all included! The updated bathroom adds a touch of luxury, and the brand new washer and dryer make daily tasks a breeze.
Need more room to unwind? Step outside to your private backyard retreat featuring a charming wood gazebo, ideal for morning coffee or evening wine. The detached 2-car garage offers ample storage and could double as a workshop or hobby space.
Located near shopping, dining, expressways, and Metroparks, you’ll enjoy convenience while being tucked away in a peaceful neighborhood. Close to freeways and shopping. Agent related to seller.
Seller to provide Certificate of Occupancy. Don’t miss out—schedule your showing today!
Sold for $229,900
$229,900
23065 Belton St, Flat Rock, MI 48134
3beds
1,564sqft
Single Family Residence
Built in 1974
7,405 Square Feet Lot
$237,200 Zestimate®
$147/sqft
$1,915 Estimated rent
Home value
$237,200
$216,000 - $261,000
$1,915/mo
Zestimate® history
Owner options
List your home for rent
$1,915/mo
Rent Zestimate®
Find your next renter with Zillow Rental Manager. Plus, with online applications, you can quickly screen prospective tenants – for free.
$1,915/mo
Rent Zestimate®
Refinance and save
$1,701/mo
Est. payment
Refinancing to a lower rate could help reduce your monthly payments and save thousands over the life of the loan.
$1,701/mo
Est. payment
Explore your selling options
Work with a Zillow partner agent
Leverage their expertise and Zillow's premium Showcase listings to get your home seen by more buyers.
Get startedList with your own agent
Get your home in front of millions of buyers by listing it on Zillow.
Learn how to do itSell it yourself
Take full control of how buyers see your home on Zillow by listing For Sale by Owner (FSBO).
List your homeWhat's special
Modern finishesVersatile living spaceUpdated bathroomCharming wood gazeboAbundant natural lightAmple storagePrivate backyard retreat
Zillow last checked:
Listing updated:
Listed by:
John Goci 734-637-1430,
EXP Realty Main
Bought with:
Mark Lizyness, 6506046759
RE/MAX Masters
Source: Realcomp II,MLS#: 20251018474
Facts & features
Interior
Bedrooms & bathrooms
- Bedrooms: 3
- Bathrooms: 2
- Full bathrooms: 2
Primary bedroom
- Level: Second
- Area: 144
- Dimensions: 12 X 12
Bedroom
- Level: Second
- Area: 100
- Dimensions: 10 X 10
Bedroom
- Level: Second
- Area: 117
- Dimensions: 13 X 9
Primary bathroom
- Level: Second
- Area: 63
- Dimensions: 9 X 7
Other
- Level: Lower
- Area: 49
- Dimensions: 7 X 7
Dining room
- Level: Entry
- Area: 104
- Dimensions: 13 X 8
Family room
- Level: Entry
- Area: 208
- Dimensions: 13 X 16
Laundry
- Level: Lower
- Area: 100
- Dimensions: 10 X 10
Living room
- Level: Lower
- Area: 209
- Dimensions: 11 X 19
Heating
- Forced Air, Natural Gas
Appliances
- Included: Dishwasher, Dryer, Free Standing Gas Oven, Free Standing Refrigerator, Microwave, Washer
- Laundry: Laundry Room
Features
- Basement: Finished,Partial
- Has fireplace: No
Interior area
- Total interior livable area: 1,564 sqft
- Finished area above ground: 1,164
- Finished area below ground: 400
Property
Parking
- Total spaces: 2.5
- Parking features: Twoand Half Car Garage, Detached
- Garage spaces: 2.5
Features
- Levels: Tri Level
- Entry location: GroundLevelwSteps
- Exterior features: Balcony, Lighting
- Pool features: None
Lot
- Size: 7,405 Square Feet
- Dimensions: 62.50 x 120
Details
- Parcel number: 58131020121000
- Special conditions: Short Sale No,Standard
Construction
Type & style
- Home type: SingleFamily
- Architectural style: Split Level
- Property subtype: Single Family Residence
Materials
- Brick, Vinyl Siding
- Foundation: Basement, Poured
Condition
- New construction: No
- Year built: 1974
- Major remodel year: 2024
Utilities & green energy
- Sewer: Public Sewer
- Water: Public
Community & HOA
Community
- Subdivision: PEBBLE BROOK SUB
HOA
- Has HOA: No
Location
- Region: Flat Rock
Financial & listing details
- Price per square foot: $147/sqft
- Tax assessed value: $100,200
- Annual tax amount: $5,452
- Date on market: 7/17/2025
- Cumulative days on market: 6 days
- Listing agreement: Exclusive Right To Sell
- Listing terms: Cash,Conventional,FHA,Va Loan
- Exclusions: Exclusion(s) Do Not Exist
Price history
| Date | Event | Price |
|---|---|---|
| 8/11/2025 | Sold | $229,900$147/sqft |
Source:  Realcomp II #20251018474 Report a problem Realcomp II #20251018474 Report a problem | ||
| 7/23/2025 | Pending sale | $229,900$147/sqft |
Source: Realcomp II #20251018474 Report a problem | ||
| 7/17/2025 | Listed for sale | $229,900+16.1%$147/sqft |
Source: Realcomp II #20251018474 Report a problem | ||
| 7/10/2023 | Sold | $198,000+7%$127/sqft |
Source: Public Record Report a problem | ||
| 5/30/2023 | Pending sale | $185,000$118/sqft |
Source: Realcomp II #20230031666 Report a problem | ||
| 5/26/2023 | Listed for sale | $185,000+27.6%$118/sqft |
Source: Realcomp II #20230031666 Report a problem | ||
| 6/13/2018 | Sold | $145,000+3.6%$93/sqft |
Source: Public Record Report a problem | ||
| 4/3/2018 | Pending sale | $139,900$89/sqft |
Source: Keller Williams Realty Plymouth Market Center #218023915 Report a problem | ||
| 3/30/2018 | Price change | $139,900-6.7%$89/sqft |
Source: Keller Williams Realty Plymouth Market Center #218023915 Report a problem | ||
| 3/24/2018 | Listed for sale | $149,900-0.1%$96/sqft |
Source: Keller Williams Professionals #218023915 Report a problem | ||
| 4/8/2005 | Sold | $150,000+26.2%$96/sqft |
Source: Public Record Report a problem | ||
| 5/9/2003 | Sold | $118,828$76/sqft |
Source: Public Record Report a problem | ||
Public tax history
| Year | Property taxes | Tax assessment |
|---|---|---|
| 2025 | -- | $100,200 +12.8% |
| 2024 | -- | $88,800 +11.6% |
| 2023 | -- | $79,600 +1.5% |
| 2022 | -- | $78,400 +6.5% |
| 2021 | -- | $73,600 |
| 2020 | $3,522 +19% | $73,600 +16.3% |
| 2019 | $2,959 | $63,300 -0.3% |
| 2018 | $2,959 | $63,500 +1.3% |
| 2017 | -- | $62,700 +5% |
| 2016 | $2,004 | $59,700 +2.1% |
| 2015 | $2,004 -61.7% | $58,500 +11.2% |
| 2013 | $5,233 +161.1% | $52,600 +2.9% |
| 2012 | $2,004 | $51,100 -9.7% |
| 2010 | -- | $56,600 -12.8% |
| 2009 | -- | $64,900 -15.4% |
| 2008 | -- | $76,700 -7.8% |
| 2007 | -- | $83,200 |
| 2005 | $1,725 +15% | $83,200 +13.5% |
| 2002 | $1,499 | $73,300 +50.2% |
| 2001 | -- | $48,803 +3.2% |
| 2000 | $1,971 | $47,290 |
Find assessor info on the county website
Neighborhood: 48134
Nearby homes
- $245,700-- bd1 ba1.2k sqft23107 Belton St, Flat Rock, MI 48134Off Market
- $241,900-- bd1 ba1.3k sqft23057 Belton St, Flat Rock, MI 48134Off Market
- $242,5004 bd2 ba1.2k sqft23121 Belton St, Flat Rock, MI 48134Off Market
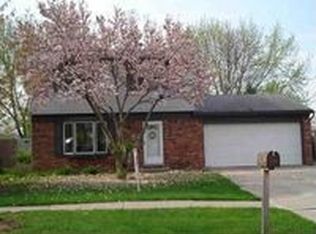
- $265,6004 bd2 ba1.2k sqft23050 Whitby Ave, Flat Rock, MI 48134Off Market
- $260,6003 bd2 ba1.4k sqft23039 Belton St, Flat Rock, MI 48134Off Market
- $229,700-- bd1 ba908 sqft23102 Whitby Ave, Flat Rock, MI 48134Off Market
- $282,0004 bd2 ba1.2k sqft23036 Whitby Ave, Flat Rock, MI 48134Sold
- $223,300-- bd1 ba1.3k sqft23116 Whitby Ave, Flat Rock, MI 48134Off Market
Nearby schools
GreatSchools rating
- 4/10John M. Barnes Elementary SchoolGrades: 3-5Distance: 0.9 mi
- 5/10Thomas Simpson Middle SchoolGrades: 6-8Distance: 0.9 mi
- 8/10Flat Rock Community High SchoolGrades: 9-12Distance: 1.5 mi
Get a cash offer in 3 minutes
Find out how much your home could sell for in as little as 3 minutes with a no-obligation cash offer.
Estimated market value
$237,200
Get a cash offer in 3 minutes
Find out how much your home could sell for in as little as 3 minutes with a no-obligation cash offer.
Estimated market value
$237,200
- Michigan
- Wayne County
- Flat Rock
- 48134
- 23065 Belton St
Nearby cities
Nearby zip codes
Other Flat Rock Topics
