Skip main navigation
Closed
  • $550,000

    23065 County Road 12, Foley, AL 36535

    4beds
    2,715sqft
    Single Family Residence
    Built in 2022
    -- sqft lot
    $567,500 Zestimate®
    $203/sqft
    $2,697 Estimated rent

    Home value

    $567,500

    $539,000 - $596,000

    $2,697/mo

    Zestimate® history
    Loading
    Loading...

    Owner options

    List your home for rent

    $2,697/mo

    Rent Zestimate®

    Find your next renter with Zillow Rental Manager. Plus, with online applications, you can quickly screen prospective tenants – for free.

    Learn more

    $2,697/mo

    Rent Zestimate®

    Refinance and save

    $3,316/mo

    Est. payment

    Refinancing to a lower rate could help reduce your monthly payments and save thousands over the life of the loan.

    See today's rates

    $3,316/mo

    Est. payment

    Explore your selling options

    Work with a Zillow partner agent

    Leverage their expertise and Zillow's premium Showcase listings to get your home seen by more buyers.

    Get started

    List with your own agent

    Get your home in front of millions of buyers by listing it on Zillow.

    Learn how to do it

    Sell it yourself

    Take full control of how buyers see your home on Zillow by listing For Sale by Owner (FSBO).

    List your home

    What's special

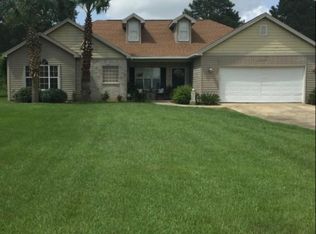
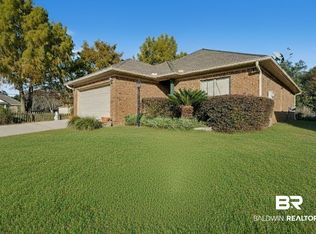
    Welcome to Lakeview Estates, a desirable Foley neighborhood within the Glenlakes golf course community. Glenlakes Golf Club is widely regarded as one of the Alabama Gulf Coast’s premier golf courses. Not only do residents of Lakeview Estates have private access to Lake Muriel, but the white sand beaches are just a short drive away! This gold fortified, custom built home has everything you could possibly imagine. From its well thought out floor plan to its custom finishes, you can see that every detail was carefully considered. It has exceptional curb appeal with its painted brick on the front of the home and board and batten on the sides and back of the home. The cypress shutters and hardy board on the porch ceilings and soffits really add to its appeal. Wait until you see the inside! 10’ ceilings, custom lighting, beautiful quartz countertops, luxury vinyl flooring in main living areas and bedrooms, and tile in all bathrooms. The kitchen opens to the expansive living area and showcases stainless appliances to include a gas cooktop, a pot filler, large island, and shiplap accents. The formal dining room exudes elegance with its coffered ceilings, crown molding, and natural wood French doors. The living area has natural wood beams, a gas ventless fireplace, custom built ins, and large french doors leading out to the covered back porch. The master suite offers a luxurious master bath complete with double vanities, a free-standing soaking tub with a chandelier over it, curbless tiled shower, and an oversized walk-in closet. This home’s split floor plan guarantees privacy for every member of the household. One of the additional bedrooms even features its own ensuite, while the remaining bedrooms share a hall bath. The laundry room is generously sized and is equipped with a sink and plenty of cabinets for storage. Other features include a tankless gas hot water heater, irrigation system, and a double car garage. Buyer to verify all information during due diligence.

    Zillow last checked:

    Listing updated:

    Listed by:

    The Dusty Cole Team 251-978-8600,

    RE/MAX of Orange Beach

    Bought with:

    The Dusty Cole Team

    RE/MAX of Orange Beach

    Source: Baldwin Realtors,MLS#: 358690MLS Logo

    Facts & features

    Interior

    Bedrooms & bathrooms
    • Bedrooms: 4
    • Bathrooms: 3
    • Full bathrooms: 3
    Heating
    • Electric
    Appliances
    • Included: Cooktop, Microwave, Dishwasher, Other/See Remarks
    Features
    • Ceiling Fan(s), High Ceilings, Termite Contract, Split Bedroom Plan
    • Flooring: Tile, Vinyl
    • Number of fireplaces: 1
    • Fireplace features: Gas Log, Living Room
    Interior area
    • Total interior livable area: 2,715 sqft

    Property

    Parking
    • Parking features: Attached, Double Garage, Garage Door Opener
    • Has garage: Yes
    Features
    • Stories: 1
    • Patio & porch: Rear Porch, Porch Open, Front Porch, Covered Patio
    • Exterior features: Irrigation Sprinkler
    • Has view: Yes
    • View description: None/Not Applicable
    • Waterfront features: No Waterfront
    Lot
    • Features: Less Than 1 Acre
    Details
    • Parcel number: 6101120000050.019
    • Special conditions: None

    Construction

    Type & style
    • Home type: SingleFamily
    • Architectural style: Traditional
    • Property subtype: Single Family Residence
    Materials
    • Roof: Composition Shingle
    Condition
    • Year built: 2022

    Utilities & green energy

    • Utilities for property: Baldwin EMC, Riviera Utilities, Baldwin Co Sewer Service

    Community & HOA

    Community
    • Features: Gazebo, Fishing Pier, Other, More Than Two Pets Allowed
    • Subdivision: Lakeview Estates
    HOA
    • Has HOA: Yes
    • Services included: Taxes Common Area, Common Area Insurance, Association Management, Common Area Maintenance
    • HOA fee: $175 annually
    • HOA phone: 256-244-5238
    Location
    • Region: Foley

    Financial & listing details

    • Price per square foot: $203/sqft
    • Tax assessed value: $446,500
    • Annual tax amount: $1,429
    • Date on market: 3/4/2024
    • Ownership type: Whole Full

    Price history

    DateEventPrice
    10/16/2024Sold$550,000-1.6%$203/sqft
    Source: Baldwin Realtors #358690 Report a problem
    7/30/2024Pending sale$559,000$206/sqft
    Source: RE/Max of Alabama #358690 Report a problem
    7/25/2024Price change$559,000-1.8%$206/sqft
    Source: Baldwin Realtors #358690 Report a problem
    6/10/2024Price change$569,000-0.9%$210/sqft
    Source: Baldwin Realtors #358690 Report a problem
    5/16/2024Price change$574,000-0.9%$211/sqft
    Source: Baldwin Realtors #358690 Report a problem
    4/16/2024Price change$579,000-1.7%$213/sqft
    Source: Baldwin Realtors #358690 Report a problem
    4/5/2024Pending sale$589,000$217/sqft
    Source: RE/Max of Alabama #358690 Report a problem
    3/16/2024Price change$589,000-1.8%$217/sqft
    Source: Baldwin Realtors #358690 Report a problem
    3/4/2024Listed for sale$600,000+11.1%$221/sqft
    Source: Baldwin Realtors #358690 Report a problem
    10/14/2022Sold$540,000$199/sqft
    Source: Baldwin Realtors #333276 Report a problem

    Public tax history

    YearProperty taxesTax assessment
    2025$1,429 +4.4%$44,660 +4.2%
    2024$1,369 -47.1%$42,840 -45.4%
    2023$2,589 $78,460 +762.2%
    2022-- $9,100 -5.4%
    2021$216 $9,620 +54.2%
    2020-- $6,240
    2019$206 -2.4%$6,240
    2018$211 $6,240
    2017$211 +2.4%$6,240 +15.6%
    2016$206 +15.6%$5,400
    2015$178 $5,400
    2014$178 $5,400
    Find assessor info on the county website

    Neighborhood: 36535

    Nearby schools

    GreatSchools rating
    Schools provided by the listing agent
    • Elementary: Foley Elementary
    • Middle: Foley Middle
    • High: Foley High

    Source: Baldwin Realtors. This data may not be complete. We recommend contacting the local school district to confirm school assignments for this home.

    Get a cash offer in 3 minutes
    Find out how much your home could sell for in as little as 3 minutes with a no-obligation cash offer.
    Estimated market value
    $567,500
    Get a cash offer in 3 minutes
    Find out how much your home could sell for in as little as 3 minutes with a no-obligation cash offer.
    Estimated market value
    $567,500