Skip main navigation
Off market
  • $755,200

    23066 Brooks Bank Sq #23066, Ashburn, VA 20148

    4beds
    3,200sqft
    Townhouse
    Built in ----
    -- sqft lot
    $755,200 Zestimate®
    $236/sqft
    $4,362 Estimated rent

    Home value

    $755,200

    $710,000 - $801,000

    $4,362/mo

    Zestimate® history
    Loading
    Loading...

    Owner options

    List your home for rent

    $4,362/mo

    Rent Zestimate®

    Find your next renter with Zillow Rental Manager. Plus, with online applications, you can quickly screen prospective tenants – for free.

    Learn more

    $4,362/mo

    Rent Zestimate®

    Refinance and save

    $4,560/mo

    Est. payment

    Refinancing to a lower rate could help reduce your monthly payments and save thousands over the life of the loan.

    See today's rates

    $4,560/mo

    Est. payment

    Explore your selling options

    Work with a Zillow partner agent

    Leverage their expertise and Zillow's premium Showcase listings to get your home seen by more buyers.

    Get started

    List with your own agent

    Get your home in front of millions of buyers by listing it on Zillow.

    Learn how to do it

    Sell it yourself

    Take full control of how buyers see your home on Zillow by listing For Sale by Owner (FSBO).

    List your home

    What's special

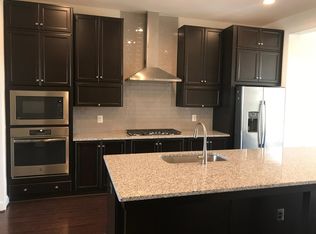
    The property is under construction and will be available on April 24 2019. As we get closer we will upload more pictures. More details of this property is listed below. The property can be viewed while under construction. Please google the address to see the accurate location. Since the property is still under construction, the location shown by Zillow is not correct. The property is located in Brambleton. - New massive 3200 sq ft town house located in the Garden District of Brambleton community. This location is part of the Brambleton Town Center. - Walking distance to the new elementary school and Brambleton Town Center (restaurants, movie theater, groceries and new public library), close to tot lots and play areas, overlooks beautiful landscape - no neighbors in the front. - Level 1 - Study, 4th Bedroom or Garden Room and 1 Full Bath. Extra large front patio to enjoy the outdoor living. - Level 2 - Gourmet Kitchen, Family Room, Dining Room, 1/2 bath, Coat Closet. Huge walkout veranda/deck with covered canopy outlooking common area and a mountain ranger, privacy walls on both sides. The front elevation has a balcony facing beautiful landscapes and walking trails. - Level 3 - 1 Master Bed room with huge walk-in closet and 2 Other Bedrooms with closets, 1 Master Bath and 1 Other Full Bath, Laundry, Linen Closet. - Gourmet kitchen with extended large island, granite counter tops, beautiful wall to ceiling back splash, drop zone, deep sink and upgraded faucets, upgraded stainless steel appliances (refrigerator, double oven, microwave, dishwasher and range hood) and upgraded cabinets. - Upgraded oak staircase with beautiful gas fireplace. - Dark hardwood floor throughout level 2, main entry foyer, study, and garage entry, upgraded carpet and pads throughout the house. - Huge wide windows and doors - Upgraded luxurious master bath with floor to ceiling tiles and frameless shower door. His and her, separate vanities. - New washer and dryer included. - 2 rear loading car garage with wi-fi enabled garage door opener. - Open floor plan. - Rent includes lawn mowing, trash and snow removal. Tenant responsible for $100 towards Verizon FIOS - Internet and cable fees. Rent includes lawn mowing, trash and snow removal. Tenant responsible for $100 towards Verizon FIOS - Internet and cable fees.

    This property is off market, which means it's not currently listed for sale or rent on Zillow. This may be different from what's available on other websites or public sources.

    Facts & features

    Interior

    Bedrooms & bathrooms
    • Bedrooms: 4
    • Bathrooms: 4
    • Full bathrooms: 3
    • 1/2 bathrooms: 1
    Heating
    • Forced air
    Cooling
    • Central, Other
    Appliances
    • Included: Dryer, Washer
    • Laundry: In Unit
    Features
    • Flooring: Carpet, Hardwood
    • Basement: None
    • Has fireplace: No
    Interior area
    • Total interior livable area: 3,200 sqft

    Property

    Parking
    • Parking features: Garage - Attached, Off-street

    Construction

    Type & style
    • Home type: Townhouse

    Community & HOA

    Location
    • Region: Ashburn

    Financial & listing details

    • Price per square foot: $236/sqft

    Price history

    DateEventPrice
    3/24/2021Listing removed--
    Source: Owner Report a problem
    4/3/2019Listing removed$3,200$1/sqft
    Source: Owner Report a problem
    3/26/2019Listed for rent$3,200$1/sqft
    Source: Owner Report a problem

    Public tax history

    Tax history is unavailable.

    Neighborhood: 20148

    Nearby schools

    GreatSchools rating
    Get a cash offer in 3 minutes
    Find out how much your home could sell for in as little as 3 minutes with a no-obligation cash offer.
    Estimated market value
    $755,200
    Get a cash offer in 3 minutes
    Find out how much your home could sell for in as little as 3 minutes with a no-obligation cash offer.
    Estimated market value
    $755,200