This award-winning 2023 Street of Dreams home is an absolute showstopper. Awarded by Professionals Choice: Best of Show, Best Kitchen, Best Primary, and Best Architectural Design, this innovative masterpiece, designed by M. Kauer Co., shows incredible attention to detail across the entire space, both inside and out. The oversized pivot glass front door opens to the open-concept living room with a gas fireplace, soaring ceilings, and a multi-slide glass door that combines indoor and outdoor living with mountain views as a perfect backdrop. The functional kitchen includes a large marble island, two refrigerators, two dishwashers, a double oven, a built-in wine fridge, and a gas stove with marble backsplash and hidden spice racks on either side. The walk-in pantry leads to the dining room with floor-to-ceiling windows that perfectly frame the incredible Mt Hood view. The main level also features an office and the primary suite with mountain views, and a spa-inspired bathroom featuring a circular floating tub, dual-head shower, custom handmade tile flooring, and an oversized walk-in closet with the convenience of built-ins, as well as a washer, dryer, and steamer. The lower level includes three additional bedrooms, a large jack-and-jill bathroom, a fitness room with built-in sauna and water-fill station, a home theater with a 100-foot screen, a secondary family room, a large second laundry room, and more than 700 square feet of unfinished storage space. The second set of multi-slide glass doors opens from the downstairs family room to the covered patio and the meticulously landscaped backyard with artificial turf, a smokeless firepit, and a full bocce court. The 3-car garage includes epoxy floors, on-demand dual hot water, dual energy-efficient gas furnaces, membrane roof system, smart home features, surround sound wiring, and more in this one-of-a-kind custom home. Open + functional floorplan, great for multigenerational living.
Sold
$2,180,000
23066 SW Curry Ridge Dr, Sherwood, OR 97140
5beds
5,808sqft
Residential, Single Family Residence
Built in 2023
10,220 Square Feet Lot
$2,067,000 Zestimate®
$375/sqft
$5,158 Estimated rent
Home value
$2,067,000
$1.94M - $2.21M
$5,158/mo
Zestimate® history
Owner options
List your home for rent
$5,158/mo
Rent Zestimate®
Find your next renter with Zillow Rental Manager. Plus, with online applications, you can quickly screen prospective tenants – for free.
$5,158/mo
Rent Zestimate®
Refinance and save
$10,874/mo
Est. payment
Refinancing to a lower rate could help reduce your monthly payments and save thousands over the life of the loan.
$10,874/mo
Est. payment
Explore your selling options
Work with a Zillow partner agent
Leverage their expertise and Zillow's premium Showcase listings to get your home seen by more buyers.
Get startedList with your own agent
Get your home in front of millions of buyers by listing it on Zillow.
Learn how to do itSell it yourself
Take full control of how buyers see your home on Zillow by listing For Sale by Owner (FSBO).
List your homeWhat's special
Zillow last checked:
Listing updated:
Listed by:
Steve Nassar 503-805-5582,
Premiere Property Group, LLC,
Kacie Green 503-828-5062,
Premiere Property Group, LLC
Bought with:
Brent Gunter, 201005126
Chastel Real Estate
Source: RMLS (OR),MLS#: 23080346
Facts & features
Interior
Bedrooms & bathrooms
- Bedrooms: 5
- Bathrooms: 4
- Full bathrooms: 4
- Main level bathrooms: 2
Rooms
- Room types: Media Room, Utility Room, Bonus Room, Bedroom 4, Office, Laundry, Bedroom 2, Bedroom 3, Dining Room, Family Room, Kitchen, Living Room, Primary Bedroom
Primary bedroom
- Features: Balcony, Closet Organizer, Double Sinks, Engineered Hardwood, High Ceilings, Marble, See Amenities Form, Soaking Tub, Tile Floor, Walkin Closet, Walkin Shower, Washer Dryer
- Level: Main
- Area: 304
- Dimensions: 19 x 16
Bedroom 2
- Features: Closet Organizer, Engineered Hardwood, High Ceilings, Walkin Closet
- Level: Lower
- Area: 192
- Dimensions: 16 x 12
Bedroom 3
- Features: Closet Organizer, Engineered Hardwood, High Ceilings, Shared Bath
- Level: Lower
- Area: 192
- Dimensions: 16 x 12
Bedroom 4
- Features: Bookcases, Builtin Features, Closet Organizer, Shared Bath
- Level: Lower
- Area: 240
- Dimensions: 16 x 15
Dining room
- Features: Formal, Engineered Hardwood, High Ceilings
- Level: Main
- Area: 240
- Dimensions: 16 x 15
Family room
- Features: Builtin Refrigerator, Exterior Entry, Nook, Patio, Sliding Doors, Engineered Hardwood, High Ceilings, Marble, Sink, Wet Bar
- Level: Lower
- Area: 336
- Dimensions: 21 x 16
Kitchen
- Features: Builtin Features, Dishwasher, Eat Bar, Gas Appliances, Instant Hot Water, Island, Microwave, Pantry, Double Oven, E N E R G Y S T A R Qualified Appliances, High Ceilings, Marble
- Level: Main
- Area: 522
- Width: 18
Living room
- Features: Balcony, Beamed Ceilings, Fireplace, Great Room, Sliding Doors, Engineered Hardwood, High Ceilings
- Level: Main
- Area: 441
- Dimensions: 21 x 21
Office
- Features: Hardwood Floors, High Ceilings
- Level: Main
- Area: 192
- Dimensions: 16 x 12
Heating
- ENERGY STAR Qualified Equipment, Forced Air 95 Plus, Fireplace(s)
Cooling
- Central Air
Appliances
- Included: Appliance Garage, Built In Oven, Built-In Refrigerator, Dishwasher, Disposal, Double Oven, Down Draft, ENERGY STAR Qualified Appliances, Free-Standing Gas Range, Gas Appliances, Instant Hot Water, Microwave, Range Hood, Stainless Steel Appliance(s), Wine Cooler, Washer/Dryer, Water Purifier, Gas Water Heater, Recirculating Water Heater
- Laundry: Laundry Room
Features
- High Ceilings, Marble, Soaking Tub, Built-in Features, Sauna, Bookcases, Closet Organizer, Shared Bath, Sink, Walk-In Closet(s), Formal, Nook, Wet Bar, Eat Bar, Kitchen Island, Pantry, Balcony, Beamed Ceilings, Great Room, Double Vanity, See Amenities Form, Walkin Shower
- Flooring: Engineered Hardwood, Heated Tile, Tile, Wall to Wall Carpet, Wood, Hardwood
- Doors: Sliding Doors
- Windows: Double Pane Windows, Vinyl Frames
- Basement: Daylight,Finished,Full
- Number of fireplaces: 1
- Fireplace features: Gas
Interior area
- Total structure area: 5,808
- Total interior livable area: 5,808 sqft
Property
Parking
- Total spaces: 3
- Parking features: Driveway, On Street, Garage Door Opener, Attached, Extra Deep Garage, Oversized
- Attached garage spaces: 3
- Has uncovered spaces: Yes
Accessibility
- Accessibility features: Garage On Main, Ground Level, Main Floor Bedroom Bath, Minimal Steps, Natural Lighting, Parking, Rollin Shower, Utility Room On Main, Walkin Shower, Accessibility
Features
- Levels: Two
- Stories: 2
- Patio & porch: Covered Deck, Covered Patio, Porch, Patio
- Exterior features: Fire Pit, Sauna, Yard, Exterior Entry, Balcony
- Fencing: Fenced
- Has view: Yes
- View description: Mountain(s), Territorial, Trees/Woods
Lot
- Size: 10,220 Square Feet
- Dimensions: 72.50 x 140.97
- Features: Gentle Sloping, Level, Sprinkler, SqFt 10000 to 14999
Details
- Additional structures: GuestQuarters, HomeTheater, SeparateLivingQuartersApartmentAuxLivingUnit
- Parcel number: Not Found
- Zoning: VLDRPUD
- Other equipment: Home Theater
Construction
Type & style
- Home type: SingleFamily
- Architectural style: Custom Style
- Property subtype: Residential, Single Family Residence
Materials
- Cement Siding, Cultured Stone, Stone
- Foundation: Concrete Perimeter, Slab
- Roof: Membrane
Condition
- Resale
- New construction: No
- Year built: 2023
Utilities & green energy
- Gas: Gas
- Sewer: Public Sewer
- Water: Public
Community & HOA
Community
- Features: Denali Summit - 2023 Street of Dreams
- Subdivision: Denali Summit
HOA
- Has HOA: Yes
- Amenities included: Commons
- HOA fee: $150 monthly
Location
- Region: Sherwood
Financial & listing details
- Price per square foot: $375/sqft
- Tax assessed value: $2,163,850
- Annual tax amount: $323
- Date on market: 11/3/2023
- Listing terms: Call Listing Agent,Cash,Conventional
- Road surface type: Paved
Price history
| Date | Event | Price |
|---|---|---|
| 2/22/2024 | Sold | $2,180,000-9%$375/sqft |
Source:  RMLS (OR) #23080346 Report a problem RMLS (OR) #23080346 Report a problem | ||
| 2/1/2024 | Pending sale | $2,395,000$412/sqft |
Source: RMLS (OR) #23080346 Report a problem | ||
| 11/17/2023 | Listed for sale | $2,395,000$412/sqft |
Source: RMLS (OR) #23080346 Report a problem | ||
Public tax history
| Year | Property taxes | Tax assessment |
|---|---|---|
| 2025 | $22,196 +3.8% | $1,121,870 +3% |
| 2024 | $21,384 +411.8% | $1,089,200 +414.5% |
| 2023 | $4,179 | $211,700 |
Find assessor info on the county website
Neighborhood: 97140
Nearby homes
- $533,830-- bd-- ba-- sqft23052 SW Curry Ridge Dr, Sherwood, OR 97140Off Market
- $1,800,0004 bd5 ba4.8k sqft23067 SW Curry Ridge Dr, Sherwood, OR 97140Sold
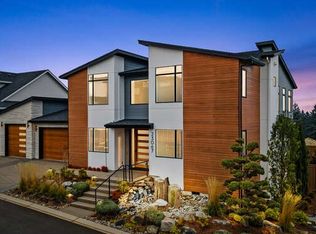
- from $2,299,00010,300 sqft23007 SW Curry Ridge Dr, Sherwood, OR 97140New Construction
- from $1,350,0003 bd3 ba2.8k sqftMP06 Plan, Moser Pass At Denali, Sherwood, OR 97140New Construction
- from $1,250,0004 bd3 ba3.3k sqftMP03 Plan, Moser Pass At Denali, Sherwood, OR 97140New Construction
- from $1,350,0004 bd4 ba3.2k sqftmp05 Plan, Moser Pass At Denali, Sherwood, OR 97140New Construction
- from $1,350,0004 bd4 ba3.1k sqftMP11 Plan, Moser Pass At Denali, Sherwood, OR 97140New Construction
- from $2,299,0005 bd5 ba4.8k sqftDS06 Plan, Denali Summit, Sherwood, OR 97140New Construction
Nearby schools
GreatSchools rating
- 8/10Hawks View Elementary SchoolGrades: PK-5Distance: 1 mi
- 9/10Sherwood Middle SchoolGrades: 6-8Distance: 1.5 mi
- 10/10Sherwood High SchoolGrades: 9-12Distance: 2.4 mi
Schools provided by the listing agent
- Elementary: Hawks View
- Middle: Sherwood
- High: Sherwood
Source: RMLS (OR). This data may not be complete. We recommend contacting the local school district to confirm school assignments for this home.
Get a cash offer in 3 minutes
Find out how much your home could sell for in as little as 3 minutes with a no-obligation cash offer.
Estimated market value
$2,067,000
Get a cash offer in 3 minutes
Find out how much your home could sell for in as little as 3 minutes with a no-obligation cash offer.
Estimated market value
$2,067,000
- Oregon
- Washington County
- Sherwood
- 97140
- 23066 SW Curry Ridge Dr
