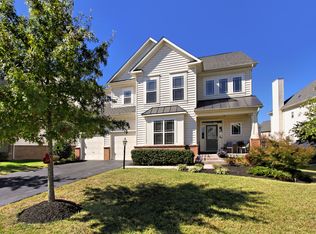
Welcome to this beautifully appointed three-level single-family home that offers space, comfort, and modern upgrades throughout. With 6 spacious bedrooms and 6 bathrooms (5 full and 1 half), this home is designed for both everyday living and entertaining. 🏡 Home Layout & Features Upper Level: 5 bedrooms & 4 full baths. The luxurious master suite and 2 additional bedrooms feature private attached baths, while the other 2 bedrooms share a convenient Jack & Jill bathroom. Main/Entry Level: Grand guest room, formal dining room, gourmet kitchen with stainless steel appliances, a sunny breakfast area, a bright sunroom, cozy family room, and private office. The level also includes a powder room (half bath). A huge deck—accessible from the sunroom, living room, and office—extends your living space outdoors, complete with a staircase leading to the yard. Basement: Fully finished (except utility & storage rooms) with 1 bedroom, 1 full bath, abundant storage, and a walk-out to a concrete patio connected by a sidewalk to the driveway. 🚗 Parking & Outdoor Living Oversized 2-car garage that easily fits 3 vehicles. Large driveway with space for 2 additional cars. Private backyard views from the deck. Situated on a quiet cul-de-sac, perfect for kids to play safely. Automatic water sprinkler system for effortless lawn & garden care. 🌟 Recent Upgrades Luxury Vinyl Flooring (LVF) throughout the basement. Brand new carpet on the main and upper levels (including staircase). Upgraded stainless steel refrigerator, oven, cooktop with downdraft. New washer and dryer installed. Entire house freshly painted (walls, ceilings, trims, doors) with new smart keypad lock on the front door. Bathrooms reglazed/refinished for a modern look. All toilets newly installed. Entry-level hardwood floors refinished and restored. Full exterior power washing completed (front, back, and sides). 📍 Location & Lifestyle Set in a safe, family-friendly neighborhood with excellent schools, this home combines peace and convenience: Close to public transportation (bus & train). Easy access to Route 267 Toll Road. Minutes from Brambleton Town Center with restaurants, shops, a movie theater, and a large modern library. This home is the perfect blend of luxury, comfort, and location—truly a wonderful place to call home.
Sold for $1,362,000
Zillow last checked:
Listing updated:
Bought with:
Paramjit Mahey, 0225176583
Samson Properties
Source: Bright MLS,MLS#: VALO2105638
Price history
| Date | Event | Price |
|---|---|---|
| 11/10/2025 | Sold | $1,362,000-4.4%$214/sqft |
Source:  Bright MLS #VALO2105638 Report a problem Bright MLS #VALO2105638 Report a problem | ||
| 10/22/2025 | Contingent | $1,425,000$223/sqft |
Source: Bright MLS #VALO2105638 Report a problem | ||
| 9/19/2025 | Price change | $1,425,000-1.7%$223/sqft |
Source: Bright MLS #VALO2105638 Report a problem | ||
| 8/28/2025 | Listed for sale | $1,450,000+81.4%$227/sqft |
Source: Bright MLS #VALO2105638 Report a problem | ||
| 9/13/2024 | Listing removed | $5,500$1/sqft |
Source: Zillow Rentals Report a problem | ||
| 8/5/2024 | Price change | $5,500+10%$1/sqft |
Source: Zillow Rentals Report a problem | ||
| 8/1/2024 | Listed for rent | $5,000+11.1%$1/sqft |
Source: Zillow Rentals Report a problem | ||
| 10/27/2022 | Listing removed | -- |
Source: Zillow Rental Manager Report a problem | ||
| 8/28/2022 | Price change | $4,500-7.2%$1/sqft |
Source: Zillow Rental Manager Report a problem | ||
| 8/21/2022 | Listed for rent | $4,850$1/sqft |
Source: Zillow Rental Manager Report a problem | ||
| 10/2/2017 | Sold | $799,500$125/sqft |
Source: Public Record Report a problem | ||
| 8/28/2017 | Pending sale | $799,500$125/sqft |
Source: Pearson Smith Realty, LLC #LO10039357 Report a problem | ||
| 8/25/2017 | Listed for sale | $799,500-1.3%$125/sqft |
Source: Pearson Smith Realty, LLC #LO10039357 Report a problem | ||
| 10/19/2006 | Sold | $810,000$127/sqft |
Source: Public Record Report a problem | ||
Nearby homes
Get a cash offer in 3 minutes
Find out how much your home could sell for in as little as 3 minutes with a no-obligation cash offer.
Estimated market value
$1,367,300
