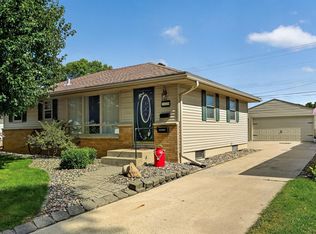
Beautiful, clean, and move-in-ready 3-bedroom, 2-bath home in a great Rochester location! All 3 bedrooms are on one level, with an attached 2-car garage and a beautiful lot with a fenced backyard. Enjoy the inviting 3-season porch, lower-level family room, and convenient location close to Sunset Terrace
Elementary, shopping, restaurants, parks, and more. Numerous updates include new siding (2026), water
heater (2026), upstairs LVP and carpet (2025), fencing and shed (2025), renovated bathrooms, updated
windows, electrical panel, and more. A wonderful home with extensive updates, great outdoor space, and move-in-ready condition!
Pending
$299,900
2307-17 1/2 St NW, Rochester, MN 55901
3beds
1,830sqft
Single Family
Built in 1969
6,577 Square Feet Lot
$300,500 Zestimate®
$164/sqft
$-- HOA
What's special
- 37 days
- 263
- 22
Likely to sell faster than
Zillow last checked:
Listing updated:
Listed by:
Karim Sadek Elraheb 651-428-7070,
Re/Max Advantage Plus
Source: NorthstarMLS as distributed by MLS GRID,MLS#: 7128120
Facts & features
Interior
Bedrooms & bathrooms
- Bedrooms: 3
- Bathrooms: 2
- Full bathrooms: 1
- 3/4 bathrooms: 1
Bedroom
- Level: Main
- Area: 168 Square Feet
- Dimensions: 12x14
Bedroom 2
- Level: Main
- Area: 168 Square Feet
- Dimensions: 12x14
Bedroom 3
- Level: Main
- Area: 120 Square Feet
- Dimensions: 10x12
Dining room
- Level: Main
- Area: 120 Square Feet
- Dimensions: 10x12
Garage
- Level: Main
- Area: 520 Square Feet
- Dimensions: 20x26
Kitchen
- Level: Main
- Area: 120 Square Feet
- Dimensions: 10x12
Laundry
- Level: Lower
- Area: 80 Square Feet
- Dimensions: 8x10
Living room
- Level: Main
- Area: 288 Square Feet
- Dimensions: 16x18
Other
- Level: Main
- Area: 168 Square Feet
- Dimensions: 12x14
Heating
- Forced Air
Cooling
- Central Air
Appliances
- Included: Dishwasher, Dryer, Microwave, Range, Refrigerator, Stainless Steel Appliance(s), Washer, Water Softener Owned
- Laundry: In Basement
Features
- Basement: Full
- Has fireplace: No
Interior area
- Total structure area: 1,830
- Total interior livable area: 1,830 sqft
- Finished area above ground: 1,144
- Finished area below ground: 686
Property
Parking
- Total spaces: 2
- Parking features: Attached
- Attached garage spaces: 2
Accessibility
- Accessibility features: None
Features
- Levels: Multi/Split
- Patio & porch: Deck, Porch
- Pool features: None
- Fencing: Chain Link
Lot
- Size: 6,577 Square Feet
- Dimensions: 60 x 110
- Features: Tree Coverage - Light
Details
- Additional structures: Storage Shed
- Foundation area: 1144
- Parcel number: 742732022529
- Zoning description: Residential-Single Family
Construction
Type & style
- Home type: SingleFamily
- Property subtype: Single Family
Materials
- Roof: Age Over 8 Years
Condition
- New construction: No
- Year built: 1969
Utilities & green energy
- Electric: Circuit Breakers
- Gas: Natural Gas
- Sewer: City Sewer/Connected
- Water: City Water/Connected
Community & HOA
Community
- Subdivision: Sunset Terrace 4th Add
HOA
- Has HOA: No
Location
- Region: Rochester
Financial & listing details
- Price per square foot: $164/sqft
- Tax assessed value: $264,300
- Annual tax amount: $3,452
- Date on market: 8/18/2026
- Cumulative days on market: 35 days
Estimated market value
$300,500
$285,000 - $316,000
$2,123/mo
Price history
| Date | Event | Price |
|---|---|---|
| 9/3/2026 | Pending sale | $299,900$164/sqft |
Source:  NorthstarMLS as distributed by MLS GRID #7128120 Report a problem NorthstarMLS as distributed by MLS GRID #7128120 Report a problem | ||
| 8/21/2026 | Listed for sale | $299,900+54.2%$164/sqft |
Source: NorthstarMLS as distributed by MLS GRID #7128120 Report a problem | ||
| 4/25/2019 | Sold | $194,500+4.6%$106/sqft |
Source: NorthstarMLS as distributed by MLS GRID #5200592 Report a problem | ||
| 4/23/2019 | Pending sale | $185,900$102/sqft |
Source: Coldwell Banker Burnet - Rochester #5200592 Report a problem | ||
| 3/18/2019 | Listed for sale | $185,900+32.8%$102/sqft |
Source: Coldwell Banker Burnet - Rochester #5200592 Report a problem | ||
| 4/15/2016 | Sold | $140,000$77/sqft |
Source: NorthstarMLS as distributed by MLS GRID #5125086 Report a problem | ||
Public tax history
| Year | Property taxes | Tax assessment |
|---|---|---|
| 2025 | $3,296 +12% | $241,600 +4.4% |
| 2024 | $2,942 | $231,400 0% |
| 2023 | -- | $231,500 +1.8% |
| 2022 | $2,632 +7.4% | $227,400 +20.4% |
| 2021 | $2,450 -2.3% | $188,800 +7.9% |
| 2020 | $2,508 +15% | $175,000 +17.3% |
| 2019 | $2,180 | $149,200 -3.4% |
| 2017 | $2,180 +22.2% | $154,500 +30.6% |
| 2016 | $1,784 | $118,300 +8.5% |
| 2015 | $1,784 +6.2% | $109,000 -1.3% |
| 2014 | $1,680 +9.5% | $110,400 +0.5% |
| 2012 | $1,534 | $109,800 -19% |
| 2011 | -- | $135,500 +6.3% |
| 2010 | $1,372 -2.8% | $127,500 -2% |
| 2008 | $1,412 | $130,100 |
Find assessor info on the county website
Monthly payment
Est. payment
Payment breakdown
Explore the cost of this home by adjusting the details. Changes won't be saved.Climate risks
Neighborhood: 55901
Nearby schools
Schools provided by the listing agent
- Elementary: Sunset Terrace
- Middle: John Adams
- High: John Marshall
Source: NorthstarMLS as distributed by MLS GRID. This data may not be complete. We recommend contacting the local school district to confirm school assignments for this home.
Similar homes
- $290,0002 bd2 ba1.6k sqft2528 11th Ave NW, Rochester, MN 55901For Sale
 MLS ID #7149459, Jacob Anderson, Real Broker, LLC.. NorthstarMLS as distributed by MLS GRID
 - $289,9003 bd2 ba2.4k sqft1853 16 1/2 St NW, Rochester, MN 55901For Sale
 MLS ID #7118924, Adam Cole, Counselor Realty of Rochester. NorthstarMLS as distributed by MLS GRID
 - $309,9004 bd2 ba2.2k sqft1727 30th St NW, Rochester, MN 55901For Sale
 MLS ID #7144498, David Kinneberg, Re/Max Results. NorthstarMLS as distributed by MLS GRID
 - $284,0003 bd2 ba1.5k sqft2360 15th Ave NW, Rochester, MN 55901For Sale
 MLS ID #7142077, Noah Koller, Keller Williams Premier Realty. NorthstarMLS as distributed by MLS GRID
 - $294,9003 bd3 ba2.2k sqft3002 7th Ave NW, Rochester, MN 55901For SaleMLS ID #7129989, David Birka, Coldwell Banker River Valley,. NorthstarMLS as distributed by MLS GRID
- $299,9004 bd2 ba1.6k sqft1433 Cascade St NW, Rochester, MN 55901For SaleMLS ID #7114802, Thomas Hill, Matik Management. NorthstarMLS as distributed by MLS GRID
- $325,0003 bd2 ba1.9k sqft376 Norseman Ct NW, Rochester, MN 55901For SaleMLS ID #7126731, Susan M Johnson, Re/Max Results. NorthstarMLS as distributed by MLS GRID
- $280,0003 bd1 ba1.6k sqft1512 16 1/2 Ave NW, Rochester, MN 55901For SaleMLS ID #7143032, Brian Rossow, Property Brokers of Minnesota. NorthstarMLS as distributed by MLS GRID
- $298,0003 bd2 ba1.4k sqft517 26th St NW, Rochester, MN 55901For SaleMLS ID #7118985, Jim Miner, Plaza Realty of Rochester,Inc.. NorthstarMLS as distributed by MLS GRID
- $285,0004 bd2 ba2.1k sqft3816 18th Ave NW, Rochester, MN 55901For SaleMLS ID #7111216, Josh Huglen, Real Broker, LLC.. NorthstarMLS as distributed by MLS GRID
- $324,9003 bd2 ba1.7k sqft2204 11th Ave NW, Rochester, MN 55901For SaleMLS ID #7094151, David Kinneberg, Re/Max Results. NorthstarMLS as distributed by MLS GRID
- $319,9004 bd2 ba2.1k sqft1409 14th Ave NW, Rochester, MN 55901For SaleMLS ID #7129434, Jake Huglen, Coldwell Banker Realty. NorthstarMLS as distributed by MLS GRID
- $315,0004 bd3 ba2.3k sqft2332 4th Ave NW, Rochester, MN 55901For SaleMLS ID #7141507, Laurie Mangen, Keller Williams Premier Realty. NorthstarMLS as distributed by MLS GRID
- $319,9004 bd2 ba1.6k sqft605 Elton Hills Dr NW, Rochester, MN 55901For SaleMLS ID #7126180, Kyle Swanson, eXp Realty. NorthstarMLS as distributed by MLS GRID
- $345,9004 bd2 ba2.2k sqft2509 26th St NW, Rochester, MN 55901For SaleMLS ID #7131031, Heidi Novak, Re/Max Results. NorthstarMLS as distributed by MLS GRID
- $295,0004 bd2 ba1.6k sqft3821 15th Ave NW, Rochester, MN 55901For SaleMLS ID #7093235, Athieei Lam, Keller Williams Premier Realty. NorthstarMLS as distributed by MLS GRID
- $315,0004 bd2 ba1.7k sqft2043 42nd St NW, Rochester, MN 55901For SaleMLS ID #7134381, Anthony Mason, MN WI Real Estate Hub. NorthstarMLS as distributed by MLS GRID
- $339,0003 bd2 ba2.6k sqft3024 Crescent Ln NW, Rochester, MN 55901For SaleMLS ID #7138338, Hanan Absah, Coldwell Banker Realty. NorthstarMLS as distributed by MLS GRID
- $259,9003 bd2 ba1.5k sqft1706 34th St NW, Rochester, MN 55901For SaleMLS ID #7126980, Julie M Fink, Re/Max Results. NorthstarMLS as distributed by MLS GRID
