Historic charm and updated sophistication are beautifully balanced in this thoughtfully restored 100-year-old Ryan Place four square, transformed in 2022 and proudly featured on the beloved 2024 Candlelight Tour of Homes. Living in Ryan Place is a lifestyle, where friendly neighbors, tree-lined sidewalks, and inviting front porches create a true sense of community. Set on an oversized lot on picturesque 5th Ave with the Elizabeth Blvd roundabout in sight, this home draws you in with cozy covered porch and 2 sets of french doors. Step inside to original hardwood floors and floorplan bathed in natural light from original wavy glass windows. The charming custom kitchen is both functional and elegant with SubZero refrig, KitchenAid gas cooktop and double ovens. Enjoy a hot beverage or cleaning power from instant hot water at the large kitchen sink. A full downstairs wet room offers convenient facilities. Storage is not an issue for this historic home as the mud room addition off the kitchen and expansive basement provide an abundance of space. The stunning pool with water wall is located in side yard with views from main areas of the home and easy access through iron double doors. The strategically placed pool allows for large backyard area with grassy lawn and flower beds. The primary suite is a serene retreat with walkin closet and luxurious ensuite bath, where 1920s style black and white tile and large walk in shower and refinished tub are stars. Three additional bedrooms offer flexibility for family, guests, or a home office, while a dedicated basement laundry area, utility sink & pet shower enhances home livability. Incoming producing 515 sq ft 1bedrm, 1bath, 1 living area guest house rounds up the appeal of this charming 5th Ave home. With an unbeatable location this home offers the perfect blend of historic elegance & city living. More than a house, it’s a piece of Fort Worth’s story, artfully restored for another chapter. See owner finance full terms in remarks
Sold
Price Unknown
2307 5th Ave, Fort Worth, TX 76110
4beds
2,936sqft
Single Family Residence
Built in 1925
10,497 Square Feet Lot
$1,119,900 Zestimate®
$--/sqft
$4,833 Estimated rent
Home value
$1,119,900
$1.03M - $1.21M
$4,833/mo
Zestimate® history
Owner options
List your home for rent
$4,833/mo
Rent Zestimate®
Find your next renter with Zillow Rental Manager. Plus, with online applications, you can quickly screen prospective tenants – for free.
$4,833/mo
Rent Zestimate®
Refinance and save
Refinancing to a lower rate could help reduce your monthly payments and save thousands over the life of the loan.
Explore your selling options
Work with a Zillow partner agent
Leverage their expertise and Zillow's premium Showcase listings to get your home seen by more buyers.
Get startedList with your own agent
Get your home in front of millions of buyers by listing it on Zillow.
Learn how to do itSell it yourself
Take full control of how buyers see your home on Zillow by listing For Sale by Owner (FSBO).
List your homeWhat's special
Instant hot waterDedicated basement laundry areaRefinished tubExpansive basementOriginal hardwood floorsWet roomGrassy lawn
Zillow last checked:
Listing updated:
Listed by:
Tammy Patton 512-297-6377,
Pinnacle Realty Advisors 972-338-5441
Bought with:
David Inman
Christie's Lone Star
Source: NTREIS,MLS#: 20948433
Facts & features
Interior
Bedrooms & bathrooms
- Bedrooms: 4
- Bathrooms: 3
- Full bathrooms: 3
Primary bedroom
- Features: Closet Cabinetry, Ceiling Fan(s), En Suite Bathroom, Separate Shower, Walk-In Closet(s)
- Level: Second
- Dimensions: 24 x 15
Bedroom
- Features: Ceiling Fan(s)
- Level: Second
- Dimensions: 13 x 15
Bedroom
- Features: Ceiling Fan(s)
- Level: Second
- Dimensions: 14 x 12
Bedroom
- Features: Ceiling Fan(s)
- Level: Second
- Dimensions: 10 x 16
Bedroom
- Features: Ceiling Fan(s), Walk-In Closet(s)
- Level: First
- Dimensions: 12 x 12
Primary bathroom
- Features: En Suite Bathroom, Stone Counters, Separate Shower
- Level: Second
- Dimensions: 19 x 7
Dining room
- Level: First
- Dimensions: 18 x 14
Other
- Features: Linen Closet
- Level: Second
- Dimensions: 9 x 6
Other
- Level: First
- Dimensions: 5 x 5
Kitchen
- Features: Built-in Features, Eat-in Kitchen, Kitchen Island, Pantry, Stone Counters
- Level: First
- Dimensions: 25 x 12
Kitchen
- Features: Built-in Features
- Level: First
- Dimensions: 6 x 11
Living room
- Features: Ceiling Fan(s), Fireplace
- Level: First
- Dimensions: 31 x 15
Living room
- Features: Fireplace
- Level: First
- Dimensions: 11 x 11
Mud room
- Level: First
- Dimensions: 7 x 9
Storage room
- Level: Basement
- Dimensions: 30 x 11
Utility room
- Features: Utility Sink
- Level: Basement
- Dimensions: 30 x 14
Heating
- Central, Natural Gas, Zoned
Cooling
- Central Air, Ceiling Fan(s)
Appliances
- Included: Some Gas Appliances, Built-In Refrigerator, Convection Oven, Double Oven, Dishwasher, Gas Cooktop, Disposal, Plumbed For Gas
Features
- Decorative/Designer Lighting Fixtures, Eat-in Kitchen, Kitchen Island, Pantry, Paneling/Wainscoting, Cable TV, Walk-In Closet(s)
- Flooring: Tile, Wood
- Windows: Shutters, Window Coverings
- Has basement: Yes
- Number of fireplaces: 1
- Fireplace features: Gas
Interior area
- Total interior livable area: 2,936 sqft
Property
Parking
- Total spaces: 3
- Parking features: Additional Parking, Drive Through, Driveway, Off Street
- Garage spaces: 1
- Carport spaces: 2
- Covered spaces: 3
- Has uncovered spaces: Yes
Features
- Levels: Two
- Stories: 2
- Patio & porch: Balcony, Covered
- Exterior features: Balcony, Rain Gutters
- Pool features: In Ground, Pool, Salt Water, Water Feature
- Fencing: Back Yard,Fenced,Gate,Wood,Wrought Iron
Lot
- Size: 10,497 Square Feet
- Features: Back Yard, Interior Lot, Lawn, Many Trees, Sprinkler System
Details
- Additional structures: Guest House
- Parcel number: 02584271
Construction
Type & style
- Home type: SingleFamily
- Architectural style: Detached
- Property subtype: Single Family Residence
Materials
- Brick
- Foundation: Pillar/Post/Pier
- Roof: Composition
Condition
- Year built: 1925
Utilities & green energy
- Sewer: Public Sewer
- Water: Public
- Utilities for property: Sewer Available, Water Available, Cable Available
Community & HOA
Community
- Features: Playground, Sidewalks, Curbs
- Subdivision: Ryan Place
HOA
- Has HOA: No
Location
- Region: Fort Worth
Financial & listing details
- Tax assessed value: $883,175
- Annual tax amount: $15,550
- Date on market: 5/29/2025
- Cumulative days on market: 128 days
- Listing terms: Cash,Conventional,Owner Will Carry,Other
- Exclusions: Formal dining light fixture, Potted plants including dogwood tree in shade yard
Price history
| Date | Event | Price |
|---|---|---|
| 10/24/2025 | Sold | -- |
Source: NTREIS #20948433 Report a problem | ||
| 10/13/2025 | Pending sale | $1,149,900$392/sqft |
Source: NTREIS #20948433 Report a problem | ||
| 10/11/2025 | Listing removed | $9,950$3/sqft |
Source: Zillow Rentals Report a problem | ||
| 10/7/2025 | Contingent | $1,149,900$392/sqft |
Source: NTREIS #20948433 Report a problem | ||
| 9/27/2025 | Listed for rent | $9,950$3/sqft |
Source: Zillow Rentals Report a problem | ||
| 9/23/2025 | Price change | $1,149,900+0.1%$392/sqft |
Source: NTREIS #20948433 Report a problem | ||
| 9/5/2025 | Price change | $1,148,990-0.1%$391/sqft |
Source: NTREIS #20948433 Report a problem | ||
| 8/21/2025 | Price change | $1,149,990+0%$392/sqft |
Source: NTREIS #20948433 Report a problem | ||
| 8/16/2025 | Price change | $1,149,950-1.5%$392/sqft |
Source: NTREIS #20948433 Report a problem | ||
| 8/14/2025 | Price change | $1,167,900-0.3%$398/sqft |
Source: NTREIS #20948433 Report a problem | ||
| 8/7/2025 | Price change | $1,171,700-0.6%$399/sqft |
Source: NTREIS #20948433 Report a problem | ||
| 7/30/2025 | Price change | $1,179,200-0.9%$402/sqft |
Source: NTREIS #20948433 Report a problem | ||
| 7/23/2025 | Price change | $1,189,700-0.5%$405/sqft |
Source: NTREIS #20948433 Report a problem | ||
| 7/18/2025 | Price change | $1,195,500-0.1%$407/sqft |
Source: NTREIS #20948433 Report a problem | ||
| 7/10/2025 | Price change | $1,196,900-0.1%$408/sqft |
Source: NTREIS #20948433 Report a problem | ||
| 7/2/2025 | Price change | $1,198,500+0.1%$408/sqft |
Source: NTREIS #20948433 Report a problem | ||
| 6/19/2025 | Price change | $1,197,400-0.2%$408/sqft |
Source: NTREIS #20948433 Report a problem | ||
| 5/29/2025 | Listed for sale | $1,200,000+108.9%$409/sqft |
Source: NTREIS #20948433 Report a problem | ||
| 6/18/2018 | Sold | -- |
Source: Agent Provided Report a problem | ||
| 5/3/2018 | Pending sale | $574,500$196/sqft |
Source: Coldwell Banker Residential Brokerage - Fort Worth Tanglewood #13798341 Report a problem | ||
| 3/31/2018 | Price change | $574,500-2.5%$196/sqft |
Source: Coldwell Banker Residential Brokerage - Fort Worth Tanglewood #13798341 Report a problem | ||
| 3/19/2018 | Listed for sale | $589,500+59.8%$201/sqft |
Source: Coldwell Banker Residential Brokerage - Fort Worth Tanglewood #13798341 Report a problem | ||
| 6/26/2009 | Listing removed | $369,000$126/sqft |
Source: NRT Dallas #11203437 Report a problem | ||
| 6/5/2009 | Price change | $369,000-1.6%$126/sqft |
Source: NRT Dallas #11203437 Report a problem | ||
| 5/18/2009 | Listed for sale | $374,900$128/sqft |
Source: NRT Dallas #11203437 Report a problem | ||
Public tax history
| Year | Property taxes | Tax assessment |
|---|---|---|
| 2025 | $13,418 +5.1% | $883,175 |
| 2024 | $12,766 +8% | $883,175 +40.2% |
| 2023 | $11,822 -9.1% | $630,000 +9% |
| 2022 | $13,001 +5.1% | $578,046 +15.6% |
| 2021 | $12,372 -2% | $500,000 |
| 2020 | $12,624 +3.8% | $500,000 |
| 2019 | $12,166 +23.1% | $500,000 +26.9% |
| 2018 | $9,881 +9.1% | $393,976 -9.1% |
| 2017 | $9,060 +8.6% | $433,243 +7.5% |
| 2016 | $8,343 +8.4% | $402,950 +36.1% |
| 2015 | $7,697 | $296,000 |
| 2014 | $7,697 | $296,000 -4.5% |
| 2013 | -- | $309,800 +0.6% |
| 2012 | -- | $307,800 +5.4% |
| 2011 | -- | $292,000 -10.9% |
| 2010 | -- | $327,700 +30.9% |
| 2009 | -- | $250,400 |
| 2008 | -- | $250,400 |
| 2007 | -- | $250,400 +16.5% |
| 2006 | -- | $215,000 |
| 2005 | -- | $215,000 |
| 2004 | -- | $215,000 +75.1% |
| 2003 | -- | $122,800 |
| 2002 | -- | $122,800 +6.6% |
| 2001 | -- | $115,200 +55.3% |
| 2000 | -- | $74,200 |
Find assessor info on the county website
Neighborhood: Ryan Place
Nearby homes
- $620,7003 bd2 ba2k sqft2301 5th Ave, Fort Worth, TX 76110Off Market
- $667,6003 bd2 ba2.4k sqft2313 5th Ave, Fort Worth, TX 76110Off Market
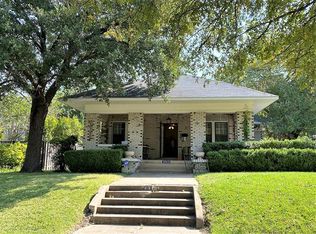
- $747,5004 bd2 ba2.5k sqft2319 5th Ave, Fort Worth, TX 76110Off Market
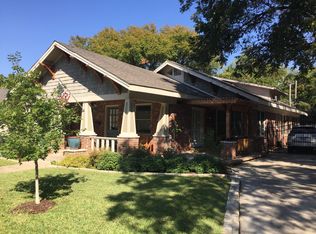
- $413,5003 bd2 ba1.6k sqft2308 Ryan Place Dr, Fort Worth, TX 76110Off Market
- $627,9003 bd2 ba2.3k sqft2300 Ryan Place Dr, Fort Worth, TX 76110Off Market
- $725,7003 bd2 ba2.3k sqft2312 Ryan Place Dr, Fort Worth, TX 76110Off Market
- $853,2004 bd3 ba3.4k sqft2308 5th Ave, Fort Worth, TX 76110Off Market
- $469,5003 bd3 ba1.9k sqft1228 W Jessamine St, Fort Worth, TX 76110Off Market
Nearby schools
GreatSchools rating
- 5/10Daggett Elementary SchoolGrades: PK-5Distance: 0.2 mi
- 2/10Daggett Middle SchoolGrades: 6-8Distance: 0.1 mi
- 5/10Paschal High SchoolGrades: 9-12Distance: 1 mi
Schools provided by the listing agent
- Elementary: Daggett
- Middle: Daggett
- High: Paschal
- District: Fort Worth ISD
Source: NTREIS. This data may not be complete. We recommend contacting the local school district to confirm school assignments for this home.
Get a cash offer in 3 minutes
Find out how much your home could sell for in as little as 3 minutes with a no-obligation cash offer.
Estimated market value
$1,119,900
Get a cash offer in 3 minutes
Find out how much your home could sell for in as little as 3 minutes with a no-obligation cash offer.
Estimated market value
$1,119,900
- Texas
- Tarrant County
- Fort Worth
- 76110
- Ryan Place
- 2307 5th Ave
