Skip main navigation
Sold for $475,000
  • $475,000

    2307 74th Ave Ct, Greeley, CO 80634

    4beds
    2,418sqft
    Single Family Residence
    Built in 2016
    6,837 Square Feet Lot
    $483,100 Zestimate®
    $196/sqft
    $2,913 Estimated rent

    Home value

    $483,100

    $459,000 - $507,000

    $2,913/mo

    Zestimate® history
    Loading
    Loading...

    Owner options

    List your home for rent

    $2,913/mo

    Rent Zestimate®

    Find your next renter with Zillow Rental Manager. Plus, with online applications, you can quickly screen prospective tenants – for free.

    Learn more

    $2,913/mo

    Rent Zestimate®

    Refinance and save

    $2,900/mo

    Est. payment

    Refinancing to a lower rate could help reduce your monthly payments and save thousands over the life of the loan.

    See today's rates

    $2,900/mo

    Est. payment

    Explore your selling options

    Work with a Zillow partner agent

    Leverage their expertise and Zillow's premium Showcase listings to get your home seen by more buyers.

    Get started

    List with your own agent

    Get your home in front of millions of buyers by listing it on Zillow.

    Learn how to do it

    Sell it yourself

    Take full control of how buyers see your home on Zillow by listing For Sale by Owner (FSBO).

    List your home

    What's special

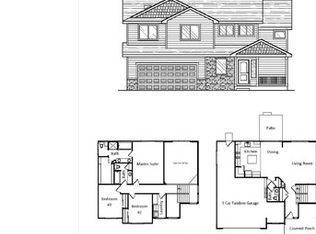
    FABULOUS MOTHER IN LAW PLAN with private bedroom (4th bed), bath, and living space in the basement. New luxury vinyl tile flooring and new carpet in most of the home. The spacious kitchen adds plenty of workspace for cooking and baking and is open to the main floor living for easy conversation with the rest of the crew. Three bedrooms on the upper floor with ease to the laundry right down the hall. The spacious master is equipped with a 5-piece bath and delightful walk-in closet. Conveniently spaced 2nd and 3rd bedroom on the upper floor if younger children need to be nearby. The garage hosts a tandem 3rd car and is accessible to the back yard. The back yard is privately outlined with a vinyl fence and large enough to put in a firepit and a trampoline. The backyard also has a double gate that can host a trailer or move large yard equipment to the back. Don't miss out on this one.

    Zillow last checked:

    Listing updated:

    Listed by:

    Ginger Blasi 970-224-1800,

    CENTURY 21 Elevated

    Bought with:

    Amy Black, 40020712

    Elevations Real Estate, LLC

    Source: IRES as distributed by MLS GRID,MLS#: 990628MLS Logo

    Facts & features

    Interior

    Bedrooms & bathrooms
    • Bedrooms: 4
    • Bathrooms: 4
    • Full bathrooms: 2
    • 3/4 bathrooms: 1
    • 1/2 bathrooms: 1
    Primary bedroom
    • Description: Carpet
    • Features: 5 Piece Primary Bath
    • Level: Upper
    • Area: 224 Square Feet
    • Dimensions: 14 x 16
    Bedroom 2
    • Description: Carpet
    • Level: Upper
    • Area: 120 Square Feet
    • Dimensions: 12 x 10
    Bedroom 3
    • Description: Carpet
    • Level: Upper
    • Area: 140 Square Feet
    • Dimensions: 14 x 10
    Bedroom 4
    • Description: Carpet
    • Level: Basement
    Dining room
    • Description: Luxury Vinyl
    • Level: Main
    • Area: 120 Square Feet
    • Dimensions: 12 x 10
    Family room
    • Description: Luxury Vinyl
    • Level: Main
    • Area: 156 Square Feet
    • Dimensions: 13 x 12
    Kitchen
    • Description: Luxury Vinyl
    • Level: Main
    • Area: 156 Square Feet
    • Dimensions: 12 x 13
    Laundry
    • Description: Vinyl
    • Level: Upper
    • Area: 49 Square Feet
    • Dimensions: 7 x 7
    Living room
    • Description: Luxury Vinyl
    • Level: Lower
    • Area: 238 Square Feet
    • Dimensions: 14 x 17
    Heating
    • Forced Air
    Cooling
    • Ceiling Fan(s)
    Appliances
    • Included: Electric Range, Self Cleaning Oven, Dishwasher
    • Laundry: Washer/Dryer Hookup
    Features
    • Eat-in Kitchen, Open Floorplan, Walk-In Closet(s), Two Primary Suites
    • Basement: Partial,Partially Finished
    Interior area
    • Total structure area: 1,888
    • Total interior livable area: 2,418 sqft
    • Finished area above ground: 1,888

    Property

    Parking
    • Total spaces: 3
    • Parking features: Garage Door Opener
    • Attached garage spaces: 3
    • Details: Attached
    Features
    • Levels: Tri-Level
    • Patio & porch: Patio
    • Exterior features: Sprinkler System
    • Fencing: Fenced,Vinyl
    Lot
    • Size: 6,837 sqft
    • Features: Paved, Curbs
    Details
    • Parcel number: R8942231
    • Zoning: SFR
    • Special conditions: Private Owner

    Construction

    Type & style
    • Home type: SingleFamily
    • Property subtype: Single Family Residence
    Materials
    • Frame, Stone
    • Roof: Composition
    Condition
    • New construction: No
    • Year built: 2016

    Utilities & green energy

    • Gas: Atmos
    • Sewer: Public Sewer
    • Water: City
    • Utilities for property: Natural Gas Available, Electricity Available, High Speed Avail
    Green energy
    • Energy efficient items: Windows

    Community & neighborhood

    Location
    • Region: Greeley
    • Subdivision: Homestead Heights 4th

    HOA & financial

    HOA
    • Has HOA: Yes
    • HOA fee: $150 annually
    • Services included: Management
    • Association name: Vintage Corporation
    • Association phone: 970-353-3000

    Other

    Other facts
    • Listing terms: Cash,Conventional,FHA,VA Loan
    • Road surface type: Asphalt

    Price history

    DateEventPrice
    3/18/2026Listing removed$485,000$201/sqft
    Source: IRES as distributed by MLS GRID #1051656 Report a problem
    2/15/2026Listed for sale$485,000+2.1%$201/sqft
    Source: IRES as distributed by MLS GRID #1051656 Report a problem
    8/18/2023Sold$475,000$196/sqft
    Source: IRES as distributed by MLS GRID #990628 Report a problem
    6/30/2023Price change$475,000-4%$196/sqft
    Source: IRES as distributed by MLS GRID #990628 Report a problem
    6/22/2023Listed for sale$495,000+81.8%$205/sqft
    Source: IRES as distributed by MLS GRID #990628 Report a problem
    6/21/2016Sold$272,250$113/sqft
    Source: Public Record Report a problem

    Public tax history

    YearProperty taxesTax assessment
    2025$2,525 +14.5%$30,560 -8.3%
    2024$2,205 +1.2%$33,320 +7.1%
    2023$2,180 -3%$31,120 +25.1%
    2022$2,248 +3.8%$24,880 -2.8%
    2021$2,167 $25,590 +3.4%
    2020$2,167 +35.9%$24,740
    2019$1,594 -26.6%$24,740 +29.2%
    2018$2,173 +36.3%$19,150
    2017$1,594 -0.5%$19,150 +704.6%
    2016$1,603 $2,380

    Find assessor info on the county website

    Neighborhood: 80634

    Nearby schools

    GreatSchools rating
    Schools provided by the listing agent
    • Elementary: Monfort
    • Middle: Prairie Heights
    • High: Greeley Central

    Source: IRES as distributed by MLS GRID. This data may not be complete. We recommend contacting the local school district to confirm school assignments for this home.

    Get a cash offer in 3 minutes
    Find out how much your home could sell for in as little as 3 minutes with a no-obligation cash offer.
    Estimated market value
    $483,100
    Get a cash offer in 3 minutes
    Find out how much your home could sell for in as little as 3 minutes with a no-obligation cash offer.
    Estimated market value
    $483,100