Stunning and sophisticated, this 6-bedroom, 6.5-bath entertainer’s haven in Eastbluff is a must-see. Past the gated courtyard, a Dutch door entry ushers you into a timelessly elegant interior where exquisite crown moldings, high ceilings, and newly installed white oak plank flooring are on show. Expansive bi-fold doors inspire seamless indoor/outdoor living around the curated entertaining spaces. Shake refreshing cocktails at the corner wet bar and enjoy them around the main gathering areas or under the dining alcove’s designer chandelier. Crafted for the avid cook, the fully equipped chef’s kitchen offers the ultimate culinary experience. Equal parts comfort and style, the well-proportioned bedrooms provide a serene escape, including a bunk room and a versatile casita with a separate entrance. Two exceptional suites are distributed throughout both levels, with the upstairs grand primary showcasing a sitting room with a fireplace, expansive walk-in closet, balcony, and an opulent ensuite. Outside, marvel at the sunsets from the concrete fire pit or spend memorable occasions under the pergola-covered patio, complete with multiple seating areas, an outdoor kitchen, heat lamps, and a pristine pool and spa. Additionally, there’s an attached 2-car garage, new Tesla 13.2kW solar system with whole-house battery backup, and a central wiring closet for audio, video, and data. Schedule a tour and see it for yourself.
Sold for $5,295,000
Street View
Listed by: Coldwell Banker Realty • Mary Golding • Contact: 949-929-3184
Bought with: Arbor Real Estate
$5,295,000
2307 Arbutus St, Newport Beach, CA 92660
6beds
4,137sqft
Single Family Residence
Built in 2015
7,420 Square Feet Lot
$5,982,600 Zestimate®
$1,280/sqft
$15,842 Estimated rent
Home value
$5,982,600
$5.50M - $6.52M
$15,842/mo
Zestimate® history
Owner options
List your home for rent
$15,842/mo
Rent Zestimate®
Find your next renter with Zillow Rental Manager. Plus, with online applications, you can quickly screen prospective tenants – for free.
$15,842/mo
Rent Zestimate®
Refinance and save
$33,201/mo
Est. payment
Refinancing to a lower rate could help reduce your monthly payments and save thousands over the life of the loan.
$33,201/mo
Est. payment
Explore your selling options
Work with a Zillow partner agent
Leverage their expertise and Zillow's premium Showcase listings to get your home seen by more buyers.
Get startedList with your own agent
Get your home in front of millions of buyers by listing it on Zillow.
Learn how to do itSell it yourself
Take full control of how buyers see your home on Zillow by listing For Sale by Owner (FSBO).
List your homeWhat's special
Pristine poolSeparate entranceHigh ceilingsOutdoor kitchenDutch door entryMultiple seating areasExceptional suites
Zillow last checked:
Listing updated:
Listed by:
Mary Golding DRE #01865418 949-929-3184,
Coldwell Banker Realty
Bought with:
Cherie Axelson, DRE #02116436
Arbor Real Estate
Heather Kidder, DRE #01187466
Arbor Real Estate
Source: CRMLS,MLS#: NP24076141 Originating MLS: California Regional MLS
Originating MLS: California Regional MLSFacts & features
Interior
Bedrooms & bathrooms
- Bedrooms: 6
- Bathrooms: 7
- Full bathrooms: 6
- 1/2 bathrooms: 1
- Main level bathrooms: 5
- Main level bedrooms: 4
Rooms
- Room types: Bedroom, Entry/Foyer, Family Room, Kitchen, Laundry, Living Room, Primary Bedroom, Other, Dining Room
Primary bedroom
- Features: Multiple Primary Suites
Primary bedroom
- Features: Primary Suite
Bedroom
- Features: Bedroom on Main Level
Bathroom
- Features: Bathroom Exhaust Fan, Bathtub, Dual Sinks, Stone Counters, Separate Shower
Kitchen
- Features: Kitchen Island, Kitchen/Family Room Combo, Stone Counters
Other
- Features: Walk-In Closet(s)
Heating
- Central
Cooling
- Central Air, Zoned
Appliances
- Included: 6 Burner Stove, Double Oven, Dishwasher, Disposal, Microwave, Refrigerator, Range Hood, Tankless Water Heater
- Laundry: Laundry Room
Features
- Breakfast Bar, Built-in Features, Separate/Formal Dining Room, High Ceilings, Stone Counters, Bedroom on Main Level, Dressing Area, Multiple Primary Suites, Primary Suite, Walk-In Closet(s)
- Flooring: Wood
- Windows: Double Pane Windows
- Has fireplace: Yes
- Fireplace features: Living Room, Primary Bedroom
- Common walls with other units/homes: No Common Walls
Interior area
- Total interior livable area: 4,137 sqft
Property
Parking
- Total spaces: 2
- Parking features: Garage
- Attached garage spaces: 2
Features
- Levels: Two
- Stories: 2
- Entry location: 1
- Exterior features: Rain Gutters
- Has private pool: Yes
- Pool features: Gas Heat, Heated, In Ground, Private
- Has spa: Yes
- Spa features: Heated, In Ground, Private
- Has view: Yes
- View description: City Lights, Neighborhood
Lot
- Size: 7,420 Square Feet
- Features: Back Yard, Front Yard, Landscaped, Sprinkler System, Street Level
Details
- Parcel number: 44002207
- Lease amount: $0
- Special conditions: Standard
Construction
Type & style
- Home type: SingleFamily
- Property subtype: Single Family Residence
Materials
- Roof: Composition
Condition
- New construction: No
- Year built: 2015
Utilities & green energy
- Electric: 220 Volts in Garage, Photovoltaics Seller Owned
- Sewer: Public Sewer
- Water: Public
Community & HOA
Community
- Features: Curbs, Gutter(s), Street Lights, Sidewalks
- Security: Security System, Carbon Monoxide Detector(s), Fire Sprinkler System, Smoke Detector(s)
- Subdivision: Eastbluff - Lusk (Eblk)
HOA
- Has HOA: Yes
- Amenities included: Management, Playground
- HOA fee: $85 monthly
- HOA name: Eastbluff Homeowners Association
- HOA phone: 714-444-2602
Location
- Region: Newport Beach
Financial & listing details
- Price per square foot: $1,280/sqft
- Tax assessed value: $5,400,900
- Annual tax amount: $56,992
- Date on market: 4/23/2024
- Cumulative days on market: 5 days
- Listing terms: Cash,Cash to New Loan
Price history
| Date | Event | Price |
|---|---|---|
| 5/29/2024 | Sold | $5,295,000$1,280/sqft |
Source:  CRMLS #NP24076141 Report a problem CRMLS #NP24076141 Report a problem | ||
| 5/14/2024 | Pending sale | $5,295,000$1,280/sqft |
Source: CRMLS #NP24076141 Report a problem | ||
| 4/30/2024 | Contingent | $5,295,000$1,280/sqft |
Source: CRMLS #NP24076141 Report a problem | ||
| 4/23/2024 | Listed for sale | $5,295,000+61.7%$1,280/sqft |
Source: CRMLS #NP24076141 Report a problem | ||
| 6/19/2020 | Sold | $3,275,000-5.1%$792/sqft |
Source:  CRMLS #NP19221950 Report a problem CRMLS #NP19221950 Report a problem | ||
| 5/22/2020 | Pending sale | $3,450,000$834/sqft |
Source: Claybrook Realty Inc #NP19221950 Report a problem | ||
| 5/7/2020 | Price change | $3,450,000-5.5%$834/sqft |
Source: Claybrook Realty Inc #NP19221950 Report a problem | ||
| 3/4/2020 | Listed for sale | $3,650,000$882/sqft |
Source: Claybrook Realty Inc #NP19221950 Report a problem | ||
| 2/15/2020 | Pending sale | $3,650,000$882/sqft |
Source: Claybrook Realty Inc #NP19221950 Report a problem | ||
| 1/8/2020 | Price change | $3,650,000-1.4%$882/sqft |
Source: Claybrook Realty Inc #NP19221950 Report a problem | ||
| 10/8/2019 | Listed for sale | $3,700,000+6.3%$894/sqft |
Source: Claybrook Realty Inc #NP19221950 Report a problem | ||
| 7/17/2017 | Sold | $3,480,000-3.2%$841/sqft |
Source: Public Record Report a problem | ||
| 5/21/2017 | Pending sale | $3,595,000$869/sqft |
Source: Teles Properties #NP17030630 Report a problem | ||
| 2/15/2017 | Listed for sale | $3,595,000$869/sqft |
Source: Teles Properties, Inc. #NP17030630 Report a problem | ||
| 12/19/2016 | Listing removed | $3,595,000$869/sqft |
Source: Teles Properties - Newport Beach #LG16110013 Report a problem | ||
| 12/6/2016 | Listed for sale | $3,595,000$869/sqft |
Source: Teles Properties - Newport Beach #LG16110013 Report a problem | ||
| 11/15/2016 | Pending sale | $3,595,000$869/sqft |
Source: Teles Properties - Newport Beach #LG16110013 Report a problem | ||
| 9/12/2016 | Price change | $3,595,000-7.3%$869/sqft |
Source: Teles Properties - Newport Beach #LG16110013 Report a problem | ||
| 5/23/2016 | Listed for sale | $3,880,000+223.3%$938/sqft |
Source: Teles Properties #LG16110013 Report a problem | ||
| 4/9/2013 | Sold | $1,200,000+4.4%$290/sqft |
Source: Public Record Report a problem | ||
| 3/4/2013 | Listed for sale | $1,149,000$278/sqft |
Source: RE/MAX Select One #OC13034894 Report a problem | ||
Public tax history
| Year | Property taxes | Tax assessment |
|---|---|---|
| 2025 | $56,992 +52.6% | $5,400,900 +53.8% |
| 2024 | $37,340 +2.4% | $3,511,461 +2% |
| 2023 | $36,469 +1.7% | $3,442,609 +2% |
| 2022 | $35,867 +2% | $3,375,107 +2% |
| 2021 | $35,178 -8.4% | $3,308,929 -8.6% |
| 2020 | $38,406 | $3,620,592 +2% |
| 2019 | $38,406 +2.1% | $3,549,600 +2% |
| 2018 | $37,604 +100.1% | $3,480,000 +97.8% |
| 2017 | $18,797 | $1,759,002 +2% |
| 2016 | $18,797 +2.3% | $1,724,512 +4.7% |
| 2015 | $18,374 +42.1% | $1,647,486 +36.7% |
| 2014 | $12,934 | $1,205,448 +4085% |
| 2013 | -- | $28,804 +2% |
| 2012 | -- | $28,240 +2% |
| 2011 | -- | $27,687 +0.7% |
| 2010 | -- | $27,481 -0.2% |
| 2009 | -- | $27,547 +2% |
| 2008 | -- | $27,007 +2% |
| 2007 | -- | $26,478 +2% |
| 2006 | -- | $25,959 +2% |
| 2005 | -- | $25,450 +2% |
| 2004 | -- | $24,951 +1.9% |
| 2003 | -- | $24,494 +2% |
| 2002 | -- | $24,014 +2% |
| 2001 | $261 +3% | $23,544 +2% |
| 2000 | $254 | $23,083 |
Find assessor info on the county website
Neighborhood: 92660
Nearby homes
- $3,348,8005 bd3 ba2.3k sqft2315 Arbutus St, Newport Beach, CA 92660Off Market
- $3,460,8004 bd2 ba2.3k sqft2301 Arbutus St, Newport Beach, CA 92660Off Market
- $440,0002 bd2 ba1k sqft213 Tremont Dr, Newport Beach, CA 92660Off Market

- $1,443,7002 bd2 ba1k sqft212. 5 Marguarite Ave, Corona Del Mar, CA 92660Off Market
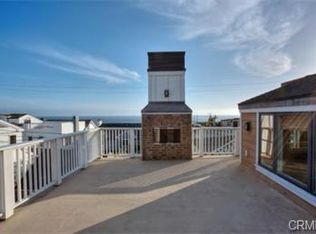
- $3,527,7004 bd3 ba2k sqft2312 Aralia St, Newport Beach, CA 92660Off Market
- $3,506,8005 bd3 ba2.6k sqft2306 Aralia St, Newport Beach, CA 92660Off Market
- $3,383,4003 bd2 ba2.1k sqft2321 Arbutus St, Newport Beach, CA 92660Off Market
- $3,883,6003 bd2 ba2.1k sqft2245 Arbutus St, Newport Beach, CA 92660Off Market
Nearby schools
GreatSchools rating
- 9/10Eastbluff Elementary SchoolGrades: K-6Distance: 0.5 mi
- 8/10Corona Del Mar High SchoolGrades: 7-12Distance: 0.2 mi
Get a cash offer in 3 minutes
Find out how much your home could sell for in as little as 3 minutes with a no-obligation cash offer.
Estimated market value
$5,982,600
Get a cash offer in 3 minutes
Find out how much your home could sell for in as little as 3 minutes with a no-obligation cash offer.
Estimated market value
$5,982,600
- California
- Orange County
- Newport Beach
- 92660
- 2307 Arbutus St
Nearby cities
Nearby neighborhoods
Nearby zip codes
Other Newport Beach Topics
