This thoughtfully updated home blends modern comfort with everyday convenience and connection. Located within the sought-after Creekside community, the setting offers a peaceful residential atmosphere while keeping you close to the energy and charm of Prospect's shops, dining, and neighborhood amenities.Outdoor enthusiasts will appreciate nearby open spaces, parks, and trails, while commuters benefit from easy access to Boulder, Denver, and surrounding Front Range destinations. Whether it's morning coffee, a quick bike ride, or an evening out with friends, the lifestyle here is both effortless and engaging.Inside, the home welcomes you with fresh, move-in-ready finishes and a bright, inviting atmosphere. Fresh interior paint, plush new carpeting, and beautifully refinished hardwood floors create warmth, continuity, and a sense of comfort throughout the main living spaces. Natural light fills the home, enhancing the open and welcoming feel.The kitchen serves as the heart of the home, featuring brand-new appliances and a functional layout that flows seamlessly into the surrounding living and dining areas. Whether preparing everyday meals, hosting gatherings, or simply enjoying quiet moments at home, the design supports both convenience and connection.The fully finished basement expands the home's versatility, offering flexible living space ideal for movie nights, guest accommodations, a playroom, home office, or fitness area - easily adapting to a variety of lifestyle needs. A spacious patio creates the perfect setting for outdoor dining, summer barbecues, or relaxing evenings under expansive blue skies. The yard provides ample space for play, pets, and gardening, while a large storage shed offers convenient organization for tools, bikes, and outdoor gear.
Sold for $910,000
$910,000
2307 Bluebird Dr, Longmont, CO 80504
5beds
3,898sqft
Single Family Residence
Built in 1995
10,659 Square Feet Lot
$902,500 Zestimate®
$233/sqft
$3,993 Estimated rent
Home value
$902,500
$839,000 - $966,000
$3,993/mo
Zestimate® history
Owner options
List your home for rent
$3,993/mo
Rent Zestimate®
Find your next renter with Zillow Rental Manager. Plus, with online applications, you can quickly screen prospective tenants – for free.
$3,993/mo
Rent Zestimate®
Refinance and save
$5,399/mo
Est. payment
Refinancing to a lower rate could help reduce your monthly payments and save thousands over the life of the loan.
$5,399/mo
Est. payment
Explore your selling options
Work with a Zillow partner agent
Leverage their expertise and Zillow's premium Showcase listings to get your home seen by more buyers.
Get startedList with your own agent
Get your home in front of millions of buyers by listing it on Zillow.
Learn how to do itSell it yourself
Take full control of how buyers see your home on Zillow by listing For Sale by Owner (FSBO).
List your homeWhat's special
Spacious patioFresh move-in-ready finishesFresh interior paintOpen and welcoming feelFully finished basementBright inviting atmosphereThoughtfully updated home
Zillow last checked:
Listing updated:
Listed by:
Cari Higgins 808-365-4609,
Compass - Boulder,
Isabel Haas 808-365-4609,
Compass - Boulder
Bought with:
Clint Cooper, 100105868
Orchard Brokerage LLC
Source: IRES as distributed by MLS GRID,MLS#: 1054898
Facts & features
Interior
Bedrooms & bathrooms
- Bedrooms: 5
- Bathrooms: 4
- Full bathrooms: 3
- 1/2 bathrooms: 1
- Main level bathrooms: 1
Rooms
- Room types: Loft
Primary bedroom
- Description: Carpet
- Features: Full Primary Bath
- Level: Upper
- Area: 256 Square Feet
- Dimensions: 16 x 16
Bedroom 2
- Description: Carpet
- Level: Basement
- Area: 168 Square Feet
- Dimensions: 12 x 14
Bedroom 3
- Level: Upper
- Area: 144 Square Feet
- Dimensions: 12 x 12
Bedroom 4
- Level: Upper
- Area: 132 Square Feet
- Dimensions: 12 x 11
Bedroom 5
- Level: Upper
- Area: 132 Square Feet
- Dimensions: 11 x 12
Dining room
- Description: Wood
- Level: Main
- Area: 132 Square Feet
- Dimensions: 11 x 12
Family room
- Description: Wood
- Level: Main
- Area: 289 Square Feet
- Dimensions: 17 x 17
Kitchen
- Description: Wood
- Level: Main
- Area: 272 Square Feet
- Dimensions: 16 x 17
Laundry
- Level: Main
- Area: 88 Square Feet
- Dimensions: 8 x 11
Living room
- Description: Wood
- Level: Main
- Area: 182 Square Feet
- Dimensions: 14 x 13
Recreation room
- Description: Carpet
- Level: Basement
- Area: 391 Square Feet
- Dimensions: 17 x 23
Study
- Description: Wood
- Level: Main
- Area: 110 Square Feet
- Dimensions: 11 x 10
Heating
- Forced Air
Cooling
- Central Air
Appliances
- Included: Electric Range, Double Oven, Dishwasher, Refrigerator
Features
- Eat-in Kitchen, Separate Dining Room, Cathedral Ceiling(s), Open Floorplan
- Basement: Full,Partially Finished
Interior area
- Total structure area: 2,548
- Total interior livable area: 3,898 sqft
- Finished area above ground: 2,548
Property
Parking
- Total spaces: 3
- Parking features: Attached
- Attached garage spaces: 3
- Details: Attached
Features
- Levels: Two
- Stories: 2
- Patio & porch: Patio
- Fencing: Fenced
Lot
- Size: 10,659 Square Feet
- Features: Paved
Details
- Additional structures: Storage
- Parcel number: R0119768
- Zoning: SFR
- Special conditions: Private Owner
Construction
Type & style
- Home type: SingleFamily
- Property subtype: Single Family Residence
Materials
- Frame
- Roof: Composition
Condition
- New construction: No
- Year built: 1995
Utilities & green energy
- Sewer: Public Sewer
- Water: City
- Utilities for property: Natural Gas Available, Electricity Available
Community & HOA
Community
- Subdivision: Creekside II 2nd Flg
HOA
- Has HOA: Yes
- Services included: Common Amenities
- HOA fee: $100 annually
- HOA name: The Farm at Creekside
- HOA phone: 808-365-4609
Location
- Region: Longmont
Financial & listing details
- Price per square foot: $233/sqft
- Tax assessed value: $926,800
- Annual tax amount: $6,081
- Date on market: 3/27/2026
- Listing terms: Cash,Conventional
- Electric utility on property: Yes
Price history
| Date | Event | Price |
|---|---|---|
| 6/8/2026 | Sold | $910,000-1.6%$233/sqft |
Source:  IRES as distributed by MLS GRID #1054898 Report a problem IRES as distributed by MLS GRID #1054898 Report a problem | ||
| 5/14/2026 | Pending sale | $925,000$237/sqft |
Source:  REcolorado as distributed by MLS GRID #IR1054898 Report a problem REcolorado as distributed by MLS GRID #IR1054898 Report a problem | ||
| 3/27/2026 | Listed for sale | $925,000-0.5%$237/sqft |
Source: IRES as distributed by MLS GRID #1054898 Report a problem | ||
| 3/25/2026 | Listing removed | $930,000$239/sqft |
Source: IRES as distributed by MLS GRID #1051554 Report a problem | ||
| 2/13/2026 | Listed for sale | $930,000+16.3%$239/sqft |
Source: IRES as distributed by MLS GRID #1051554 Report a problem | ||
| 1/28/2026 | Sold | $800,000+30.1%$205/sqft |
Source: Public Record Report a problem | ||
| 8/31/2018 | Sold | $615,000-2.4%$158/sqft |
Source: IRES as distributed by MLS GRID #855127 Report a problem | ||
| 8/17/2018 | Price change | $630,000+0.8%$162/sqft |
Source: TRELORA Realty #855127 Report a problem | ||
| 8/3/2018 | Price change | $624,900-0.8%$160/sqft |
Source: TRELORA #3736083 Report a problem | ||
| 7/14/2018 | Price change | $630,000-3.1%$162/sqft |
Source: TRELORA #3736083 Report a problem | ||
| 6/21/2018 | Price change | $650,000+1.6%$167/sqft |
Source: Owner Report a problem | ||
| 6/16/2018 | Listed for sale | $640,000+63.3%$164/sqft |
Source: Owner Report a problem | ||
| 4/19/2004 | Sold | $392,000+63.3%$101/sqft |
Source: Public Record Report a problem | ||
| 12/20/1996 | Sold | $240,000+390.8%$62/sqft |
Source: Public Record Report a problem | ||
| 9/19/1995 | Sold | $48,900$13/sqft |
Source: Public Record Report a problem | ||
Public tax history
| Year | Property taxes | Tax assessment |
|---|---|---|
| 2025 | $5,599 +1.4% | $57,925 -6.9% |
| 2024 | $5,522 +16.9% | $62,216 -1% |
| 2023 | $4,726 -1.3% | $62,820 +31.6% |
| 2022 | $4,787 +17.9% | $47,753 -2.8% |
| 2021 | $4,060 | $49,128 +17.5% |
| 2020 | $4,060 +13.8% | $41,799 |
| 2019 | $3,569 | $41,799 +11.2% |
| 2018 | $3,569 | $37,577 -9.5% |
| 2017 | $3,569 -0.7% | $41,543 +10.5% |
| 2016 | $3,595 +4.9% | $37,611 +18.5% |
| 2015 | $3,426 +15.5% | $31,744 |
| 2014 | $2,965 +4% | $31,744 |
| 2013 | $2,850 +6.8% | $31,744 +3.3% |
| 2012 | $2,669 +3.2% | $30,725 |
| 2011 | $2,587 +1.8% | -- |
| 2010 | $2,540 -6.8% | $30,050 |
| 2009 | $2,726 +12.1% | $30,050 -19.5% |
| 2008 | $2,431 +3.5% | $37,330 |
| 2007 | $2,350 -1.8% | $37,330 +3.8% |
| 2006 | $2,393 -2.5% | $35,960 |
| 2005 | $2,454 +1.2% | $35,960 -3.1% |
| 2004 | $2,426 -11.8% | $37,120 |
| 2003 | $2,749 +10.5% | $37,120 +2.3% |
| 2002 | $2,487 | $36,290 -90.8% |
| 2001 | -- | $396,600 |
Find assessor info on the county website
Neighborhood: Pike
Nearby homes
- $889,2005 bd3 ba4k sqft2313 Bluebird Dr, Longmont, CO 80504Off Market

- $928,2005 bd4 ba4.1k sqft2251 Bluebird Dr, Longmont, CO 80504Off Market

- $818,1004 bd3 ba3k sqft2240 Barn Swallow Dr, Longmont, CO 80504Off Market

- $870,0003 bd3 ba3.6k sqft2302 Barn Swallow Dr, Longmont, CO 80504Sold
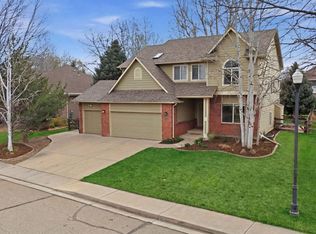
- $884,9004 bd4 ba3k sqft2232 Barn Swallow Dr, Longmont, CO 80504Off Market
- $994,7006 bd4 ba3.9k sqft2245 Bluebird Dr, Longmont, CO 80504Off Market
- $910,9005 bd4 ba3.4k sqft2316 Bluebird Dr, Longmont, CO 80504Off Market
- $876,6004 bd4 ba3.3k sqft2319 Bluebird Dr, Longmont, CO 80504Off Market
Nearby schools
GreatSchools rating
- 4/10Indian Peaks Elementary SchoolGrades: PK-5Distance: 0.8 mi
- 3/10Sunset Middle SchoolGrades: 6-8Distance: 0.9 mi
- 9/10Niwot High SchoolGrades: 9-12Distance: 2.2 mi
Schools provided by the listing agent
- Elementary: Indian Peaks
- Middle: Sunset Middle
- High: Niwot
Source: IRES as distributed by MLS GRID. This data may not be complete. We recommend contacting the local school district to confirm school assignments for this home.
Get a cash offer in 3 minutes
Find out how much your home could sell for in as little as 3 minutes with a no-obligation cash offer.
Estimated market value
$902,500
Get a cash offer in 3 minutes
Find out how much your home could sell for in as little as 3 minutes with a no-obligation cash offer.
Estimated market value
$902,500
- Colorado
- Boulder County
- Longmont
- 80504
- Pike
- 2307 Bluebird Dr
Nearby cities
Nearby neighborhoods
Nearby zip codes
Other Longmont Topics
