Skip main navigation
Contingent
  • $269,900

    2307 Boudreau Dr, Urbana, IL 61801

    4beds
    1,773sqft
    : 
    Loading
    Get pre-qualified
    Single Family Residence
    Built in 1979
    9,583 Square Feet Lot
    $-- Zestimate®
    $152/sqft
    $-- HOA

    What's special

    Fully fenced backyardNew light fixtures
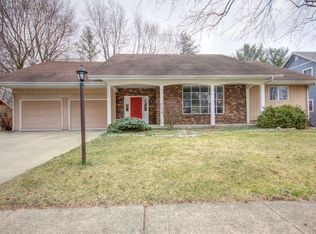
    Welcome to 2307 Boudreau Drive in Urbana - a charming 4 bed, 2 bath home filled with character, functional living space, & opportunity! The sellers are open to offering a $6,000 flooring credit, giving buyers the chance to personalize the home with flooring of their choice right away. Inside, you'll find multiple living spaces designed for both everyday living & entertaining, including a spacious second living room featuring a stunning floor-to-ceiling stone wood-burning fireplace. The kitchen opens seamlessly into the room, creating a welcoming layout perfect for gatherings. Few updates throughout include new light fixtures, board & batten detailing in the entryway, & a functional drop zone area for coats & shoes. Outside, you'll love the fully fenced backyard complete with a pergola-covered patio, ideal for relaxing or entertaining all summer long. The backyard shed already has drywall & electrical completed, offering incredible potential for a future home office, studio, gym, or hobby space. With an attached 2 car garage, flexible living spaces, & plenty of charm throughout, this home is ready for its next owners!
    --
    on Zillow
    |
    152
    views
    |
    0
    saves
    |

    Zillow last checked:

    Listed by:

    Nate Evans 217-493-9297,

    Nate Evans Group,

    Amelia Zachary 217-621-5108,

    eXp Realty-Champaign

    Source: MRED as distributed by MLS GRID,MLS#: 12657823MLS Logo

      Facts & features

      Interior

      Bedrooms & bathrooms
      • Bedrooms: 4
      • Bathrooms: 2
      • Full bathrooms: 2
      Rooms
      • Room types: Foyer, Walk In Closet
      Primary bedroom
      • Features: Bathroom (Full)
      • Level: Main
      • Area: 196 Square Feet
      • Dimensions: 14X14
      Bedroom 2
      • Level: Main
      • Area: 182 Square Feet
      • Dimensions: 13X14
      Bedroom 3
      • Level: Main
      • Area: 140 Square Feet
      • Dimensions: 10X14
      Bedroom 4
      • Level: Main
      • Area: 110 Square Feet
      • Dimensions: 10X11
      Dining room
      • Level: Main
      • Area: 165 Square Feet
      • Dimensions: 11X15
      Family room
      • Level: Main
      • Area: 224 Square Feet
      • Dimensions: 16X14
      Foyer
      • Level: Main
      • Area: 45 Square Feet
      • Dimensions: 5X9
      Kitchen
      • Level: Main
      • Area: 168 Square Feet
      • Dimensions: 12X14
      Living room
      • Level: Main
      • Area: 169 Square Feet
      • Dimensions: 13X13
      Walk in closet
      • Level: Main
      • Area: 28 Square Feet
      • Dimensions: 7X4
      Heating
      • Natural Gas, Forced Air
      Cooling
      • Central Air
      Features
      • Basement: Crawl Space
      • Number of fireplaces: 1
      • Fireplace features: Wood Burning, Family Room
      Interior area
      • Total structure area: 1,773
      • Total interior livable area: 1,773 sqft
      • Finished area below ground: 0

      Property

      Parking
      • Total spaces: 2
      • Parking features: Yes, Garage Owned, Attached, Garage
      • Attached garage spaces: 2
      Accessibility
      • Accessibility features: No Disability Access
      Features
      • Stories: 1
      • Patio & porch: Patio
      Lot
      • Size: 9,583 Square Feet
      • Dimensions: 83x115
      Details
      • Parcel number: 932120452012
      • Special conditions: None

      Construction

      Type & style
      • Home type: SingleFamily
      • Property subtype: Single Family Residence
      Materials
      • Cedar, Stone
      Condition
      • New construction: No
      • Year built: 1979

      Utilities & green energy

      • Sewer: Public Sewer
      • Water: Public

      Community & HOA

      HOA
      • Services included: None
      Location
      • Region: Urbana

      Financial & listing details

      • Price per square foot: $152/sqft
      • Tax assessed value: $258,960
      • Annual tax amount: $8,629
      • Ownership: Fee Simple

        Estimated market value

        Not available

        Estimated sales range

        Not available

        Not available

        Price history

        DateEventPrice
        5/31/2023Sold$247,000+9.8%$139/sqft
        Source: MRED as distributed by MLS GRID #11744420 Report a problem
        4/14/2023Pending sale$224,900$127/sqft
        Source: MRED as distributed by MLS GRID #11744420 Report a problem
        4/11/2023Listed for sale$224,900$127/sqft
        Source: MRED as distributed by MLS GRID #11744420 Report a problem

        Public tax history

        YearProperty taxesTax assessment
        2024$8,284 +7%$86,320 +9.6%
        2023$7,739 +7.5%$78,760 +8.6%
        2022$7,200 +8.1%$72,520 +7.3%
        2021$6,659 +10.5%$67,590 +9.2%
        2020$6,024 +3.5%$61,910
        2019$5,822 $61,910 -0.7%
        2018$5,822 -1%$62,350 +2.2%
        2017$5,880 +2.8%$61,020 +2%
        2016$5,721 $59,830
        2015$5,721 +3.1%$59,830 +2.5%
        2014$5,550 +1.3%$58,350
        2013$5,477 +11.7%$58,350
        2012$4,905 0%$58,350
        2011$4,908 +0.7%$58,350 -6.5%
        2010$4,874 $62,420 -1.5%
        2009-- $63,340 +0.4%
        2008-- $63,110 +1.8%
        2007$4,488 +1.4%$61,990 +5.4%
        2006$4,425 +5%$58,840 +5.1%
        2005$4,214 +5%$55,990 +3.2%
        2004$4,014 +2.6%$54,250 +6.5%
        2003$3,911 +6.9%$50,960 +11%
        2002$3,660 +4.3%$45,900 +4.2%
        2001$3,510 +2.9%$44,050 +2.3%
        2000$3,410 $43,060
        Find assessor info on the county website

        Monthly payment

        Est. payment

        Payment breakdown

        Explore the cost of this home by adjusting the details. Changes won't be saved.
        All calculations are estimates and provided by Zillow, Inc. for informational purposes only. Actual amounts may vary.
        HOA fees may include property taxes on listings classified as Co-Ops. Contact the listing agent and/or owner for fee details.
        Mortgage interest rates are dependent on a number of factors, including credit score, down payment, and repayment length. Interest rate data provided by Zillow Group Marketplace, Inc. as of 1/1/1970 from various mortgage lenders with which we have lead or other similar arrangements; the Estimated Payment is an average of those rates.
        See how much you could borrow to make a competitive offer.

        Climate risks

        Neighborhood: 61801

        Getting around

        11 / 100
        Car-Dependent
        41 / 100
        Some Transit
        56 / 100
        Bikeable

        Nearby schools

        GreatSchools rating
        Schools provided by the listing agent
        • Elementary: Urbana Elementary School
        • Middle: Urbana Middle School
        • High: Urbana High School
        • District: 116

        Source: MRED as distributed by MLS GRID. This data may not be complete. We recommend contacting the local school district to confirm school assignments for this home.

        A local agent can set up tours, give advice and negotiate with sellers.

        A local lender can help you make sure your offer is ready when you are.

        Browse local experts

        Similar homes