Skip main navigation
Sold
  • Listed by: COMPASS
    Bought with: Windermere RE/Capitol Hill,Inc
    $2,325,000

    2307 Broadway E, Seattle, WA 98102

    4beds
    3,633sqft
    Single Family Residence
    Built in 1904
    3,998.81 Square Feet Lot
    $2,314,700 Zestimate®
    $640/sqft
    $6,176 Estimated rent

    Home value

    $2,314,700

    $2.15M - $2.50M

    $6,176/mo

    Zestimate® history
    Loading
    Loading...

    Owner options

    List your home for rent

    $6,176/mo

    Rent Zestimate®

    Find your next renter with Zillow Rental Manager. Plus, with online applications, you can quickly screen prospective tenants – for free.

    Learn more

    $6,176/mo

    Rent Zestimate®

    Refinance and save

    $14,039/mo

    Est. payment

    Refinancing to a lower rate could help reduce your monthly payments and save thousands over the life of the loan.

    See today's rates

    $14,039/mo

    Est. payment

    Explore your selling options

    Work with a Zillow partner agent

    Leverage their expertise and Zillow's premium Showcase listings to get your home seen by more buyers.

    Get started

    List with your own agent

    Get your home in front of millions of buyers by listing it on Zillow.

    Learn how to do it

    Sell it yourself

    Take full control of how buyers see your home on Zillow by listing For Sale by Owner (FSBO).

    List your home

    What's special

    High-end tasteful finishesGreat natural lightSaltillo tile entryWalk-in closetCustom artistic touchesUpdated systemsCustom cabinetry
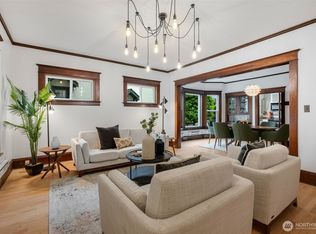
    Welcome to this beautifully updated, historic 1904 Capitol Hill home with 180 degree sweeping views of Downtown Seattle, Lake Union, the Olympics & breathtaking sunsets. Complete with high-end, tasteful finishes, updated systems, custom artistic touches, great natural light and intact Old-World charm; this is truly a remarkable home. You are greeted by the Saltillo tile entry and hand painted hardwoods (by local mural artist) throughout the dining room and kitchen. The circular floorplan on the main floor makes for easy living and an entertainer's dream, complete with chef's kitchen featuring quartzite countertops with heated island, custom cabinetry, and Sub-Zero fridge. Both the living room and primary suite share the incredible Western views. Invite friends over to watch the New Year's or Fourth of July Firework shows with an unencumbered view or Tuesday evening sailing races. The Primary Bedroom has ensuite steam shower, its own laundry, and great storage in addition to the walk-in closet. The fully finished basement with a second kitchen can serve as a bonus room, privacy for guests, or a fully separate living space including its own laundry. This private lot includes mature landscaping along the covered porch & Italian inspired back courtyard: wisteria & grapevines, boxwood & roses, as well as a detached Artist's Studio. A fantastic blend of classic design, natural PNW beauty, and efficient updates. You've got to see it to believe it. Don’t miss this!

    Zillow last checked:

    Listing updated:

    Listed by:

    Graham Gregg,

    COMPASS

    Bought with:

    Thomas Bierlein, 20113006

    Windermere RE/Capitol Hill,Inc

    Source: NWMLS as distributed by MLS GRID,MLS#: 2495338MLS Logo

    Facts & features

    Interior

    Bedrooms & bathrooms
    • Bedrooms: 4
    • Bathrooms: 4
    • Full bathrooms: 1
    • 3/4 bathrooms: 3
    • Main level bathrooms: 1
    Primary bedroom
    • Level: Second
    Bedroom
    • Level: Second
    Bedroom
    • Level: Second
    Bedroom
    • Level: Lower
    Bathroom full
    • Level: Lower
    Bathroom three quarter
    • Level: Second
    Bathroom three quarter
    • Level: Second
    Bathroom three quarter
    • Level: Main
    Den office
    • Level: Main
    Dining room
    • Level: Main
    Entry hall
    • Level: Main
    Family room
    • Level: Lower
    Kitchen without eating space
    • Level: Main
    Living room
    • Level: Main
    Utility room
    • Level: Lower
    Heating
    • Fireplace, Baseboard, Ductless, Wall Furnace, Electric, Natural Gas
    Cooling
    • Ductless
    Appliances
    • Included: Dishwasher, Disposal, Dryer, Microwave, Refrigerator, Stove(s)/Range(s), Washer, Dishwasher(s), Dryer(s), Garbage Disposal, Microwave(s), Refrigerator(s), Washer(s), Water Heater: Gas, Water Heater Location: Basement
    Features
    • Bath Off Primary, Central Vacuum, Dining Room, High Tech Cabling
    • Flooring: Ceramic Tile, Concrete, Engineered Hardwood, Hardwood
    • Doors: French Doors
    • Windows: Dbl Pane/Storm Window
    • Basement: Daylight,Finished
    • Number of fireplaces: 2
    • Fireplace features: Gas, Main Level: 2, Fireplace
    Interior area
    • Total structure area: 3,633
    • Total interior livable area: 3,633 sqft

    Property

    Parking
    • Total spaces: 1
    • Parking features: Attached Carport, Driveway, Off Street
    • Has carport: Yes
    • Covered spaces: 1
    Features
    • Levels: Two
    • Stories: 2
    • Entry location: Main
    • Patio & porch: Second Kitchen, Bath Off Primary, Built-In Vacuum, Dbl Pane/Storm Window, Dining Room, Fireplace, French Doors, High Tech Cabling, Jetted Tub, Security System, Walk-In Closet(s), Water Heater, Wet Bar, Wine/Beverage Refrigerator
    • Spa features: Bath
    • Has view: Yes
    • View description: City, Lake, Mountain(s), Territorial
    • Has water view: Yes
    • Water view: Lake
    Lot
    • Size: 3,998 sqft
    • Features: Curbs, Paved, Sidewalk, Deck, Fenced-Fully, Gas Available, Gated Entry, High Speed Internet, Irrigation, Outbuildings, Patio
    • Topography: Level,Partial Slope,Terraces
    • Residential vegetation: Garden Space
    Details
    • Parcel number: 6699500055
    • Special conditions: Standard

    Construction

    Type & style
    • Home type: SingleFamily
    • Architectural style: 2 Stories w/Bsmnt
    • Property subtype: Single Family Residence
    Materials
    • Wood Siding, Wood Products
    • Foundation: Poured Concrete
    • Roof: Composition
    Condition
    • Year built: 1904

    Utilities & green energy

    • Electric: Company: Seattle City Light
    • Sewer: Sewer Connected, Company: Seattle Public Utilities
    • Water: Public, Company: Seattle Public Utilities
    • Utilities for property: Century Link

    Community & neighborhood

    Security
    • Security features: Security System
    Location
    • Region: Seattle
    • Subdivision: Capitol Hill

    Other

    Other facts
    • Listing terms: Conventional
    • Cumulative days on market: 36 days

    Price history

    DateEventPrice
    5/22/2026Sold$2,325,000$640/sqft
    Source: NWMLS as distributed by MLS GRID #2495338 Report a problem
    5/1/2026Pending sale$2,325,000$640/sqft
    Source: NWMLS as distributed by MLS GRID #2495338 Report a problem
    4/22/2026Price change$2,325,000-3.1%$640/sqft
    Source: NWMLS as distributed by MLS GRID #2495338 Report a problem
    3/26/2026Listed for sale$2,398,950-2.1%$660/sqft
    Source: NWMLS as distributed by MLS GRID #2495338 Report a problem
    9/14/2021Sold$2,450,000+22.8%$674/sqft
    Source: NWMLS as distributed by MLS GRID #1834508 Report a problem
    9/19/2019Sold$1,995,000$549/sqft
    Source: NWMLS as distributed by MLS GRID #1489563 Report a problem
    8/14/2019Pending sale$1,995,000$549/sqft
    Source: Realogics Sotheby's International Realty #1489563 Report a problem
    7/30/2019Price change$1,995,000-13.1%$549/sqft
    Source: Realogics Sotheby's International Realty #1489563 Report a problem
    7/17/2019Listed for sale$2,295,000+115%$632/sqft
    Source: Realogics Sotheby's International Realty #5TEKFG Report a problem
    10/14/2005Sold$1,067,500$294/sqft
    Source: Public Record Report a problem

    Public tax history

    YearProperty taxesTax assessment
    2025$19,538 +18.2%$1,909,000 +10.1%
    2024$16,535 +13.2%$1,734,000 +11.6%
    2023$14,612 -2.2%$1,554,000 -12.5%
    2022$14,939 +16.2%$1,777,000 +26.8%
    2021$12,853 +4.4%$1,401,000 +10.1%
    2020$12,316 -1%$1,273,000 -2.2%
    2019$12,439 +11.5%$1,301,000 +0.2%
    2018$11,153 +0.2%$1,298,000 +15.3%
    2017$11,136 +3.8%$1,126,000 -19.9%
    2016$10,732 $1,406,000 +9.5%
    2015$10,732 $1,284,000 +13.8%
    2014$10,732 $1,128,000 +6.5%
    2013$10,732 $1,059,000 +15.2%
    2012-- $919,000 -4.9%
    2011-- $966,000 +0.1%
    2010-- $965,000
    2009-- $965,000 +2.1%
    2007-- $945,000 -0.9%
    2006-- $954,000 +32.5%
    2005-- $720,000 +36.6%
    2001$6,138 +13%$527,000 +19.8%
    2000$5,433 $440,000

    Find assessor info on the county website

    Neighborhood: Montlake

    Nearby schools

    GreatSchools rating
    Schools provided by the listing agent
    • Elementary: Montlake
    • Middle: Meany Mid
    • High: Garfield High

    Source: NWMLS as distributed by MLS GRID. This data may not be complete. We recommend contacting the local school district to confirm school assignments for this home.

    Get a cash offer in 3 minutes
    Find out how much your home could sell for in as little as 3 minutes with a no-obligation cash offer.
    Estimated market value
    $2,314,700
    Get a cash offer in 3 minutes
    Find out how much your home could sell for in as little as 3 minutes with a no-obligation cash offer.
    Estimated market value
    $2,314,700