MOVE-IN READY ALL BRICK HOME in Brookhaven Heights! ALL NEW From the roof to the windows kitchen, baths, flooring, paint, fixtures, water heater, all exterior doors and even the garage door! This house has so much room for entertaining, inside and out. Host family & friends throughout the main level with huge living & dining areas leading into your gorgeous NEW kitchen & oversized breakfast area walking out French doors to the beautiful sunroom! Or have a game or movie night cozied up to the gas fireplace in the wide open basement family room. Unwind to the primary bedroom w/beautifully tiled private bath. Enjoy summer BBQ's in the fully fenced level, private yard backing to a peaceful treeline-perfect for cornhole or maybe a backyard pool! The list of new items is lengthy: roof, gutters, windows, waterheater, exterior doors, garage door & opener, kitchen cabinetry, granite counters, stainless appliances, fixtures, bath vanities, toilets, new tub & surround, pedestal sink, faucets, mirrors, light fixtures inside & out, new LVP flooring & carpet through house, new paint everywhere & new hardware. Close to I-75 at Exit 5, Gunbarrel Rd., Hamilton Place, 153, and the Airport. Agent is part owner.
Contingent
Price cut: $24.9K (8/3)
$375,000
2307 Brookhaven Cir, Chattanooga, TN 37421
3beds
2,304sqft
Single Family Residence
Built in 1967
0.29 Acres Lot
$374,600 Zestimate®
$163/sqft
$-- HOA
What's special
- 45 days
- 127
- 2
Zillow last checked:
Listing updated:
Listed by:
Delia Crumbaker 859-421-5709,
Set Apart Realty LLC 859-421-5709
Source: Greater Chattanooga Realtors,MLS#: 1539944
Facts & features
Interior
Bedrooms & bathrooms
- Bedrooms: 3
- Bathrooms: 3
- Full bathrooms: 2
- 1/2 bathrooms: 1
Primary bedroom
- Description: new carpet & paint
Bedroom
- Description: new carpet & paint
Bedroom
- Description: new carpet & paint
Primary bathroom
- Description: tiled floor & shower, new toilet & vanity
Bathroom
- Description: New toilet, tub, vanity, mirror, fixtures
Other
- Description: new flooring, french drs to sunroom
Other
- Description: w/laundry
Dining room
- Description: new flooring & paint
Family room
- Description: fireplace, new flooring
Kitchen
- Description: new cabinets, granite, stainless appliances, pantry
Laundry
- Description: in half bath
Living room
- Description: new flooring & paint
Sunroom
- Description: new flooring, french drs
Heating
- Forced Air, Natural Gas
Cooling
- Central Air, Ceiling Fan(s)
Appliances
- Included: Dishwasher, Electric Range, Electric Water Heater, Microwave, Refrigerator, Stainless Steel Appliance(s)
- Laundry: Electric Dryer Hookup, Lower Level, Laundry Room, Washer Hookup
Features
- Breakfast Bar, Ceiling Fan(s), Eat-in Kitchen, Granite Counters, Breakfast Room, Separate Dining Room
- Flooring: Carpet, Ceramic Tile, Luxury Vinyl
- Windows: Double Pane Windows, Screens
- Basement: Crawl Space,Finished,Partial
- Number of fireplaces: 1
- Fireplace features: Basement, Family Room, Gas Log
Interior area
- Total structure area: 2,304
- Total interior livable area: 2,304 sqft
- Finished area above ground: 1,452
- Finished area below ground: 852
Property
Parking
- Total spaces: 2
- Parking features: Concrete, Driveway, Garage, Garage Door Opener, Garage Faces Front
- Attached garage spaces: 2
Features
- Patio & porch: Glass Enclosed, Rear Porch
- Exterior features: Private Yard
- Fencing: Back Yard,Privacy,Wood
Lot
- Size: 0.29 Acres
- Dimensions: 100 x 127.84
- Features: Back Yard, Landscaped, Level
Details
- Parcel number: 148d B 022
Construction
Type & style
- Home type: SingleFamily
- Property subtype: Single Family Residence
Materials
- Brick
- Foundation: Block
- Roof: Shingle
Condition
- Updated/Remodeled
- New construction: No
- Year built: 1967
Utilities & green energy
- Sewer: Public Sewer
- Water: Public
- Utilities for property: Electricity Connected, Natural Gas Connected, Sewer Connected, Water Connected
Community & HOA
Community
- Features: Curbs
- Subdivision: Brookhaven Hgts
HOA
- Has HOA: No
Location
- Region: Chattanooga
Financial & listing details
- Price per square foot: $163/sqft
- Tax assessed value: $276,400
- Annual tax amount: $2,380
- Date on market: 8/3/2026
- Listing terms: Cash,Conventional,FHA,VA Loan
- Inclusions: Kitchen range & refrigerator, dishwasher, microwave
- Road surface type: Asphalt
Estimated market value
$374,600
$356,000 - $393,000
$2,388/mo
Price history
| Date | Event | Price |
|---|---|---|
| 8/10/2026 | Contingent | $375,000$163/sqft |
Source: Greater Chattanooga Realtors #1539944 Report a problem | ||
| 8/3/2026 | Price change | $375,000-6.2%$163/sqft |
Source:  RCAR #20264018 Report a problem RCAR #20264018 Report a problem | ||
| 6/9/2026 | Listed for sale | $399,900+66.6%$174/sqft |
Source: Greater Chattanooga Realtors #1536396 Report a problem | ||
| 1/29/2026 | Sold | $240,000+71.6%$104/sqft |
Source: Public Record Report a problem | ||
| 12/31/2013 | Sold | $139,900-3.5%$61/sqft |
Source: Greater Chattanooga Realtors #1200323 Report a problem | ||
| 10/24/2013 | Price change | $144,900-3.3%$63/sqft |
Source: Real Estate Brokers, LLC #1200323 Report a problem | ||
| 9/19/2013 | Price change | $149,900-6.3%$65/sqft |
Source: Real Estate Brokers, LLC #1200323 Report a problem | ||
| 9/5/2013 | Listed for sale | $159,900+81.7%$69/sqft |
Source: Real Estate Brokers, LLC #1200323 Report a problem | ||
| 8/5/2013 | Sold | $88,000-17.8%$38/sqft |
Source: Public Record Report a problem | ||
| 5/7/2001 | Sold | $107,000+15.1%$46/sqft |
Source: Public Record Report a problem | ||
| 7/11/1997 | Sold | $93,000$40/sqft |
Source: Public Record Report a problem | ||
Public tax history
| Year | Property taxes | Tax assessment |
|---|---|---|
| 2025 | $1,047 +2.4% | $69,100 +51.1% |
| 2024 | $1,023 | $45,725 |
| 2023 | $1,023 | $45,725 |
| 2022 | $1,023 | $45,725 |
| 2021 | $1,023 +0.1% | $45,725 +23.7% |
| 2020 | $1,022 | $36,950 |
| 2019 | $1,022 | $36,950 |
| 2018 | $1,022 -48.6% | $36,950 |
| 2017 | $1,990 +12.2% | $36,950 |
| 2016 | $1,773 | -- |
| 2015 | $1,773 | $32,675 |
| 2014 | $1,773 +5.9% | -- |
| 2013 | $1,674 | $32,675 -1% |
| 2012 | $1,674 | $33,000 |
| 2011 | $1,674 | $33,000 |
| 2010 | $1,674 +7.9% | $33,000 |
| 2009 | $1,552 | $33,000 +13.4% |
| 2008 | -- | $29,100 |
| 2007 | -- | $29,100 |
| 2006 | -- | $29,100 |
| 2005 | -- | $29,100 +11.8% |
| 2004 | -- | $26,025 |
| 2003 | -- | $26,025 |
| 2002 | -- | $26,025 |
| 2001 | -- | $26,025 +19.2% |
| 2000 | -- | $21,825 |
Find assessor info on the county website
Monthly payment
Est. payment
Payment breakdown
Explore the cost of this home by adjusting the details. Changes won't be saved.Climate risks
Neighborhood: 37421
Nearby schools
Schools provided by the listing agent
- Elementary: Bess T. Shepherd Elementary
- Middle: Tyner Middle Academy
- High: Tyner Academy
Source: Greater Chattanooga Realtors. This data may not be complete. We recommend contacting the local school district to confirm school assignments for this home.
- $289,800-- bd2 ba1.6k sqft2305 Brookhaven Cir, Chattanooga, TN 37421Off Market
- $260,0003 bd3 ba2.6k sqft2309 Brookhaven Cir, Chattanooga, TN 37421Sold
- $317,5003 bd2 ba1.7k sqft6701 Larkwood Ln, Chattanooga, TN 37421Off Market
- $349,8003 bd2 ba2.2k sqft2303 Brookhaven Cir, Chattanooga, TN 37421Off Market

Similar homes
- $430,0004 bd3 ba2.8k sqft2329 David Ln, Chattanooga, TN 37421For Sale
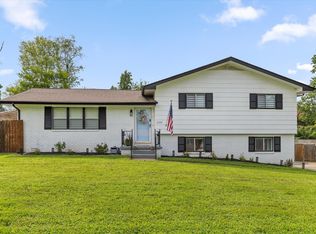 MLS ID #1538651, Grace Edrington. Greater Chattanooga Realtors
 - $395,0003 bd3 ba2.1k sqft2904 Old Britain Cir, Chattanooga, TN 37421For Sale
 MLS ID #1537393, Wendy Merritt. Greater Chattanooga Realtors
 - $372,9003 bd3 ba2k sqft306 Laverne Dr, Chattanooga, TN 37421For Sale
 MLS ID #1535064, Kathy Mittelstadt. Greater Chattanooga Realtors
 - $373,9003 bd2 ba2.2k sqft6150 E Brainerd Rd, Chattanooga, TN 37421For Sale
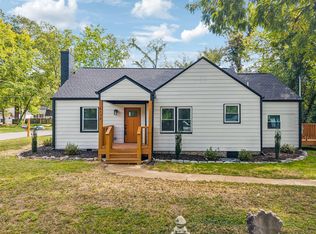 MLS ID #1538287, Brad Epperson. Greater Chattanooga Realtors
 - $469,9004 bd4 ba3.3k sqft1220 Franklin Dr, Chattanooga, TN 37421For Sale
 MLS ID #3304308, Braden Mileham. RealTracs MLS as distributed by MLS GRID
