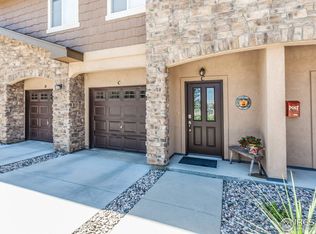
This condo comes with a REDUCED RATE as low as 4.990% (APR 5.494%) as of 10/17/2025 through List & Lock. This is a seller paid rate-buydown that reduces the buyer's interest rate and monthly payment. Contact agent for more information. Beautiful Condo at Ute Creek Golf Course - Move-In Ready with Modern Upgrades! Welcome home to this stunning condo just steps from Ute Creek Golf Course, where comfort and convenience come together. Park your EV in the oversized two-car garage, already wired for charging, with plenty of extra storage for all your gear. Step inside to a dramatic two-story entry with tile inlay in wood-look flooring, offering the perfect spot for a drop zone. Upstairs, the open-concept layout is filled with natural light. The living room features vaulted ceilings, a cozy fireplace with a sleek tile surround, an updated ceiling fan, and direct access to an oversized balcony overlooking greenspace-ideal for morning coffee or evening relaxation. The kitchen is a cook's dream with leathered granite countertops, a breakfast bar with built-in charging stations, and 42" maple cabinets with under-cabinet lighting. A pantry and premium appliances-including a French door refrigerator and a 5-burner gas range with a convertible oven-make cooking and entertaining effortless. The primary suite is a true retreat with vaulted ceilings, plantation shutters, balcony access, a luxurious 5-piece bath with a soaking tub and spacious walk-in closet. A second bedroom offers flexibility for guests or a home office, while the dining area adds a touch of elegance with its art niche. Convenient upstairs laundry keeps daily living easy. A/C and furnace are 5 years new. Enjoy peace of mind with a pre-inspection and a 14-month home warranty included. This home blends modern upgrades with low-maintenance living in a prime location, perfect for a lock and leave-don't miss it!
Sold for $415,000
$415,000
2307 Calais Dr #13A, Longmont, CO 80504
2beds
1,414sqft
Condominium
Built in 2005
-- sqft lot
$409,500 Zestimate®
$293/sqft
$2,350 Estimated rent
Home value
$409,500
$381,000 - $438,000
$2,350/mo
Zestimate® history
Owner options
List your home for rent
$2,350/mo
Rent Zestimate®
Find your next renter with Zillow Rental Manager. Plus, with online applications, you can quickly screen prospective tenants – for free.
$2,350/mo
Rent Zestimate®
Refinance and save
$2,757/mo
Est. payment
Refinancing to a lower rate could help reduce your monthly payments and save thousands over the life of the loan.
$2,757/mo
Est. payment
Explore your selling options
Work with a Zillow partner agent
Leverage their expertise and Zillow's premium Showcase listings to get your home seen by more buyers.
Get startedList with your own agent
Get your home in front of millions of buyers by listing it on Zillow.
Learn how to do itSell it yourself
Take full control of how buyers see your home on Zillow by listing For Sale by Owner (FSBO).
List your homeWhat's special
Zillow last checked:
Listing updated:
Listed by:
Gina Lesch 303-579-6858,
RE/MAX of Boulder, Inc
Bought with:
Gina Lesch, 40009567
RE/MAX of Boulder, Inc
Source: IRES as distributed by MLS GRID,MLS#: 1043365
Facts & features
Interior
Bedrooms & bathrooms
- Bedrooms: 2
- Bathrooms: 2
- Full bathrooms: 2
- Main level bathrooms: 2
Primary bedroom
- Description: Carpet
- Features: Full Primary Bath, 5 Piece Primary Bath
- Level: Main
- Area: 168 Square Feet
- Dimensions: 12 x 14
Bedroom 2
- Level: Main
- Area: 110 Square Feet
- Dimensions: 10 x 11
Dining room
- Description: Tile
- Level: Main
- Area: 108 Square Feet
- Dimensions: 9 x 12
Kitchen
- Description: Tile
- Level: Main
- Area: 121 Square Feet
- Dimensions: 11 x 11
Laundry
- Description: Tile
- Level: Main
Living room
- Description: Carpet
- Level: Main
Heating
- Forced Air, Baseboard, Humidity Control, Electronic Air Filter
Cooling
- Central Air, Ceiling Fan(s), Attic Fan
Appliances
- Included: Gas Range, Double Oven, Dishwasher, Refrigerator, Washer, Dryer, Microwave, Disposal
- Laundry: Washer/Dryer Hookup
Features
- Separate Dining Room, Cathedral Ceiling(s), Open Floorplan, Pantry, Walk-In Closet(s)
- Windows: Window Coverings
- Number of fireplaces: 1
- Fireplace features: Gas, Gas Log, Living Room, One
Interior area
- Total structure area: 1,414
- Total interior livable area: 1,414 sqft
- Finished area above ground: 1,414
Property
Parking
- Total spaces: 2
- Parking features: Garage Door Opener, Attached, Oversized, Tandem
- Attached garage spaces: 2
- Details: Attached
Features
- Levels: One
- Stories: 1
- Entry location: 2nd Floor
- Exterior features: Balcony
Lot
- Size: 0.74 Acres
- Features: Cul-De-Sac, Level, Near Golf Course, Abuts Private Open Space, Paved, Curbs, Gutters, Sidewalks
Details
- Parcel number: R0510488
- Zoning: RES
- Special conditions: Private Owner
Construction
Type & style
- Home type: Condo
- Architectural style: Contemporary
- Property subtype: Condominium
- Attached to another structure: Yes
Materials
- Brick
- Foundation: Slab
- Roof: Composition
Condition
- New construction: No
- Year built: 2005
Utilities & green energy
- Electric: City of Longmon
- Gas: Xcel
- Sewer: Public Sewer
- Water: City
- Utilities for property: Natural Gas Available, Electricity Available
Green energy
- Energy efficient items: Windows, High Efficiency Furnace, Thermostat
Community & HOA
Community
- Features: Unknown
- Security: Fire Alarm
- Subdivision: Sonoma Village At Ute Creek P
HOA
- Has HOA: Yes
- Services included: Trash, Snow Removal, Maintenance Grounds, Management, Exterior Maintenance, Water, Insurance, Sewer
- HOA fee: $322 monthly
- HOA name: Sonoma Village At Ute Creek
- HOA phone: 303-682-0098
Location
- Region: Longmont
Financial & listing details
- Price per square foot: $293/sqft
- Tax assessed value: $453,900
- Annual tax amount: $2,577
- Date on market: 9/10/2025
- Listing terms: Cash,Conventional,VA Loan
- Exclusions: Seller's personal property, TV mounts and Tesla charger in garage.
- Electric utility on property: Yes
Price history
| Date | Event | Price |
|---|---|---|
| 1/29/2026 | Sold | $415,000-2.3%$293/sqft |
Source:  IRES as distributed by MLS GRID #1043365 Report a problem IRES as distributed by MLS GRID #1043365 Report a problem | ||
| 12/31/2025 | Pending sale | $424,900$300/sqft |
Source:  REcolorado as distributed by MLS GRID #IR1043365 Report a problem REcolorado as distributed by MLS GRID #IR1043365 Report a problem | ||
| 10/7/2025 | Price change | $424,9000%$300/sqft |
Source: IRES as distributed by MLS GRID #1043365 Report a problem | ||
| 9/12/2025 | Listed for sale | $425,000+60.4%$301/sqft |
Source: IRES as distributed by MLS GRID #1043365 Report a problem | ||
| 8/12/2015 | Sold | $265,000+43.2%$187/sqft |
Source: Public Record Report a problem | ||
| 10/3/2006 | Sold | $185,000$131/sqft |
Source: Public Record Report a problem | ||
Public tax history
| Year | Property taxes | Tax assessment |
|---|---|---|
| 2025 | $2,577 +1.4% | $28,369 -7.4% |
| 2024 | $2,542 +1.3% | $30,622 -1% |
| 2023 | $2,508 -1.3% | $30,920 +22% |
| 2022 | $2,541 +15.3% | $25,347 -2.8% |
| 2021 | $2,204 | $26,076 +14.9% |
| 2020 | $2,204 +17.9% | $22,694 |
| 2019 | $1,869 | $22,694 +15.3% |
| 2018 | $1,869 | $19,678 -9.5% |
| 2017 | $1,869 +16% | $21,755 +29.1% |
| 2016 | $1,611 | $16,851 |
Find assessor info on the county website
Neighborhood: 80501
Nearby homes
- $406,0002 bd2 ba1.8k sqft2307 Calais Dr #C, Longmont, CO 80501Off Market
- $--2 bd2 ba1.6k sqft2307 Calais Dr UNIT G, Longmont, CO 80504Off Market
- $--2 bd2 ba1.8k sqft2307 Calais Dr UNIT C, Longmont, CO 80504Off Market
- $425,8003 bd2 ba1.5k sqft2307 Calais Dr UNIT 13C, Longmont, CO 80504Off Market
- $312,3001 bd1 ba959 sqft2307 Calais Dr #13-I, Longmont, CO 80501Off Market
- $---- bd-- ba-- sqft2307 Calais Dr #H-13, Longmont, CO 80504Off Market
- $449,0002 bd2 ba1.7k sqft2321 Calais Dr #15-C, Longmont, CO 80501Sold
- $--2 bd2 ba1.4k sqft2321 Calais Dr UNIT A, Longmont, CO 80504Off Market
Nearby schools
GreatSchools rating
- 5/10Alpine Elementary SchoolGrades: PK-5Distance: 0.9 mi
- 2/10Timberline Pk-8Grades: PK-8Distance: 1.6 mi
- 5/10Skyline High SchoolGrades: 9-12Distance: 1.3 mi
Schools provided by the listing agent
- Elementary: Alpine
- Middle: Timberline
- High: Skyline
Source: IRES as distributed by MLS GRID. This data may not be complete. We recommend contacting the local school district to confirm school assignments for this home.
Get a cash offer in 3 minutes
Find out how much your home could sell for in as little as 3 minutes with a no-obligation cash offer.
Estimated market value
$409,500
Get a cash offer in 3 minutes
Find out how much your home could sell for in as little as 3 minutes with a no-obligation cash offer.
Estimated market value
$409,500
- Colorado
- Boulder County
- Longmont
- 80501
- 2307 Calais Dr Unit 13A
Nearby cities
Nearby neighborhoods
Nearby zip codes
Other Longmont Topics
