Beautifully renovated home on a quiet cul-de-sac neighborhood in a desirable location close to GR Christian and IHM schools. A welcoming open floor plan invites you inside this lovely home highlighting beautiful new flooring, new replacement windows, and freshly painted throughout! The spacious kitchen offers tons of cabinet space plus stainless appliances and a pleasant dining area. Upstairs features 3 comfortable bedrooms with original hardwood floors and a lovely remodeled full bathroom with access from the primary bedroom. Spacious lower level family room includes a cozy wood-burning fireplace along with an additional full bath and laundry/mud room plus walks out to the private, fenced backyard with an expansive deck offering plenty of recreation space. Don't miss out on this one!
Sold
Street View
$357,500
2307 Cambridge Dr SE, Grand Rapids, MI 49506
3beds
1,764sqft
Single Family Residence
Built in 1963
0.25 Acres Lot
$403,200 Zestimate®
$203/sqft
$2,268 Estimated rent
Home value
$403,200
$383,000 - $423,000
$2,268/mo
Zestimate® history
Owner options
List your home for rent
$2,268/mo
Rent Zestimate®
Find your next renter with Zillow Rental Manager. Plus, with online applications, you can quickly screen prospective tenants – for free.
$2,268/mo
Rent Zestimate®
Refinance and save
$2,251/mo
Est. payment
Refinancing to a lower rate could help reduce your monthly payments and save thousands over the life of the loan.
$2,251/mo
Est. payment
Explore your selling options
Work with a Zillow partner agent
Leverage their expertise and Zillow's premium Showcase listings to get your home seen by more buyers.
Get startedList with your own agent
Get your home in front of millions of buyers by listing it on Zillow.
Learn how to do itSell it yourself
Take full control of how buyers see your home on Zillow by listing For Sale by Owner (FSBO).
List your homeWhat's special
Fenced backyardFreshly painted throughoutBeautiful new flooringOriginal hardwood floorsOpen floor planQuiet cul-de-sac neighborhoodSpacious kitchen
Zillow last checked:
Listing updated:
Listed by:
Kathi A Gabrielse 616-402-4400,
Coldwell Banker Woodland Schmidt Grand Haven
Bought with:
Maria Kauffman, 6506048270
Berkshire Hathaway HomeServices Michigan Real Estate (Main)
Jennifer McNamara, 6501442204
Source: MichRIC,MLS#: 23143238
Facts & features
Interior
Bedrooms & bathrooms
- Bedrooms: 3
- Bathrooms: 2
- Full bathrooms: 2
Primary bedroom
- Level: Upper
- Area: 156
- Dimensions: 13.00 x 12.00
Bedroom 2
- Level: Upper
- Area: 100
- Dimensions: 10.00 x 10.00
Bedroom 3
- Level: Upper
- Area: 110
- Dimensions: 11.00 x 10.00
Bathroom 1
- Level: Upper
- Area: 80
- Dimensions: 10.00 x 8.00
Bathroom 2
- Level: Lower
- Area: 49
- Dimensions: 7.00 x 7.00
Dining area
- Level: Main
- Area: 63
- Dimensions: 9.00 x 7.00
Family room
- Level: Lower
- Area: 286
- Dimensions: 22.00 x 13.00
Kitchen
- Level: Main
- Area: 130
- Dimensions: 13.00 x 10.00
Laundry
- Level: Lower
- Area: 143
- Dimensions: 13.00 x 11.00
Living room
- Level: Main
- Area: 312
- Dimensions: 24.00 x 13.00
Heating
- Forced Air
Cooling
- Central Air
Appliances
- Included: Dishwasher, Disposal, Dryer, Range, Refrigerator, Washer
- Laundry: Laundry Room
Features
- Eat-in Kitchen, Pantry
- Flooring: Carpet, Wood
- Windows: Replacement, Insulated Windows
- Basement: Full,Walk-Out Access
- Number of fireplaces: 1
- Fireplace features: Family Room, Wood Burning
Interior area
- Total structure area: 1,176
- Total interior livable area: 1,764 sqft
- Finished area below ground: 0
Property
Parking
- Total spaces: 2
- Parking features: Attached, Garage Door Opener
- Garage spaces: 2
Features
- Stories: 3
- Exterior features: Play Equipment
Lot
- Size: 0.25 Acres
- Dimensions: 80 x 133
- Features: Sidewalk, Cul-De-Sac, Ground Cover, Shrubs/Hedges
Details
- Parcel number: 411809153036
- Zoning description: Residential
Construction
Type & style
- Home type: SingleFamily
- Property subtype: Single Family Residence
Materials
- Aluminum Siding
- Roof: Composition
Condition
- New construction: No
- Year built: 1963
Utilities & green energy
- Sewer: Public Sewer
- Water: Public
- Utilities for property: Natural Gas Connected, Cable Connected
Community & HOA
Location
- Region: Grand Rapids
Financial & listing details
- Price per square foot: $203/sqft
- Tax assessed value: $109,224
- Annual tax amount: $3,503
- Date on market: 11/28/2023
- Listing terms: Cash,FHA,VA Loan,Conventional
- Road surface type: Paved
Price history
| Date | Event | Price |
|---|---|---|
| 1/3/2024 | Sold | $357,500$203/sqft |
Source:  MichRIC #23143238 Report a problem MichRIC #23143238 Report a problem | ||
| 12/1/2023 | Pending sale | $357,500$203/sqft |
Source: MichRIC #23143238 Report a problem | ||
| 11/28/2023 | Listed for sale | $357,500+41.9%$203/sqft |
Source: MichRIC #23143238 Report a problem | ||
| 9/3/2020 | Sold | $252,000+5%$143/sqft |
Source: Public Record Report a problem | ||
| 7/21/2020 | Pending sale | $239,900$136/sqft |
Source: Greenridge Realty (EGR) #20028002 Report a problem | ||
| 7/17/2020 | Listed for sale | $239,900+41.2%$136/sqft |
Source: Greenridge Realty (EGR) #20028002 Report a problem | ||
| 11/30/2007 | Listing removed | $169,900$96/sqft |
Source: Obeo #580191 Report a problem | ||
| 11/14/2007 | Listed for sale | $169,900+8.2%$96/sqft |
Source: Obeo #580191 Report a problem | ||
| 9/19/2007 | Sold | $157,000$89/sqft |
Source: Public Record Report a problem | ||
Public tax history
| Year | Property taxes | Tax assessment |
|---|---|---|
| 2025 | $3,862 | $159,100 +8.6% |
| 2024 | -- | $146,500 +45.5% |
| 2021 | $2,079 | $100,700 +11.8% |
| 2020 | $2,079 +3.6% | $90,100 +9.9% |
| 2019 | $2,008 | $82,000 +7.8% |
| 2018 | -- | $76,100 +13.2% |
| 2017 | $1,978 | $67,200 +10.7% |
| 2016 | $1,978 | $60,700 |
| 2015 | $1,978 +7.5% | $60,700 +12.2% |
| 2013 | $1,840 | $54,100 -9.2% |
| 2011 | -- | $59,600 -5.4% |
| 2010 | -- | $63,000 -8.2% |
| 2009 | -- | $68,600 -6.9% |
| 2007 | -- | $73,700 +7.3% |
| 2006 | -- | $68,655 +3.7% |
| 2005 | -- | $66,206 +3.3% |
| 2004 | -- | $64,091 +6.2% |
| 2002 | -- | $60,338 +3.2% |
| 2001 | -- | $58,468 |
Find assessor info on the county website
Neighborhood: Shawnee Park
Nearby homes
- $327,7003 bd2 ba1.3k sqft2315 Cambridge Dr SE, Grand Rapids, MI 49506Off Market
- $429,2004 bd2 ba2.4k sqft2303 Cambridge Dr SE, Grand Rapids, MI 49506Off Market
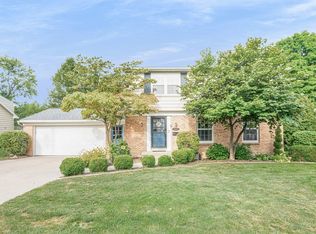
- $366,2004 bd2 ba1.9k sqft2312 Rosewood Ave SE, Grand Rapids, MI 49506Off Market
- $448,0004 bd1 ba1.8k sqft2304 Rosewood Ave SE, Grand Rapids, MI 49506Off Market
- $392,9003 bd2 ba2.1k sqft2323 Cambridge Dr SE, Grand Rapids, MI 49506Off Market
- $357,8003 bd1 ba1.7k sqft2320 Rosewood Ave SE, Grand Rapids, MI 49506Off Market
- $456,2006 bd3 ba2.3k sqft2259 Cambridge Dr SE, Grand Rapids, MI 49506Off Market
- $361,8003 bd2 ba2.3k sqft2300 Rosewood Ave SE, Grand Rapids, MI 49506Off Market
Nearby schools
GreatSchools rating
- 4/10Mulick Park Elementary SchoolGrades: PK-5Distance: 0.7 mi
- 2/10Alger Middle SchoolGrades: 6-8Distance: 1 mi
- 5/10Ottawa Hills High SchoolGrades: 9-12Distance: 0.3 mi
Get a cash offer in 3 minutes
Find out how much your home could sell for in as little as 3 minutes with a no-obligation cash offer.
Estimated market value
$403,200
Get a cash offer in 3 minutes
Find out how much your home could sell for in as little as 3 minutes with a no-obligation cash offer.
Estimated market value
$403,200
- Michigan
- Kent County
- Grand Rapids
- 49506
- Shawnee Park
- 2307 Cambridge Dr SE
Nearby cities
Nearby neighborhoods
Nearby zip codes
Other Grand Rapids Topics
