Skip main navigation
Sold for $674,000
  • $674,000

    2307 Candleglow Street, Castle Rock, CO 80109

    5beds
    4,230sqft
    Single Family Residence
    Built in 2006
    5,881 Square Feet Lot
    $671,900 Zestimate®
    $159/sqft
    $3,436 Estimated rent

    Home value

    $671,900

    $638,000 - $705,000

    $3,436/mo

    Zestimate® history
    Loading
    Loading...

    Owner options

    List your home for rent

    $3,436/mo

    Rent Zestimate®

    Find your next renter with Zillow Rental Manager. Plus, with online applications, you can quickly screen prospective tenants – for free.

    Learn more

    $3,436/mo

    Rent Zestimate®

    Refinance and save

    $4,254/mo

    Est. payment

    Refinancing to a lower rate could help reduce your monthly payments and save thousands over the life of the loan.

    See today's rates

    $4,254/mo

    Est. payment

    Explore your selling options

    Work with a Zillow partner agent

    Leverage their expertise and Zillow's premium Showcase listings to get your home seen by more buyers.

    Get started

    List with your own agent

    Get your home in front of millions of buyers by listing it on Zillow.

    Learn how to do it

    Sell it yourself

    Take full control of how buyers see your home on Zillow by listing For Sale by Owner (FSBO).

    List your home

    What's special

    Mountain peekMain floor officeCustom garden boxesVersatile loftPrimary suiteFront porch charmWalk-in pantry
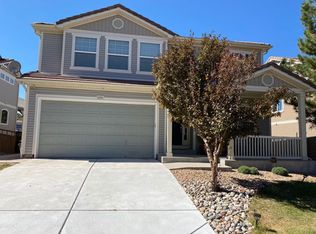
    From the moment you step onto the front porch, this home just feels easy—easy to settle into, easy to live in, easy to love. Out back, OPEN SPACE stretches behind you with a walking trail and sunsets that never disappoint, giving the whole home a peaceful, wide-open feel. Inside, over 3300 sqft unfolds in all the right places, starting with wide-plank flooring that carries you through bright, connected spaces perfect for everyday living. The kitchen is the kind everyone gravitates to, with its Wolf gas cooktop, double ovens, big island & walk-in pantry, all flowing naturally into the family room where sunlight pours in and the gas fireplace makes it feel warm and relaxed. Need flexibility? The main floor office works just as easily as a 5th bedroom. Upstairs, the loft becomes whatever life calls for—homework zone, movie hangout, game space, you name it. The primary suite feels like a quiet escape with a spa bath and a picture window looking out to open space. Three more bedrooms and a full laundry room keep things running smoothly, and the unfinished basement gives you room to dream up what’s next. Out back, evenings are about unwinding on the patio, tending to the garden boxes, and taking in that uninterrupted view with no neighbors behind you. And with the neighborhood school right around the corner—plus parks, pools, restaurants, the Outlets, downtown Castle Rock & Philip S. Miller Park just minutes away—you get a lifestyle that truly fits real life.

    Zillow last checked:

    Listing updated:

    Listed by:

    Nadine Kirk 303-941-4221 thekirkteam@gmail.com,

    RE/MAX Alliance

    Bought with:

    Kristi Polhemus, 40030837

    White Dog Realty

    Source: REcolorado as distributed by MLS GRID,MLS#: 7183362MLS Logo

    Facts & features

    Interior

    Bedrooms & bathrooms
    • Bedrooms: 5
    • Bathrooms: 3
    • Full bathrooms: 2
    • 1/2 bathrooms: 1
    • Main level bathrooms: 1
    • Main level bedrooms: 1
    Bedroom
    • Description: Lighted Ceiling Fan
    • Level: Upper
    • Area: 165.24 Square Feet
    • Dimensions: 10.8 x 15.3
    Bedroom
    • Description: Lighted Ceiling Fan
    • Level: Upper
    • Area: 171.52 Square Feet
    • Dimensions: 12.8 x 13.4
    Bedroom
    • Description: Lighted Ceiling Fan
    • Level: Upper
    • Area: 198.32 Square Feet
    • Dimensions: 14.8 x 13.4
    Bedroom
    • Description: 5th Bedroom, No Door, Closet On Main, Currently Used As Office
    • Level: Main
    • Area: 229.22 Square Feet
    • Dimensions: 14.6 x 15.7
    Bathroom
    • Level: Main
    • Area: 30.74 Square Feet
    • Dimensions: 5.3 x 5.8
    Bathroom
    • Level: Upper
    • Area: 60.39 Square Feet
    • Dimensions: 6.1 x 9.9
    Other
    • Description: Lighted Ceiling Fan, Sitting Are Overlooking Open Space
    • Level: Upper
    • Area: 365.12 Square Feet
    • Dimensions: 16.3 x 22.4
    Other
    • Description: 5-Piece, Separate Shower, Soaking Tub, Walk In Closet
    • Level: Upper
    • Area: 146.64 Square Feet
    • Dimensions: 14.1 x 10.4
    Dining room
    • Description: Flows From Living Room
    • Level: Lower
    • Area: 162.75 Square Feet
    • Dimensions: 9.3 x 17.5
    Family room
    • Description: Gas Fireplace, Lighted Ceiling Fan, Luxury Wide Plank Floors
    • Level: Main
    • Area: 239.76 Square Feet
    • Dimensions: 16.2 x 14.8
    Kitchen
    • Description: Wolff Gas Cooktop, Double Oven,Quartz Counters, Center Island With Seating, Walk In Pantry, Views Of Open Space
    • Level: Main
    • Area: 217.44 Square Feet
    • Dimensions: 14.4 x 15.1
    Laundry
    • Description: Spacious Laundry Room
    • Level: Upper
    • Area: 52.08 Square Feet
    • Dimensions: 9.3 x 5.6
    Living room
    • Description: Bay Windows, Luxury Wide Plank Floors
    • Level: Main
    • Area: 348.48 Square Feet
    • Dimensions: 17.6 x 19.8
    Loft
    • Description: Ceiling Fan, Nice Bonus Space
    • Level: Upper
    • Area: 244.26 Square Feet
    • Dimensions: 17.7 x 13.8
    Office
    • Description: Lighted Ceiling Fan, Closet Could Be 5th Bedroom
    • Level: Main
    • Area: 229.22 Square Feet
    • Dimensions: 14.6 x 15.7
    Heating
    • Forced Air
    Cooling
    • Central Air
    Appliances
    • Included: Cooktop, Dishwasher, Disposal, Double Oven, Gas Water Heater, Refrigerator, Self Cleaning Oven
    • Laundry: In Unit
    Features
    • Ceiling Fan(s), Eat-in Kitchen, Five Piece Bath, High Ceilings, Kitchen Island, Open Floorplan, Pantry, Primary Suite, Quartz Counters, Walk-In Closet(s), Wired for Data
    • Flooring: Carpet, Laminate, Vinyl
    • Windows: Bay Window(s), Double Pane Windows, Window Coverings
    • Basement: Full,Unfinished
    • Number of fireplaces: 1
    • Fireplace features: Family Room, Gas, Gas Log
    • Common walls with other units/homes: No Common Walls
    Interior area
    • Total structure area: 4,230
    • Total interior livable area: 4,230 sqft
    • Finished area above ground: 3,319
    • Finished area below ground: 0

    Property

    Parking
    • Total spaces: 2
    • Parking features: Garage - Attached
    • Attached garage spaces: 2
    Features
    • Levels: Two
    • Stories: 2
    • Patio & porch: Front Porch, Patio
    • Exterior features: Garden
    • Fencing: Full
    Lot
    • Size: 5,881 Square Feet
    • Features: Greenbelt, Open Space, Sprinklers In Front, Sprinklers In Rear
    Details
    • Parcel number: R0458052
    • Special conditions: Standard

    Construction

    Type & style
    • Home type: SingleFamily
    • Architectural style: Contemporary
    • Property subtype: Single Family Residence
    Materials
    • Frame, Other, Vinyl Siding
    • Foundation: Slab
    • Roof: Concrete
    Condition
    • Year built: 2006
    Details
    • Builder name: Oakwood Homes, LLC

    Utilities & green energy

    • Sewer: Public Sewer
    • Water: Public
    • Utilities for property: Cable Available, Electricity Connected, Internet Access (Wired), Natural Gas Connected, Phone Available

    Community & HOA

    Community
    • Security: Carbon Monoxide Detector(s), Smoke Detector(s)
    • Subdivision: The Meadows
    HOA
    • Has HOA: Yes
    • Amenities included: Clubhouse, Park, Playground, Pool, Trail(s)
    • Services included: Maintenance Grounds, Recycling, Snow Removal, Trash
    • HOA fee: $259 quarterly
    • HOA name: Meadows Neighborhood Company
    • HOA phone: 303-814-2358
    Location
    • Region: Castle Rock

    Financial & listing details

    • Price per square foot: $159/sqft
    • Tax assessed value: $699,737
    • Annual tax amount: $5,028
    • Date on market: 6/12/2025
    • Listing terms: Cash,Conventional,FHA,VA Loan
    • Exclusions: Washer And Dryer.
    • Ownership: Individual
    • Electric utility on property: Yes
    • Road surface type: Paved

    Price history

    DateEventPrice
    2/19/2026Sold$674,000-2.2%$159/sqft
    Source: REcolorado as distributed by MLS GRID #7183362 Report a problem
    1/9/2026Pending sale$689,000$163/sqft
    Source: REcolorado as distributed by MLS GRID #7183362 Report a problem
    9/15/2025Listed for sale$689,000$163/sqft
    Source: REcolorado as distributed by MLS GRID #7183362 Report a problem
    9/9/2025Pending sale$689,000$163/sqft
    Source: REcolorado as distributed by MLS GRID #7183362 Report a problem
    7/26/2025Price change$689,000-2.9%$163/sqft
    Source: REcolorado as distributed by MLS GRID #7183362 Report a problem
    7/15/2025Price change$709,900-2.1%$168/sqft
    Source: REcolorado as distributed by MLS GRID #7183362 Report a problem
    6/12/2025Listed for sale$725,000+2800%$171/sqft
    Source: REcolorado as distributed by MLS GRID #7183362 Report a problem
    9/27/2018Sold$25,000-95.1%$6/sqft
    Source: Public Record Report a problem
    8/10/2018Pending sale$515,000$122/sqft
    Source: Keller Williams Premier Realty LLC #4267660 Report a problem
    7/18/2018Listed for sale$515,000+31.4%$122/sqft
    Source: Keller Williams Premier Realty, LLC #4972402 Report a problem
    12/4/2014Sold$392,000-1.3%$93/sqft
    Source: Public Record Report a problem
    11/11/2014Pending sale$397,000$94/sqft
    Source: Equity Colorado #9934996 Report a problem
    10/17/2014Price change$397,000-0.4%$94/sqft
    Source: Equity Colorado #9934996 Report a problem
    9/19/2014Price change$398,765-2.5%$94/sqft
    Source: Equity Colorado #9934996 Report a problem
    9/4/2014Listed for sale$408,800+63.5%$97/sqft
    Source: Equity Colorado #9934996 Report a problem
    5/14/2012Sold$250,000-9.1%$59/sqft
    Source: Public Record Report a problem
    4/5/2012Listed for sale$275,000$65/sqft
    Source: Keller Williams Realty DTC #1049306 Report a problem
    2/28/2012Pending sale$275,000$65/sqft
    Source: Keller Williams Realty DTC #1049306 Report a problem
    2/4/2012Price change$275,000-5.2%$65/sqft
    Source: Keller Williams Realty DTC #1049306 Report a problem
    1/17/2012Price change$290,000-6.5%$69/sqft
    Source: Keller Williams Realty DTC #1049306 Report a problem
    12/20/2011Price change$310,000-4.6%$73/sqft
    Source: Keller Williams Realty DTC #1049306 Report a problem
    11/12/2011Listed for sale$325,000-11.3%$77/sqft
    Source: Keller Williams Realty DTC #1049306 Report a problem
    3/30/2006Sold$366,300$87/sqft
    Source: Public Record Report a problem

    Public tax history

    YearProperty taxesTax assessment
    2025$5,028 -0.9%$43,730 -15.8%
    2024$5,075 +39.8%$51,910 -1%
    2023$3,629 -3.7%$52,410 +46.8%
    2022$3,770 $35,710 -2.8%
    2021-- $36,740 +5.7%
    2020$3,584 +6.4%$34,760
    2019$3,368 0%$34,760 +8.6%
    2018$3,368 +6%$32,010
    2017$3,178 -1.1%$32,010 +0.6%
    2016$3,215 -1.8%$31,830
    2015$3,275 +16.2%$31,830 +18.3%
    2014$2,819 $26,900
    2013-- $26,900 +5%
    2012-- $25,610
    2011-- $25,610 -16.2%
    2010-- $30,550 +1.3%
    2009$1,624 $30,150
    2008-- $30,150 +348.7%
    2007-- $6,720
    2006$180 $6,720
    Find assessor info on the county website

    Neighborhood: The Meadows

    Nearby schools

    GreatSchools rating
    Schools provided by the listing agent
    • Elementary: Clear Sky
    • Middle: Castle Rock
    • High: Castle View
    • District: Douglas RE-1

    Source: REcolorado as distributed by MLS GRID. This data may not be complete. We recommend contacting the local school district to confirm school assignments for this home.

    Get a cash offer in 3 minutes
    Find out how much your home could sell for in as little as 3 minutes with a no-obligation cash offer.
    Estimated market value
    $671,900
    Get a cash offer in 3 minutes
    Find out how much your home could sell for in as little as 3 minutes with a no-obligation cash offer.
    Estimated market value
    $671,900