Skip main navigation
Pending
  • Price cut: $19K (6/28)
    $531,000

    2307 Cascade Meadows Dr, Midlothian, VA 23112

    5beds
    2,657sqft
    : 
    Loading
    Get pre-qualified
    Single Family Residence
    Built in 2007
    0.27 Acres Lot
    $529,200 Zestimate®
    $200/sqft
    $76/mo HOA

    What's special

    Cozy gas fireplaceBright family roomFive comfortably sized bedroomsCenter islandSpacious eat-in kitchenSoaring nine-foot ceilingsElegant formal dining room
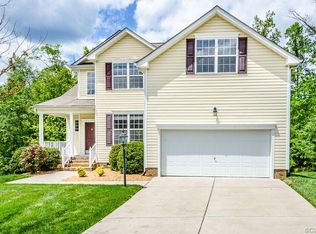
    This amazing Watermill residence in a cul-de-sac is offered by its original owners, who have lovingly maintained and thoughtfully upgraded the property for its next chapter. The main level welcomes you with soaring nine-foot ceilings, pristine hardwood flooring, and an elegant formal dining room alongside a versatile formal living room that serves as an ideal private home office. At the heart of the home is a spacious eat-in kitchen fully equipped with abundant cabinetry, a center island, and a generous casual dining area that flows seamlessly into a bright family room centered around a cozy gas fireplace and a large picture window. Upstairs, the home boasts five comfortably sized bedrooms and two full bathrooms, highlighted by a grand primary suite complete with walk-in closets and a spa-like en-suite bath featuring a double vanity, garden tub, and separate shower. Recent upgrades include 2020 AC / Heat, 2021 Downstairs Flooring, 2022 Hot Water Tank, 2023 Rear Screened Porch $47k & 2024 Roof. Complete with a private rear deck for outdoor enjoyment, top-rated schools, and close proximity to premier shopping and dining, this exceptional property represents a rare, must-see opportunity.
    34 days
    |
    1,208
    |
    33
    |

    Likely to sell faster than

    Zillow last checked:

    Listing updated:

    Listed by:

    Amanda Hardesty 804-651-2157,

    Hardesty Homes 804-745-8516

    Source: CVRMLS,MLS#: 2615852MLS LogoOriginating MLS: Central Virginia Regional MLS

      Facts & features

      Interior

      Bedrooms & bathrooms
      • Bedrooms: 5
      • Bathrooms: 3
      • Full bathrooms: 2
      • 1/2 bathrooms: 1
      Other
      • Description: Tub & Shower
      • Level: Second
      Half bath
      • Level: First
      Heating
      • Electric, Heat Pump
      Cooling
      • Heat Pump
      Features
      • Flooring: Partially Carpeted, Wood
      • Has basement: No
      • Attic: Pull Down Stairs
      • Number of fireplaces: 1
      Interior area
      • Total interior livable area: 2,657 sqft
      • Finished area above ground: 2,657
      • Finished area below ground: 0

      Property

      Parking
      • Total spaces: 2
      • Parking features: Attached, Garage
      • Attached garage spaces: 2
      Features
      • Levels: Two
      • Stories: 2
      • Pool features: None
      Lot
      • Size: 0.27 Acres
      Details
      • Parcel number: 721691314900000
      • Zoning description: R9

      Construction

      Type & style
      • Home type: SingleFamily
      • Architectural style: Colonial,Two Story
      • Property subtype: Single Family Residence
      Materials
      • Frame, Vinyl Siding
      • Roof: Composition,Shingle
      Condition
      • Resale
      • New construction: No
      • Year built: 2007

      Utilities & green energy

      • Sewer: Public Sewer
      • Water: Public

      Community & HOA

      Community
      • Subdivision: Watermill
      HOA
      • Has HOA: Yes
      • Services included: Clubhouse, Common Areas, Pool(s)
      • HOA fee: $227 quarterly
      Location
      • Region: Midlothian

      Financial & listing details

      • Price per square foot: $200/sqft
      • Tax assessed value: $531,200
      • Annual tax amount: $4,727
      • Date on market: 6/11/2026
      • Ownership: Individuals
      • Ownership type: Sole Proprietor

        Estimated market value

        $529,200

        $503,000 - $556,000

        $2,999/mo

        Price history

        DateEventPrice
        7/6/2026Pending sale$531,000$200/sqft
        Source: CVRMLS #2615852 Report a problem
        6/28/2026Price change$531,000-3.5%$200/sqft
        Source: CVRMLS #2615852 Report a problem
        6/21/2026Price change$550,000-6%$207/sqft
        Source: CVRMLS #2615852 Report a problem
        6/12/2026Listed for sale$585,000+66.5%$220/sqft
        Source: CVRMLS #2615852 Report a problem
        9/28/2007Sold$351,400$132/sqft
        Source: Public Record Report a problem

        Public tax history

        YearProperty taxesTax assessment
        2025$4,728 +10.6%$531,200 +11.9%
        2024$4,273 +8.8%$474,800 +10%
        2023$3,927 +14.9%$431,500 +16.1%
        2022$3,419 +8.7%$371,600 +12.2%
        2021$3,146 +1.1%$331,200 +1.1%
        2020$3,111 +2.6%$327,500 +2.6%
        2019$3,031 -1.6%$319,100
        2018$3,081 +10.8%$319,100 +7.2%
        2017$2,781 $297,700 +3.7%
        2016$2,781 -0.2%$287,100 -0.2%
        2015$2,788 +3.8%$287,800 +3.8%
        2014$2,687 $277,300 +9.4%
        2013-- $253,400
        2012-- $253,400 -7.4%
        2011-- $273,700 -7.2%
        2010-- $295,000 -6.8%
        2009-- $316,400 -6.2%
        2008-- $337,200 +574.4%
        2007-- $50,000
        Find assessor info on the county website

        Monthly payment

        Est. payment

        Payment breakdown

        Explore the cost of this home by adjusting the details. Changes won't be saved.
        All calculations are estimates and provided by Zillow, Inc. for informational purposes only. Actual amounts may vary.
        HOA fees may include property taxes on listings classified as Co-Ops. Contact the listing agent and/or owner for fee details.
        Mortgage interest rates are dependent on a number of factors, including credit score, down payment, and repayment length. Interest rate data provided by Zillow Group Marketplace, Inc. as of 1/1/1970 from various mortgage lenders with which we have lead or other similar arrangements; the Estimated Payment is an average of those rates.
        See how much you could borrow to make a competitive offer.

        Climate risks

        Neighborhood: 23112

        Getting around

        1 / 100
        Car-Dependent
        14 / 100
        Somewhat Bikeable

        Nearby schools

        GreatSchools rating
        Schools provided by the listing agent
        • Elementary: Swift Creek
        • Middle: Tomahawk Creek
        • High: Midlothian

        Source: CVRMLS. This data may not be complete. We recommend contacting the local school district to confirm school assignments for this home.

        A local agent can set up tours, give advice and negotiate with sellers.

        Browse local experts

        Similar homes