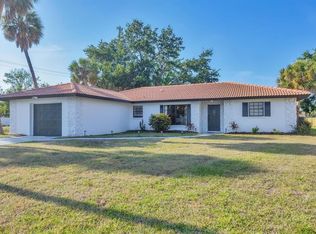
Virtually Staged. Newly remodeled and rarely available Lake front home in Gulf Gate Woods. Excellent location near Beaches and shopping. This spacious pool home sits on a large lot with 128 feet of water frontage. The home was extensively renovated in 2023/2024 and features a new kitchen with quartz countertops and stainless steel appliances, new wood look tile throughout the house, new bathrooms, recessed lighting, new baseboards, all switches and outlets replaced. Sewer and drain lines inside the house have been replaced and the home was re-plumbed overhead with PVC. The split floor plan offers a master bedroom with a walk-in closet and a fresh, modern bathroom with walk-in shower and double vanity on one side of the house. The second bedroom with a walk-in closet and a bathroom sits on the other side of the house. The third bedroom, adjacent to the master, makes an excellent office or guest bedroom. The beautiful, open concept floorplan with lots of windows, allows for a large supply of natural light and makes this house feel spacious and ideal for entertaining. Just off the kitchen, is the indoor laundry room with a utility sink and washer/dryer, all with access to the two-car garage. Stepping into the screened-in pool enclosure, you will be amazed by the scenic view of the lake and the surrounding nature. Take a dip into the pool, equipped with an electric pool heater and a newer variable speed pump. Situated on nearly a third of an acre, this solid block home has undergone all major renovations with permitted work. Pool and pool cage 2015, pool heater 2016, tile roof 2005, AC 2022, water heater 2020, variable speed pool pump 2021, paver driveway and walkways 2015. The house is less than 3 miles from Siesta Key Beaches and a short ride away from Gulf Gate Village with its shops, bars, restaurants, groceries and so close to the library, Legacy bike trail, golf courses, fitness centers, boat clubs, highly-rated schools etc. Gulf Gate Woods is one of the most sought-after communities with deed restrictions and excellent Schools nearby.
Sold for $655,000
Zillow last checked:
Listing updated:
Bought with:
Dora Marin, 3065472
BERKSHIRE HATHAWAY HOMESERVICES FLORIDA REALTY
Source: Stellar MLS,MLS#: A4614068 Originating MLS: Sarasota - Manatee
Originating MLS: Sarasota - Manatee
Price history
| Date | Event | Price |
|---|---|---|
| 8/8/2024 | Sold | $655,000-2.1%$334/sqft |
Source:  Stellar MLS #A4614068 Report a problem Stellar MLS #A4614068 Report a problem | ||
| 7/8/2024 | Pending sale | $669,000$341/sqft |
Source: Stellar MLS #A4614068 Report a problem | ||
| 6/21/2024 | Listed for sale | $669,000+3.2%$341/sqft |
Source: Stellar MLS #A4614068 Report a problem | ||
| 5/9/2024 | Listing removed | -- |
Source: Stellar MLS #A4601288 Report a problem | ||
| 4/26/2024 | Price change | $648,000-2.6%$331/sqft |
Source: Stellar MLS #A4601288 Report a problem | ||
| 4/19/2024 | Price change | $665,000-1.9%$339/sqft |
Source: Stellar MLS #A4601288 Report a problem | ||
| 4/12/2024 | Price change | $678,000-0.1%$346/sqft |
Source: Stellar MLS #A4601288 Report a problem | ||
| 4/8/2024 | Listed for sale | $679,000$346/sqft |
Source: Stellar MLS #A4601288 Report a problem | ||
| 4/4/2024 | Pending sale | $679,000$346/sqft |
Source: Stellar MLS #A4601288 Report a problem | ||
| 3/29/2024 | Listed for sale | $679,000+50.9%$346/sqft |
Source: Stellar MLS #A4601288 Report a problem | ||
| 3/19/2024 | Sold | $450,000-35.6%$230/sqft |
Source: Public Record Report a problem | ||
| 3/11/2024 | Price change | $699,000-2.2%$357/sqft |
Source: Stellar MLS #A4601288 Report a problem | ||
| 3/5/2024 | Price change | $715,000-1.4%$365/sqft |
Source: Stellar MLS #A4601288 Report a problem | ||
| 2/29/2024 | Listed for sale | $725,000+3.7%$370/sqft |
Source: Stellar MLS #A4601288 Report a problem | ||
| 1/27/2024 | Listing removed | -- |
Source: Stellar MLS #A4595486 Report a problem | ||
| 1/19/2024 | Pending sale | $699,000$357/sqft |
Source: Stellar MLS #A4595486 Report a problem | ||
| 1/13/2024 | Listed for sale | $699,000+134.6%$357/sqft |
Source: Stellar MLS #A4595486 Report a problem | ||
| 9/27/2019 | Listing removed | $3,600$2/sqft |
Source: Berkshire Hathaway Home Services/Charity & Weiss Group Report a problem | ||
| 9/4/2019 | Listed for rent | $3,600+5.9%$2/sqft |
Source: Berkshire Hathaway Home Services/Charity & Weiss Group Report a problem | ||
| 7/21/2018 | Listed for rent | $3,400$2/sqft |
Source: Charity & Weiss Intern. Realty Report a problem | ||
| 12/29/2014 | Sold | $298,000-6.6%$152/sqft |
Source: Stellar MLS #A4108496 Report a problem | ||
| 11/20/2014 | Listed for sale | $319,000+53.7%$163/sqft |
Source: RE/MAX PLATINUM REALTY #A4108496 Report a problem | ||
| 4/25/2014 | Sold | $207,600-22.8%$106/sqft |
Source: Public Record Report a problem | ||
| 3/5/2014 | Price change | $269,000-7.2%$137/sqft |
Source: Michael Saunders & Company - Licensed Real Estate Broker Report a problem | ||
| 2/12/2014 | Price change | $289,900-3.3%$148/sqft |
Source: Michael Saunders & Company - Licensed Real Estate Broker Report a problem | ||
| 10/31/2013 | Price change | $299,900-4.8%$153/sqft |
Source: Michael Saunders & Company - Licensed Real Estate Broker Report a problem | ||
| 10/5/2013 | Listed for sale | $315,000+75%$161/sqft |
Source: Michael Saunders & Company - Licensed Real Estate Broker Report a problem | ||
| 6/6/2002 | Sold | $180,000$92/sqft |
Source: Public Record Report a problem | ||

Get a cash offer in 3 minutes
Find out how much your home could sell for in as little as 3 minutes with a no-obligation cash offer.
Estimated market value
$700,300
