Skip main navigation
Sold for $550,000
  • $550,000

    2307 Cheverly Ave, Landover, MD 20785

    4beds
    1,803sqft
    Single Family Residence
    Built in 1947
    7,405 Square Feet Lot
    $548,800 Zestimate®
    $305/sqft
    $3,351 Estimated rent

    Home value

    $548,800

    $488,000 - $615,000

    $3,351/mo

    Zestimate® history
    Loading
    Loading...

    Owner options

    List your home for rent

    $3,351/mo

    Rent Zestimate®

    Find your next renter with Zillow Rental Manager. Plus, with online applications, you can quickly screen prospective tenants – for free.

    Learn more

    $3,351/mo

    Rent Zestimate®

    Refinance and save

    $3,445/mo

    Est. payment

    Refinancing to a lower rate could help reduce your monthly payments and save thousands over the life of the loan.

    See today's rates

    $3,445/mo

    Est. payment

    Explore your selling options

    Work with a Zillow partner agent

    Leverage their expertise and Zillow's premium Showcase listings to get your home seen by more buyers.

    Get started

    List with your own agent

    Get your home in front of millions of buyers by listing it on Zillow.

    Learn how to do it

    Sell it yourself

    Take full control of how buyers see your home on Zillow by listing For Sale by Owner (FSBO).

    List your home

    What's special

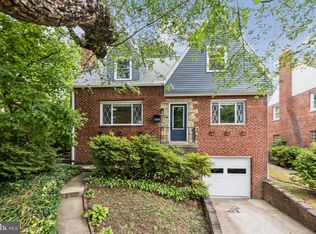
    Discover the charm of this beautifully maintained 4-bedroom, 2.5-bath Colonial home nestled in the heart of the sought-after Cheverly community — just minutes from Capitol Hill and only a five-minute walk to the Orange Line Metro. Built in 1947, this timeless residence offers the perfect blend of classic architectural elegance and modern comfort. Step inside to find a spacious and thoughtfully designed layout featuring four inviting bedrooms and two and a half bathrooms, ideal for families or those who love to host. Rich wood floors flow seamlessly through the main living areas, enhancing the home's warm and traditional character. The formal dining area is perfect for entertaining, while the partially finished basement provides additional living space for a home office, gym, or recreation area—plus extra storage. The updated kitchen features sleek stainless steel appliances, making meal prep both stylish and efficient. In-unit laundry with a washer and dryer adds to the convenience of daily living. Outside, enjoy a spacious fully fenced backyard—perfect for outdoor entertaining, gardening, or simply relaxing in your own private oasis. The well thought out landscaping makes for low-maintenance upkeep with various plants blooming throughout the year and the patio is ideal for morning coffee or evening barbecues. An attached garage and driveway offer ample off-street parking. Located in a vibrant and friendly neighborhood, this home benefits from Cheverly’s strong sense of community, well-maintained public spaces, and regular local events. With its close proximity to Capitol Hill and quick access to Metro, commuting or enjoying all that D.C. has to offer couldn't be easier. Don't miss your chance to call this charming and well-connected home yours—schedule a viewing today!

    Zillow last checked:

    Listing updated:

    Listed by:

    Kyle Gilliam 512-657-7435,

    EXP Realty, LLC

    Bought with:

    Dawn Rea, 5011440

    Corner House Realty

    Source: Bright MLS,MLS#: MDPG2177136MLS Logo

    Facts & features

    Interior

    Bedrooms & bathrooms
    • Bedrooms: 4
    • Bathrooms: 3
    • Full bathrooms: 2
    • 1/2 bathrooms: 1
    • Main level bathrooms: 1
    • Main level bedrooms: 1
    Bedroom 1
    • Level: Upper
    Bedroom 1
    • Level: Main
    Bedroom 2
    • Level: Upper
    Bedroom 3
    • Level: Upper
    Bathroom 1
    • Level: Upper
    Bathroom 1
    • Level: Lower
    Half bath
    • Level: Main
    Heating
    • Forced Air, Natural Gas
    Cooling
    • Central Air, Electric
    Appliances
    • Included: Stainless Steel Appliance(s), Gas Water Heater
    • Laundry: Dryer In Unit, Has Laundry, Washer In Unit
    Features
    • Dining Area, Floor Plan - Traditional
    • Flooring: Wood
    • Basement: Connecting Stairway,Full,Partially Finished
    • Number of fireplaces: 1
    Interior area
    • Total structure area: 2,103
    • Total interior livable area: 1,803 sqft
    • Finished area above ground: 1,347
    • Finished area below ground: 456

    Property

    Parking
    • Total spaces: 1
    • Parking features: Basement, Garage Faces Front, Underground, Attached, Driveway
    • Attached garage spaces: 1
    • Has uncovered spaces: Yes
    Accessibility
    • Accessibility features: Other
    Features
    • Levels: Three
    • Stories: 3
    • Patio & porch: Patio
    • Exterior features: Extensive Hardscape
    • Pool features: None
    Lot
    • Size: 7,405 sqft
    Details
    • Additional structures: Above Grade, Below Grade
    • Parcel number: 17020184036
    • Zoning: RSF65
    • Special conditions: Standard

    Construction

    Type & style
    • Home type: SingleFamily
    • Architectural style: Colonial
    • Property subtype: Single Family Residence
    Materials
    • Brick
    • Foundation: Block
    Condition
    • Very Good
    • New construction: No
    • Year built: 1947

    Utilities & green energy

    • Sewer: Public Sewer
    • Water: Public
    • Utilities for property: Cable Available

    Community & neighborhood

    Location
    • Region: Landover
    • Subdivision: Cheverly
    • Municipality: Cheverly

    Other

    Other facts
    • Listing agreement: Exclusive Right To Sell
    • Listing terms: Cash,Conventional,FHA,Negotiable,USDA Loan,VA Loan
    • Ownership: Fee Simple

    Price history

    DateEventPrice
    12/30/2025Sold$550,000$305/sqft
    Source: Bright MLS #MDPG2177136 Report a problem
    11/20/2025Contingent$550,000$305/sqft
    Source: Bright MLS #MDPG2177136 Report a problem
    10/26/2025Listing removed$3,400$2/sqft
    Source: Zillow Rentals Report a problem
    9/25/2025Price change$3,400-8.1%$2/sqft
    Source: Zillow Rentals Report a problem
    9/25/2025Price change$550,000-4.3%$305/sqft
    Source: Bright MLS #MDPG2177136 Report a problem
    9/18/2025Listed for sale$575,000-3.4%$319/sqft
    Source: Bright MLS #MDPG2167158 Report a problem
    8/20/2025Listed for rent$3,700$2/sqft
    Source: Zillow Rentals Report a problem
    5/18/2023Sold$595,000$330/sqft
    Source: Bright MLS #MDPG2074104 Report a problem
    4/26/2023Pending sale$595,000$330/sqft
    Source: Bright MLS #MDPG2074104 Report a problem
    4/19/2023Contingent$595,000$330/sqft
    Source: Bright MLS #MDPG2074104 Report a problem
    4/12/2023Listed for sale$595,000-5.6%$330/sqft
    Source: Bright MLS #MDPG2074104 Report a problem
    6/29/2021Sold$630,000+29.9%$349/sqft
    Source: Public Record Report a problem
    4/29/2021Pending sale$485,000$269/sqft
    Source: Bright MLS #MDPG604568 Report a problem
    4/28/2021Listed for sale$485,000+21.7%$269/sqft
    Source: Bright MLS #MDPG604568 Report a problem
    10/25/2017Sold$398,500$221/sqft
    Source: Public Record Report a problem
    5/16/2017Sold$398,500+9.8%$221/sqft
    Source: Agent Provided Report a problem
    4/27/2017Listed for sale$363,000$201/sqft
    Source: CENTURY 21 New Millennium #PG9917949 Report a problem
    4/27/2017Pending sale$363,000$201/sqft
    Source: CENTURY 21 New Millennium #PG9917949 Report a problem
    4/18/2017Listed for sale$363,000+38.5%$201/sqft
    Source: Century 21 New Millennium #PG9917949 Report a problem
    10/23/2008Sold$262,000-6.4%$145/sqft
    Source: Public Record Report a problem
    8/9/2008Price change$280,000-5.1%$155/sqft
    Source: Long and Foster Real Estate #PG6811561 Report a problem
    7/9/2008Listed for sale$295,000$164/sqft
    Source: Long and Foster Real Estate #PG6811561 Report a problem

    Public tax history

    YearProperty taxesTax assessment
    2025$9,239 +25.3%$463,400 +10.8%
    2024$7,370 +15.6%$418,300 +12.1%
    2023$6,378 +16.3%$373,200
    2022$5,482 +7.4%$373,200 +7%
    2021$5,104 +2.3%$348,867 +3.6%
    2020$4,990 +12.7%$336,700 +13%
    2019$4,426 $297,833
    2018-- $297,833 +7%
    2017$4,137 -10.9%$278,400 +5.9%
    2016$4,643 $262,800 +6.3%
    2015$4,643 $247,200 +6.7%
    2014$4,643 $231,600
    2013-- $231,600
    2012-- $231,600 -11.7%
    2011-- $262,350
    2010-- $262,350 -7.5%
    2009-- $283,680 -18.6%
    2008-- $348,570 +19.3%
    2007-- $292,260 +23.9%
    2006-- $235,950 +31.3%
    2005-- $179,640 +9.1%
    2004-- $164,602
    2003-- $164,602 +22.4%
    2002-- $134,530 +1.9%
    2001-- $132,082

    Find assessor info on the county website

    Neighborhood: 20785

    Nearby schools

    GreatSchools rating
    Schools provided by the listing agent
    • High: Bladensburg
    • District: Prince George's County Public Schools

    Source: Bright MLS. This data may not be complete. We recommend contacting the local school district to confirm school assignments for this home.

    Get a cash offer in 3 minutes
    Find out how much your home could sell for in as little as 3 minutes with a no-obligation cash offer.
    Estimated market value
    $548,800
    Get a cash offer in 3 minutes
    Find out how much your home could sell for in as little as 3 minutes with a no-obligation cash offer.
    Estimated market value
    $548,800